2200 2Nd Street, St Petersburg, FL 33704
For Sale $1,595,000


Save Property
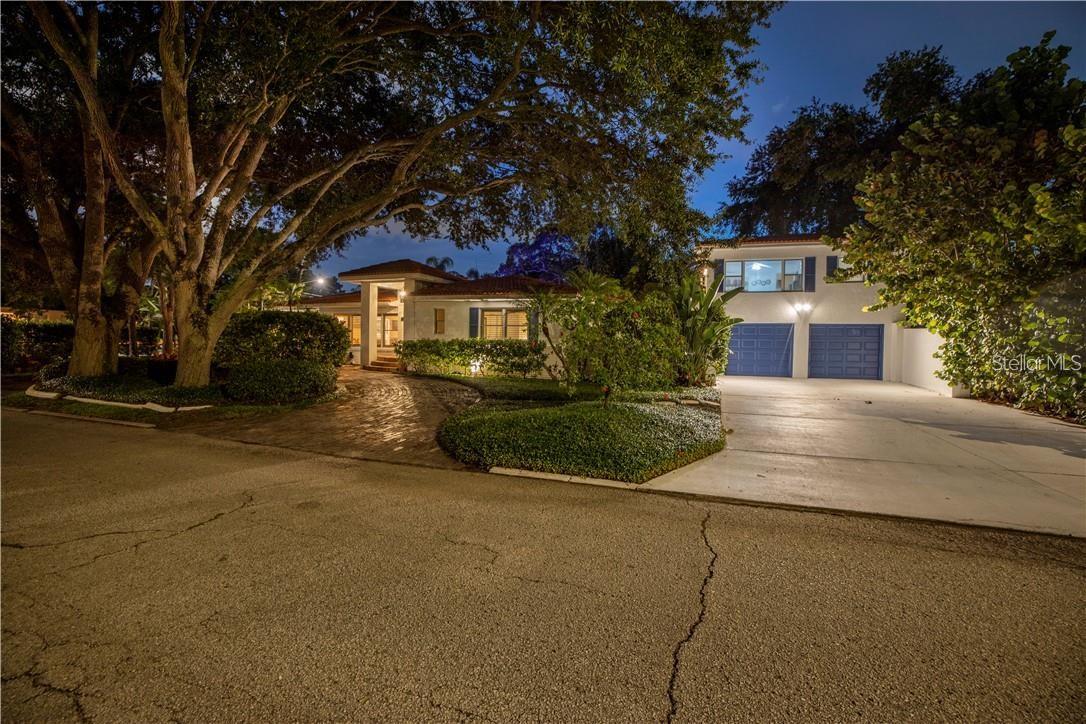
OVERSIZED LOT NOT IN FLOOD ZONE INCOME PRODUCING LARGE SEPARATE 1 BR APARTMENT CONCRETE WALL SURROUNDS RESORT STYLE PRIVATE COURTYARD WITH LARGE POOL, GARDEN, OUTDOOR LIVING & BASKETBALL LARGE 2 CAR GARAGE w/laundry & workshop Convenient Bus Stops ONE BLOCK TO POPULAR 4TH STREET & WALKING DISTANCE to brand name restaurants, bars, retail stores, professional offices, personal & health care services. Publix, Trader Joe's, BayCare Urgent Care, Vinoy Golf Club, Sunken Gardens, Crescent Lake Park, all nearby. 1.4 miles to downtown center, Vinoy and The Pier. EXCELLENT LIVING SPACE: 2,222 SF MAIN HOUSE with 2BR/3B, PLUS 528 SF APARTMENT above garage with 1BR/1B. TOTAL LIVING AREA 2,750 SF. Huge Master Bedroom: 4' wide wall to ceiling mirror, HUGE ENSUITE BATHROOM with separate shower plus spa style tub. 2nd BR with ensuite bathroom. Third full bathroom for guests. Huge living room. Dining room has chandelier. Kitchen has high quality newer appliances. Hardwood and ceramic tile floors. Den overlooks 12 meter pool (2018). Apartment is fully furnished including quality appliances, separate electric meter. High block wall completely surrounds courtyard including brick pizza oven plus BBQ grill, a shaded area, garden/agricultural center, basketball… All of this on a 1/4 acre corner lot. No flood insurance required, no flood damage occurred. It's a beautiful stroll easterly along brick-paved 23rd Avenue passing fine homes and lush landscaping toward Coffee Pot Bayou Lookout.
Ceiling Fans(s)
Crown Molding
Eat-in Kitchen
Primary Bedroom Main Floor
Solid Wood Cabinets
Stone Counters
Tray Ceiling(s)
Walk-In Closet(s)
Window Treatments
Taxes: $19,349.00
Tax Year: 2025
Courtyard
Garden
Lighting
Outdoor Grill
Outdoor Shower
Sprinkler Metered
Built-In Oven
Dishwasher
Disposal
Dryer
Electric Water Heater
Exhaust Fan
Microwave
Range
Range Hood
Refrigerator
Washer
High School: St. Petersburg High-Pn
Building Description: Custom
MLS Area: 33704 - St Pete/Euclid
Total Square Footage: 3,278
Price per Square Feet: $580.00
Total Floors: 1
Water: Public
Construction: Block, Stucco
Date Listed: 2026-02-02 00:00:00
Pool: Y
Pool Description: Fiber Optic Lighting, Gunite, In Ground
Furnished: Negotiable
Parking: Circular Driveway, Driveway, Garage Door Opener, On Street
Garage Spaces: 2
Flooring: Tile, Wood
Roof: Tile
Heating: Central, Electric
Cooling: Central Air
Fireplace: Y
Laundry: Electric Dryer Hookup, Washer Hookup
Pets: Yes
Sewer: Public Sewer
Lot Desc.: Corner Lot, Landscaped, Level, Near Public Transit, Oversized Lot, Paved
Parcel ID: 07-31-17-29880-
Listing Courtesy Of: Beurnier Associates
beurnier@aol.com
OVERSIZED LOT NOT IN FLOOD ZONE INCOME PRODUCING LARGE SEPARATE 1 BR APARTMENT CONCRETE WALL SURROUNDS RESORT STYLE PRIVATE COURTYARD WITH LARGE POOL, GARDEN, OUTDOOR LIVING & BASKETBALL LARGE 2 CAR GARAGE w/laundry & workshop Convenient Bus Stops ONE BLOCK TO POPULAR 4TH STREET & WALKING DISTANCE to brand name restaurants, bars, retail stores, professional offices, personal & health care services. Publix, Trader Joe's, BayCare Urgent Care, Vinoy Golf Club, Sunken Gardens, Crescent Lake Park, all nearby. 1.4 miles to downtown center, Vinoy and The Pier. EXCELLENT LIVING SPACE: 2,222 SF MAIN HOUSE with 2BR/3B, PLUS 528 SF APARTMENT above garage with 1BR/1B. TOTAL LIVING AREA 2,750 SF. Huge Master Bedroom: 4' wide wall to ceiling mirror, HUGE ENSUITE BATHROOM with separate shower plus spa style tub. 2nd BR with ensuite bathroom. Third full bathroom for guests. Huge living room. Dining room has chandelier. Kitchen has high quality newer appliances. Hardwood and ceramic tile floors. Den overlooks 12 meter pool (2018). Apartment is fully furnished including quality appliances, separate electric meter. High block wall completely surrounds courtyard including brick pizza oven plus BBQ grill, a shaded area, garden/agricultural center, basketball… All of this on a 1/4 acre corner lot. No flood insurance required, no flood damage occurred. It's a beautiful stroll easterly along brick-paved 23rd Avenue passing fine homes and lush landscaping toward Coffee Pot Bayou Lookout.
Property Details
Price: $1,595,000
Sq Ft: 2,750
($580 per
sqft)
Bedrooms: 3
Bathrooms: 4
City: St Petersburg
County: Pinellas
Type: Single Family
Development: Not In Development
Subdivision: Futch-Wood-Knowlton Sub
Acres: 0.2500
Year Built: 1951
Listing Number: TB8471387
Status Code: A-Active
Taxes: $19,349.00
Tax Year: 2025
Garage:
2
Furnishings: Negotiable
Pets Allowed: Yes
Interior Features:
Ceiling Fans(s)
Crown Molding
Eat-in Kitchen
Primary Bedroom Main Floor
Solid Wood Cabinets
Stone Counters
Tray Ceiling(s)
Walk-In Closet(s)
Window Treatments
Financial Information:
Taxes: $19,349.00
Tax Year: 2025
Exterior Features:
Courtyard
Garden
Lighting
Outdoor Grill
Outdoor Shower
Sprinkler Metered
Equipment:
Built-In Oven
Dishwasher
Disposal
Dryer
Electric Water Heater
Exhaust Fan
Microwave
Range
Range Hood
Refrigerator
Washer
School Information:
High School: St. Petersburg High-Pn
Additional Information:
Building Description: Custom
MLS Area: 33704 - St Pete/Euclid
Total Square Footage: 3,278
Price per Square Feet: $580.00
Total Floors: 1
Water: Public
Construction: Block, Stucco
Date Listed: 2026-02-02 00:00:00
Pool: Y
Pool Description: Fiber Optic Lighting, Gunite, In Ground
Furnished: Negotiable
Parking: Circular Driveway, Driveway, Garage Door Opener, On Street
Garage Spaces: 2
Flooring: Tile, Wood
Roof: Tile
Heating: Central, Electric
Cooling: Central Air
Fireplace: Y
Laundry: Electric Dryer Hookup, Washer Hookup
Pets: Yes
Sewer: Public Sewer
Lot Desc.: Corner Lot, Landscaped, Level, Near Public Transit, Oversized Lot, Paved
Parcel ID: 07-31-17-29880-
Map of 2200 2Nd Street, St Petersburg, FL 33704
Listing Courtesy Of: Beurnier Associates
beurnier@aol.com