21820 88Th Lane Road Sw, Dunnellon, FL 34431
For Sale $549,900






Save Property
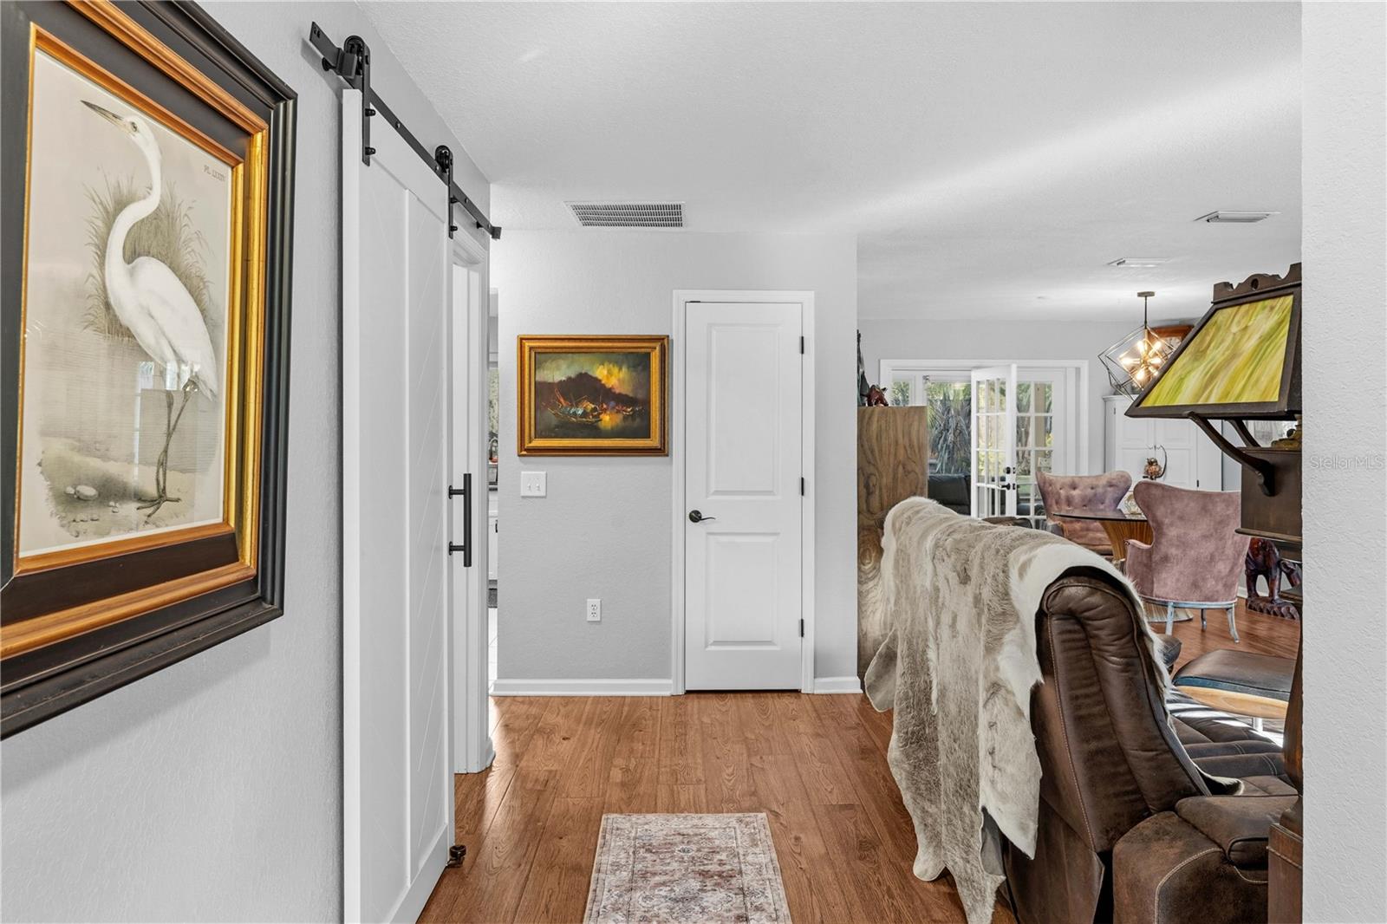
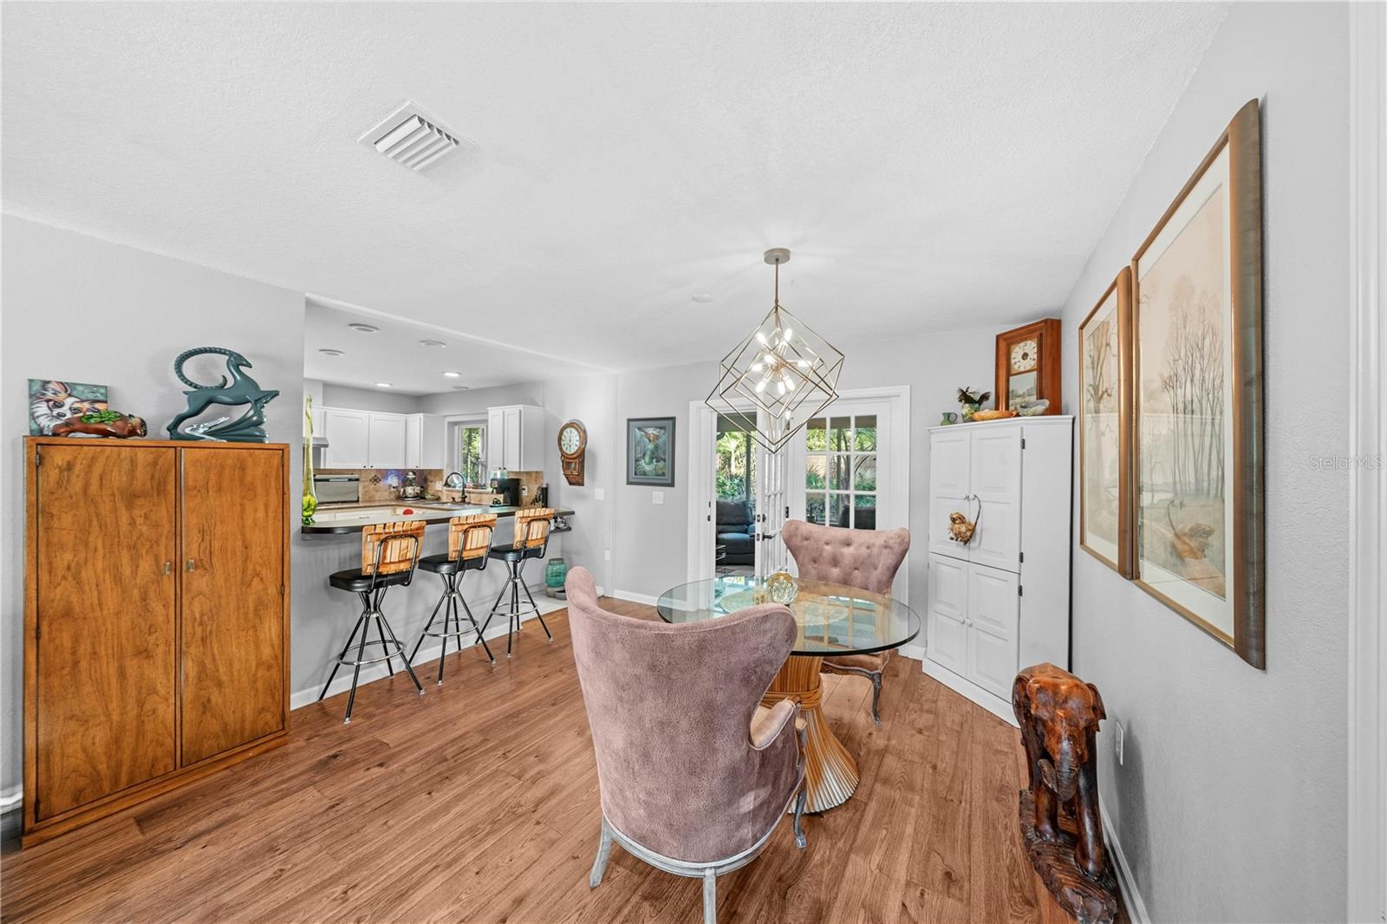
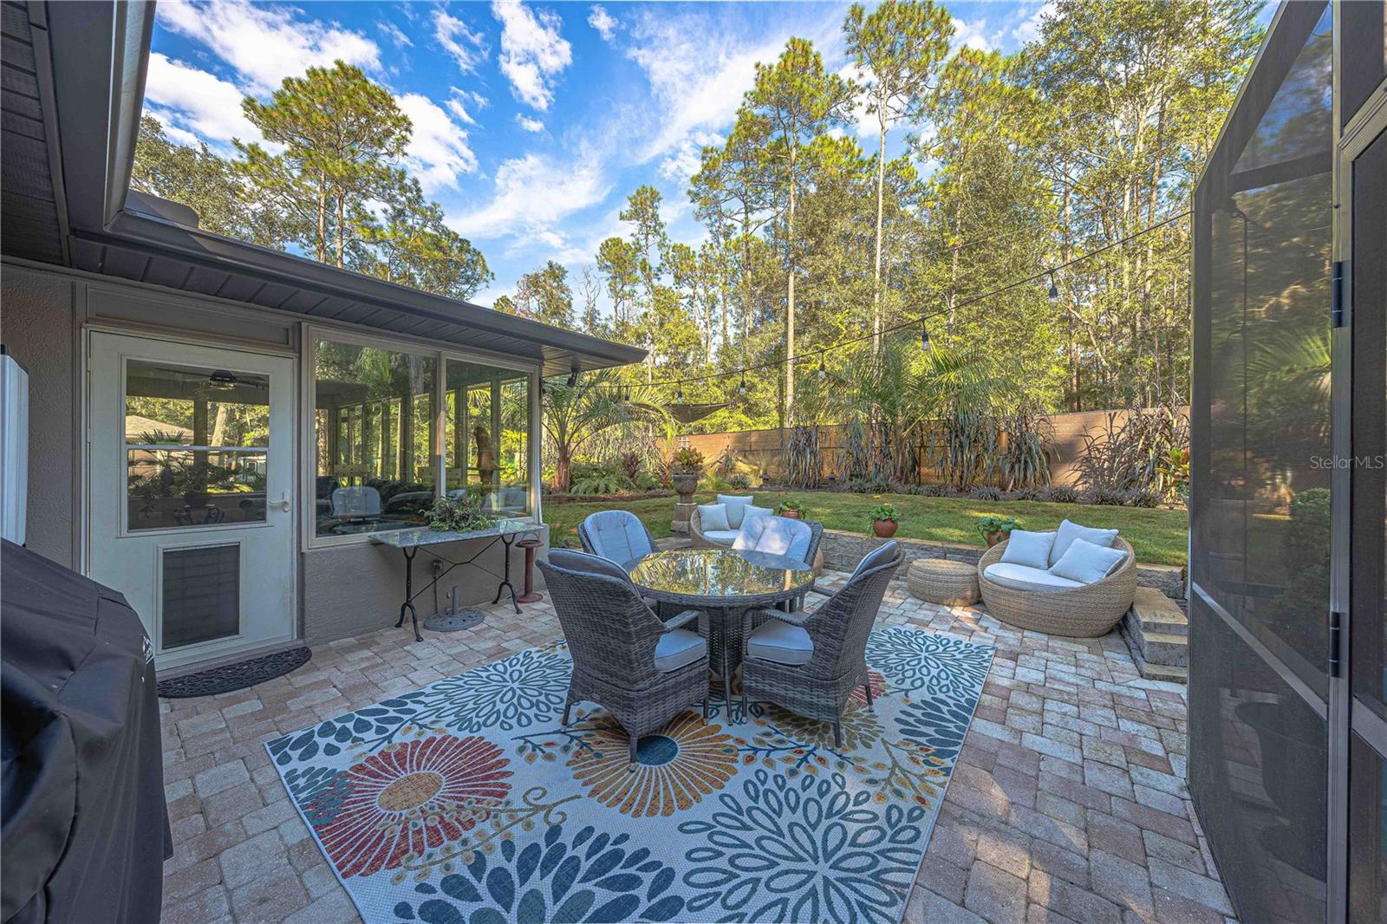
An 18 × 40 insulated workshop with 200-amp service, a detached two-car garage, and a heated, screened pool all on 1.14 acres in Rainbow Springs Woodlands. This updated 3-bedroom, 2-bath home has room for project cars, tools, and weekend gear, with drive-up access to the workshop, extra parking, and an outdoor 50-amp outlet. The detached 20 × 24 garage has electricity and water and is accessible through an oversized gate in the fenced backyard. The four-season Florida room has its own mini-split HVAC and opens to a brick-paver patio overlooking the pool. Gather poolside or spend a quiet morning by the koi pond and waterfall in the landscaped garden. Theres also a dedicated fire pit area. The fire pit and benches do not convey. Inside, built-in shelving frames the electric fireplace, and the updated kitchen features granite countertops, a pantry, a cooktop, and a wall oven. A screened front porch with river rock flooring offers another spot to unwind. The roof was replaced in 2022, and a new septic drain field was installed in 2024. Rainbow Springs POA amenities include access to the private Rainbow River park with a swimming area, kayak launch, and picnic pavilions.
Built-in Features
Ceiling Fans(s)
Pull Down Stairs
Split Bedroom
Stone Counters
Thermostat
Walk-In Closet(s)
Window Treatments
Taxes: $4,718.38
Tax Year: 2025
Association Fee: $250.00
Association Fee Frequency: Annually
Garden
Private Yard
Rain Gutters
Built-In Oven
Cooktop
Dishwasher
Exhaust Fan
Microwave
Refrigerator
Elementary School: Dunnellon Elementary School
Middle School: Dunnellon Middle School
Junior High: Dunnellon Middle School
High School: Dunnellon High School
MLS Area: 34431 - Dunnellon
Total Square Footage: 3,716
Price per Square Feet: $279.99
Total Floors: 1
Water: Well
Construction: Block, Concrete, Stucco
Date Listed: 2026-11-13 00:00:00
Pool: Y
Pool Description: In Ground, Gunite, Heated, Screen Enclosure
Furnished: Unfurnished
Windows: Blinds
Garage Description: Y
Garage Spaces: 6
Attached Garage: Y
Flooring: Carpet, Hardwood, Tile
Roof: Shingle
Heating: Central, Electric
Cooling: Central Air
Fireplace: Y
Security: Security Lights, Smoke Detector(S)
Laundry: Inside, Laundry Room
Pets: Yes
Sewer: Septic Tank
Lot Desc.: Gentle Sloping, Landscaped, Paved
Parcel ID: 3295-148-018
Listing Courtesy Of: Re/Max Foxfire - Hwy 40
dknoxsales@gmail.com
An 18 × 40 insulated workshop with 200-amp service, a detached two-car garage, and a heated, screened pool all on 1.14 acres in Rainbow Springs Woodlands. This updated 3-bedroom, 2-bath home has room for project cars, tools, and weekend gear, with drive-up access to the workshop, extra parking, and an outdoor 50-amp outlet. The detached 20 × 24 garage has electricity and water and is accessible through an oversized gate in the fenced backyard. The four-season Florida room has its own mini-split HVAC and opens to a brick-paver patio overlooking the pool. Gather poolside or spend a quiet morning by the koi pond and waterfall in the landscaped garden. Theres also a dedicated fire pit area. The fire pit and benches do not convey. Inside, built-in shelving frames the electric fireplace, and the updated kitchen features granite countertops, a pantry, a cooktop, and a wall oven. A screened front porch with river rock flooring offers another spot to unwind. The roof was replaced in 2022, and a new septic drain field was installed in 2024. Rainbow Springs POA amenities include access to the private Rainbow River park with a swimming area, kayak launch, and picnic pavilions.
Property Details
Price: $549,900
Sq Ft: 1,964
($280 per
sqft)
Bedrooms: 3
Bathrooms: 2
City: Dunnellon
County: Marion
Type: Single Family
Development: Rainbow Springs
Subdivision: Rainbow Spgs 04 Rep
Acres: 1.1400
Year Built: 1987
Listing Number: OM735776
Status Code: A-Active
Taxes: $4,718.38
Tax Year: 2025
Garage:
6
/
Y
Furnishings: Unfurnished
Pets Allowed: Yes
Total Recurring Fees: $21
Total Recurring Fee Frequency: 0.00
Interior Features:
Built-in Features
Ceiling Fans(s)
Pull Down Stairs
Split Bedroom
Stone Counters
Thermostat
Walk-In Closet(s)
Window Treatments
Financial Information:
Taxes: $4,718.38
Tax Year: 2025
Association Fee: $250.00
Association Fee Frequency: Annually
Exterior Features:
Garden
Private Yard
Rain Gutters
Equipment:
Built-In Oven
Cooktop
Dishwasher
Exhaust Fan
Microwave
Refrigerator
School Information:
Elementary School: Dunnellon Elementary School
Middle School: Dunnellon Middle School
Junior High: Dunnellon Middle School
High School: Dunnellon High School
Additional Information:
MLS Area: 34431 - Dunnellon
Total Square Footage: 3,716
Price per Square Feet: $279.99
Total Floors: 1
Water: Well
Construction: Block, Concrete, Stucco
Date Listed: 2026-11-13 00:00:00
Pool: Y
Pool Description: In Ground, Gunite, Heated, Screen Enclosure
Furnished: Unfurnished
Windows: Blinds
Garage Description: Y
Garage Spaces: 6
Attached Garage: Y
Flooring: Carpet, Hardwood, Tile
Roof: Shingle
Heating: Central, Electric
Cooling: Central Air
Fireplace: Y
Security: Security Lights, Smoke Detector(S)
Laundry: Inside, Laundry Room
Pets: Yes
Sewer: Septic Tank
Lot Desc.: Gentle Sloping, Landscaped, Paved
Parcel ID: 3295-148-018
Map of 21820 88Th Lane Road Sw, Dunnellon, FL 34431
Listing Courtesy Of: Re/Max Foxfire - Hwy 40
dknoxsales@gmail.com