215 2Nd Avenue, Safety Harbor, FL 34695
Active Under Contract $1,849,900


Save Property
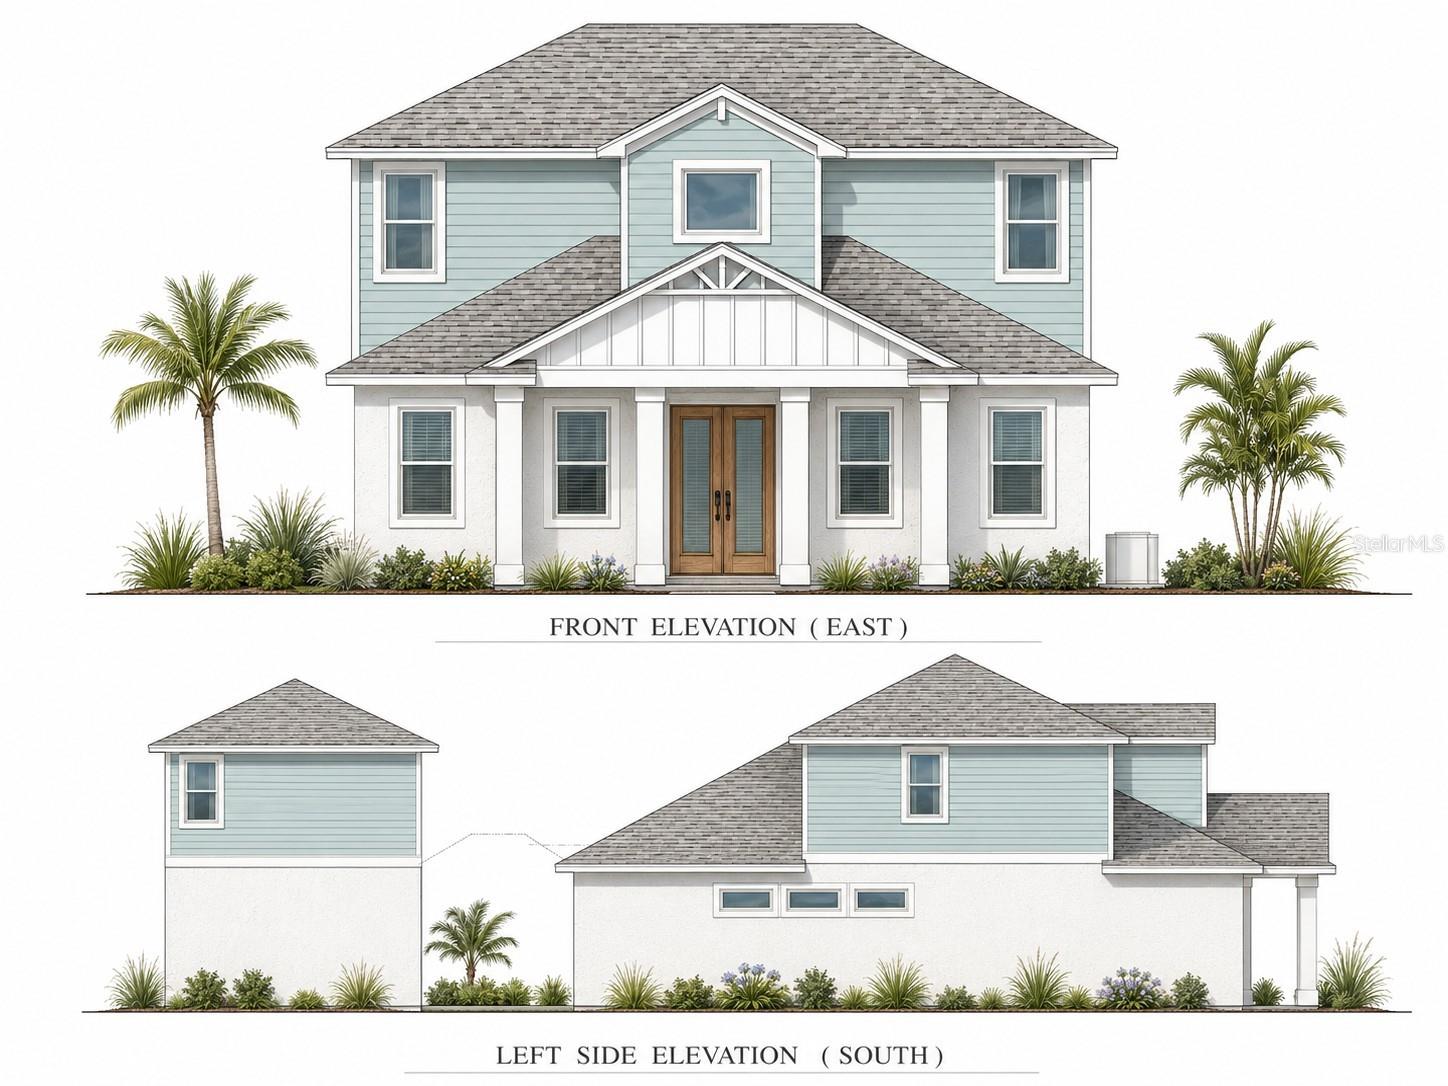
Under contract-accepting backup offers. Pre-Construction. To be built. Experience the perfect blend of luxury, coastal charm, and modern design in this stunning new construction home located in the heart of downtown Safety Harbor. Thoughtfully designed for both everyday living and entertaining, this exceptional residence offers 4 bedrooms, 3 bathrooms, a dedicated study, spacious loft, and a private garage apartment. Step inside to discover an open-concept floor plan centered around a designer kitchen featuring a large island, abundant cabinetry, and seamless flow into the dining and living areas. Expansive glass doors open to the covered lanai, creating the ultimate indoor-outdoor lifestyle.The first-floor owner's retreat offers a peaceful escape with a spacious walk-in closet and luxurious spa-inspired bath complete with dual vanities, soaking tub, and oversized shower. Upstairs, a generous loft creates an additional gathering area ideal for a media room, playroom, or second living space. Two secondary bedrooms and a full bath provide comfortable accommodations for family and guests. Adding incredible versatility, the property also includes a private garage apartment featuring its own living room, kitchen, bedroom, and full bath - ideal for guests, multigenerational living, a home office, or income-producing opportunities. Enjoy outdoor living from the covered lanai, with ample backyard space and the option to add a custom pool. Just a short walk from Safety Harbor's charming Main Street, Safety Harbor Spa, restaurants, shops, and year-round community events, this home offers the rare opportunity to enjoy new construction in one of Tampa Bay's most desirable downtown communities. The unique three-car garage configuration provides exceptional storage for vehicles, golf carts, and recreational equipment.
Open Floorplan
Solid Surface Counters
Thermostat
Tray Ceiling(s)
Walk-In Closet(s)
Taxes: $19,845.00
Tax Year: 2025
Private Mailbox
Sidewalk
Built-In Oven
Cooktop
Dishwasher
Disposal
Exhaust Fan
Gas Water Heater
Microwave
Range
Refrigerator
Tankless Water Heater
Elementary School: Safety Harbor Elementary-Pn
Middle School: Safety Harbor Middle-Pn
Junior High: Safety Harbor Middle-Pn
High School: Countryside High-Pn
Building Description: Custom, Florida
MLS Area: 34695 - Safety Harbor
Total Square Footage: 4,473
Price per Square Feet: $507.52
Water: Public
Construction: Block, Stucco, Frame
Date Listed: 2026-06-04 00:00:00
Furnished: Unfurnished
Windows: Low-Emissivity Windows
Parking: Driveway, Garage Door Opener
Garage Description: Y
Garage Spaces: 3
Attached Garage: Y
Flooring: Luxury Vinyl, Tile
Roof: Shingle
Heating: Central, Electric
Cooling: Central Air
Security: Smoke Detector(S)
Laundry: Electric Dryer Hookup, Inside, Laundry Room, Washer Hookup
Pets: Yes
Sewer: Public Sewer
Lot Desc.: Paved
Parcel ID: 03-29-16-33372-
Listing Courtesy Of: Re/Max Realtec Group Inc
nancyleslie@remaxrealtec.net
Under contract-accepting backup offers. Pre-Construction. To be built. Experience the perfect blend of luxury, coastal charm, and modern design in this stunning new construction home located in the heart of downtown Safety Harbor. Thoughtfully designed for both everyday living and entertaining, this exceptional residence offers 4 bedrooms, 3 bathrooms, a dedicated study, spacious loft, and a private garage apartment. Step inside to discover an open-concept floor plan centered around a designer kitchen featuring a large island, abundant cabinetry, and seamless flow into the dining and living areas. Expansive glass doors open to the covered lanai, creating the ultimate indoor-outdoor lifestyle.The first-floor owner's retreat offers a peaceful escape with a spacious walk-in closet and luxurious spa-inspired bath complete with dual vanities, soaking tub, and oversized shower. Upstairs, a generous loft creates an additional gathering area ideal for a media room, playroom, or second living space. Two secondary bedrooms and a full bath provide comfortable accommodations for family and guests. Adding incredible versatility, the property also includes a private garage apartment featuring its own living room, kitchen, bedroom, and full bath - ideal for guests, multigenerational living, a home office, or income-producing opportunities. Enjoy outdoor living from the covered lanai, with ample backyard space and the option to add a custom pool. Just a short walk from Safety Harbor's charming Main Street, Safety Harbor Spa, restaurants, shops, and year-round community events, this home offers the rare opportunity to enjoy new construction in one of Tampa Bay's most desirable downtown communities. The unique three-car garage configuration provides exceptional storage for vehicles, golf carts, and recreational equipment.
Property Details
Price: $1,849,900
Sq Ft: 3,645
($508 per
sqft)
Bedrooms: 4
Bathrooms: 3
Partial Baths: 1
City: Safety Harbor
County: Pinellas
Type: Single Family
Development: Green Springs
Subdivision: Green Spgs
Acres: 0.1600
Year Built: 2027
Listing Number: TB8515695
Status Code: Active Under Contract
Taxes: $19,845.00
Tax Year: 2025
Garage:
3
/
Y
Furnishings: Unfurnished
Pets Allowed: Yes
Interior Features:
Open Floorplan
Solid Surface Counters
Thermostat
Tray Ceiling(s)
Walk-In Closet(s)
Financial Information:
Taxes: $19,845.00
Tax Year: 2025
Exterior Features:
Private Mailbox
Sidewalk
Equipment:
Built-In Oven
Cooktop
Dishwasher
Disposal
Exhaust Fan
Gas Water Heater
Microwave
Range
Refrigerator
Tankless Water Heater
School Information:
Elementary School: Safety Harbor Elementary-Pn
Middle School: Safety Harbor Middle-Pn
Junior High: Safety Harbor Middle-Pn
High School: Countryside High-Pn
Additional Information:
Building Description: Custom, Florida
MLS Area: 34695 - Safety Harbor
Total Square Footage: 4,473
Price per Square Feet: $507.52
Water: Public
Construction: Block, Stucco, Frame
Date Listed: 2026-06-04 00:00:00
Furnished: Unfurnished
Windows: Low-Emissivity Windows
Parking: Driveway, Garage Door Opener
Garage Description: Y
Garage Spaces: 3
Attached Garage: Y
Flooring: Luxury Vinyl, Tile
Roof: Shingle
Heating: Central, Electric
Cooling: Central Air
Security: Smoke Detector(S)
Laundry: Electric Dryer Hookup, Inside, Laundry Room, Washer Hookup
Pets: Yes
Sewer: Public Sewer
Lot Desc.: Paved
Parcel ID: 03-29-16-33372-
Map of 215 2Nd Avenue, Safety Harbor, FL 34695
Listing Courtesy Of: Re/Max Realtec Group Inc
nancyleslie@remaxrealtec.net