2116 Onondaga Lane, Punta Gorda, FL 33983
For Sale $385,000


Save Property
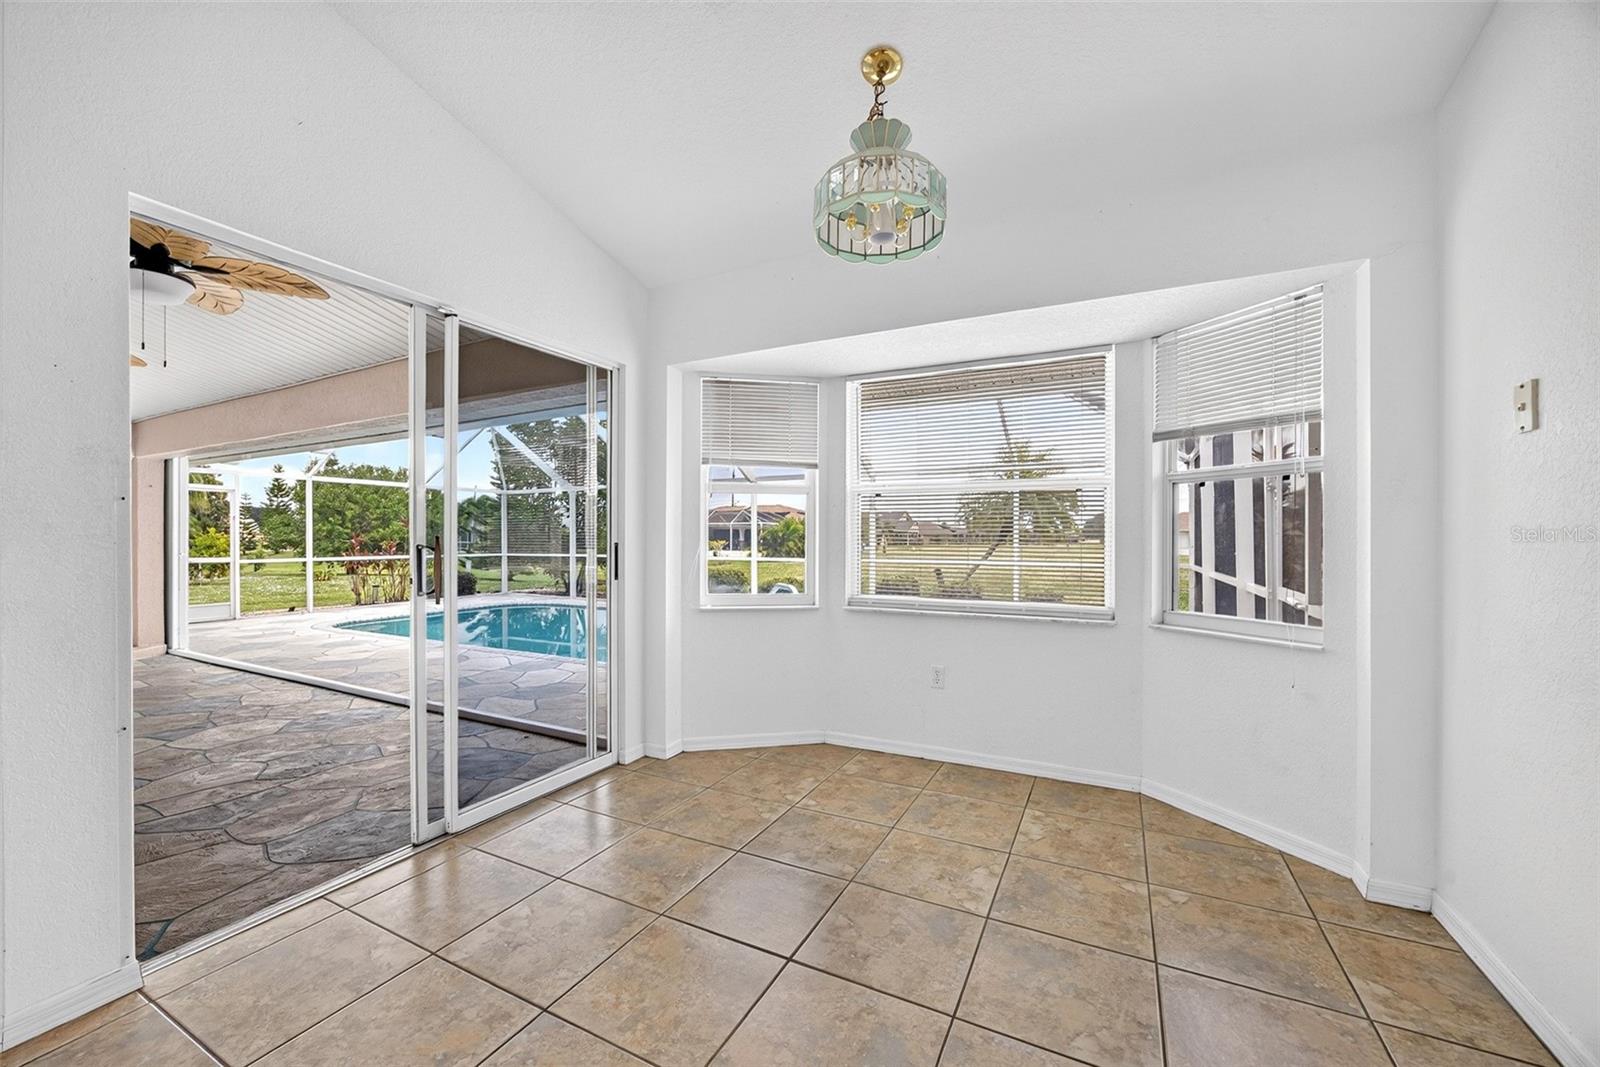
DEEP CREEK! SPACIOUS 3-BEDROOM, 2-BATH, 2-CAR GARAGE POOL HOME IN HIGHLY SOUGHT AFTER DEED RESTRICTED COMMUNITY WITH COUNTY WATER AND SEWER! Newly resurfaced pool and freshly painted exterior plus new roof and pool cage in 2023. Step inside to an open floor plan featuring cathedral ceilings, neutral décor, large pocketing slider to lanai seamlessly blending indoor and outdoor living, formal dining area and tile flooring throughout. Spacious kitchen offers light cabinetry, granite countertops, stainless appliances, breakfast bar plus casual dining nook with access to lanai. Generous primary suite features tray ceiling, access to lanai, walk-in closet and private ensuite bath with dual sinks and a walk-in shower with built-in bench. Split bedroom plan provides privacy for all. A separate hall leads to 2 guest bedrooms sharing a full bath. Third bedroom offers built-in office space and a Murphy bed. Step outside to a covered lanai with stamped concrete deck overlooking a heated screened pool with true eastern exposure to enjoy amazing sunrises and greenbelt views for privacy. Additional features include inside laundry room, 2nd refrigerator in garage, new garage door opener in 2024, recently trimmed palm trees, manual hurricane shutters for windows and accordion shutter on lanai. Great location in a quiet and friendly neighborhood conveniently located close to I-75, restaurants, shopping, schools, parks, golf and just a short drive to downtown historic Punta Gorda, known for its world-class fishing and boating, community events and entertainment. Don’t miss this opportunity! Schedule your private showing today!
Cathedral Ceiling(s)
Ceiling Fans(s)
Eat-in Kitchen
High Ceilings
Living Room/Dining Room Combo
Open Floorplan
Split Bedroom
Stone Counters
Tray Ceiling(s)
Walk-In Closet(s)
Taxes: $5,716.94
Tax Year: 2025
Association Fee: $205.00
Association Fee Frequency: Annually
Hurricane Shutters
Lighting
Rain Gutters
Dishwasher
Disposal
Dryer
Electric Water Heater
Microwave
Range
Refrigerator
Washer
Park/Greenbelt
Pool
Elementary School: Deep Creek Elementary
Middle School: Punta Gorda Middle
Junior High: Punta Gorda Middle
High School: Charlotte High
MLS Area: 33983 - Punta Gorda
Total Square Footage: 2,689
Price per Square Feet: $200.63
Total Floors: 1
Water: Public
Construction: Block, Stucco
Date Listed: 2026-11-18 00:00:00
Pool: Y
Pool Description: In Ground, Gunite, Heated, Lighting, Screen Enclosure
Furnished: Unfurnished
Windows: Blinds
Parking: Driveway, Garage Door Opener
Garage Description: Y
Garage Spaces: 2
Attached Garage: Y
Flooring: Ceramic Tile
Roof: Shingle
Heating: Central, Electric
Cooling: Central Air
Laundry: Inside, Laundry Room, Sink
Pets: Yes
Sewer: Public Sewer
Lot Desc.: Greenbelt, Landscaped, Paved
Parcel ID: 402316107008
Listing Courtesy Of: Compass Florida
brian@helgemoteam.com
DEEP CREEK! SPACIOUS 3-BEDROOM, 2-BATH, 2-CAR GARAGE POOL HOME IN HIGHLY SOUGHT AFTER DEED RESTRICTED COMMUNITY WITH COUNTY WATER AND SEWER! Newly resurfaced pool and freshly painted exterior plus new roof and pool cage in 2023. Step inside to an open floor plan featuring cathedral ceilings, neutral décor, large pocketing slider to lanai seamlessly blending indoor and outdoor living, formal dining area and tile flooring throughout. Spacious kitchen offers light cabinetry, granite countertops, stainless appliances, breakfast bar plus casual dining nook with access to lanai. Generous primary suite features tray ceiling, access to lanai, walk-in closet and private ensuite bath with dual sinks and a walk-in shower with built-in bench. Split bedroom plan provides privacy for all. A separate hall leads to 2 guest bedrooms sharing a full bath. Third bedroom offers built-in office space and a Murphy bed. Step outside to a covered lanai with stamped concrete deck overlooking a heated screened pool with true eastern exposure to enjoy amazing sunrises and greenbelt views for privacy. Additional features include inside laundry room, 2nd refrigerator in garage, new garage door opener in 2024, recently trimmed palm trees, manual hurricane shutters for windows and accordion shutter on lanai. Great location in a quiet and friendly neighborhood conveniently located close to I-75, restaurants, shopping, schools, parks, golf and just a short drive to downtown historic Punta Gorda, known for its world-class fishing and boating, community events and entertainment. Don’t miss this opportunity! Schedule your private showing today!
Property Details
Price: $385,000
Sq Ft: 1,919
($201 per
sqft)
Bedrooms: 3
Bathrooms: 2
City: Punta Gorda
County: Charlotte
Type: Single Family
Development: Punta Gorda Isles
Subdivision: Punta Gorda Isles Sec 23
Acres: 0.2200
Year Built: 1994
Listing Number: C7531504
Status Code: A-Active
Taxes: $5,716.94
Tax Year: 2025
Garage:
2
/
Y
Furnishings: Unfurnished
Pets Allowed: Yes
Total Recurring Fees: $17
Total Recurring Fee Frequency: 0.00
Interior Features:
Cathedral Ceiling(s)
Ceiling Fans(s)
Eat-in Kitchen
High Ceilings
Living Room/Dining Room Combo
Open Floorplan
Split Bedroom
Stone Counters
Tray Ceiling(s)
Walk-In Closet(s)
Financial Information:
Taxes: $5,716.94
Tax Year: 2025
Association Fee: $205.00
Association Fee Frequency: Annually
Exterior Features:
Hurricane Shutters
Lighting
Rain Gutters
Equipment:
Dishwasher
Disposal
Dryer
Electric Water Heater
Microwave
Range
Refrigerator
Washer
View:
Park/Greenbelt
Pool
School Information:
Elementary School: Deep Creek Elementary
Middle School: Punta Gorda Middle
Junior High: Punta Gorda Middle
High School: Charlotte High
Additional Information:
MLS Area: 33983 - Punta Gorda
Total Square Footage: 2,689
Price per Square Feet: $200.63
Total Floors: 1
Water: Public
Construction: Block, Stucco
Date Listed: 2026-11-18 00:00:00
Pool: Y
Pool Description: In Ground, Gunite, Heated, Lighting, Screen Enclosure
Furnished: Unfurnished
Windows: Blinds
Parking: Driveway, Garage Door Opener
Garage Description: Y
Garage Spaces: 2
Attached Garage: Y
Flooring: Ceramic Tile
Roof: Shingle
Heating: Central, Electric
Cooling: Central Air
Laundry: Inside, Laundry Room, Sink
Pets: Yes
Sewer: Public Sewer
Lot Desc.: Greenbelt, Landscaped, Paved
Parcel ID: 402316107008
Map of 2116 Onondaga Lane, Punta Gorda, FL 33983
Listing Courtesy Of: Compass Florida
brian@helgemoteam.com