2111 Burlington Avenue, St Petersburg, FL 33713
For Sale $689,000


Save Property
View Virtual Tour
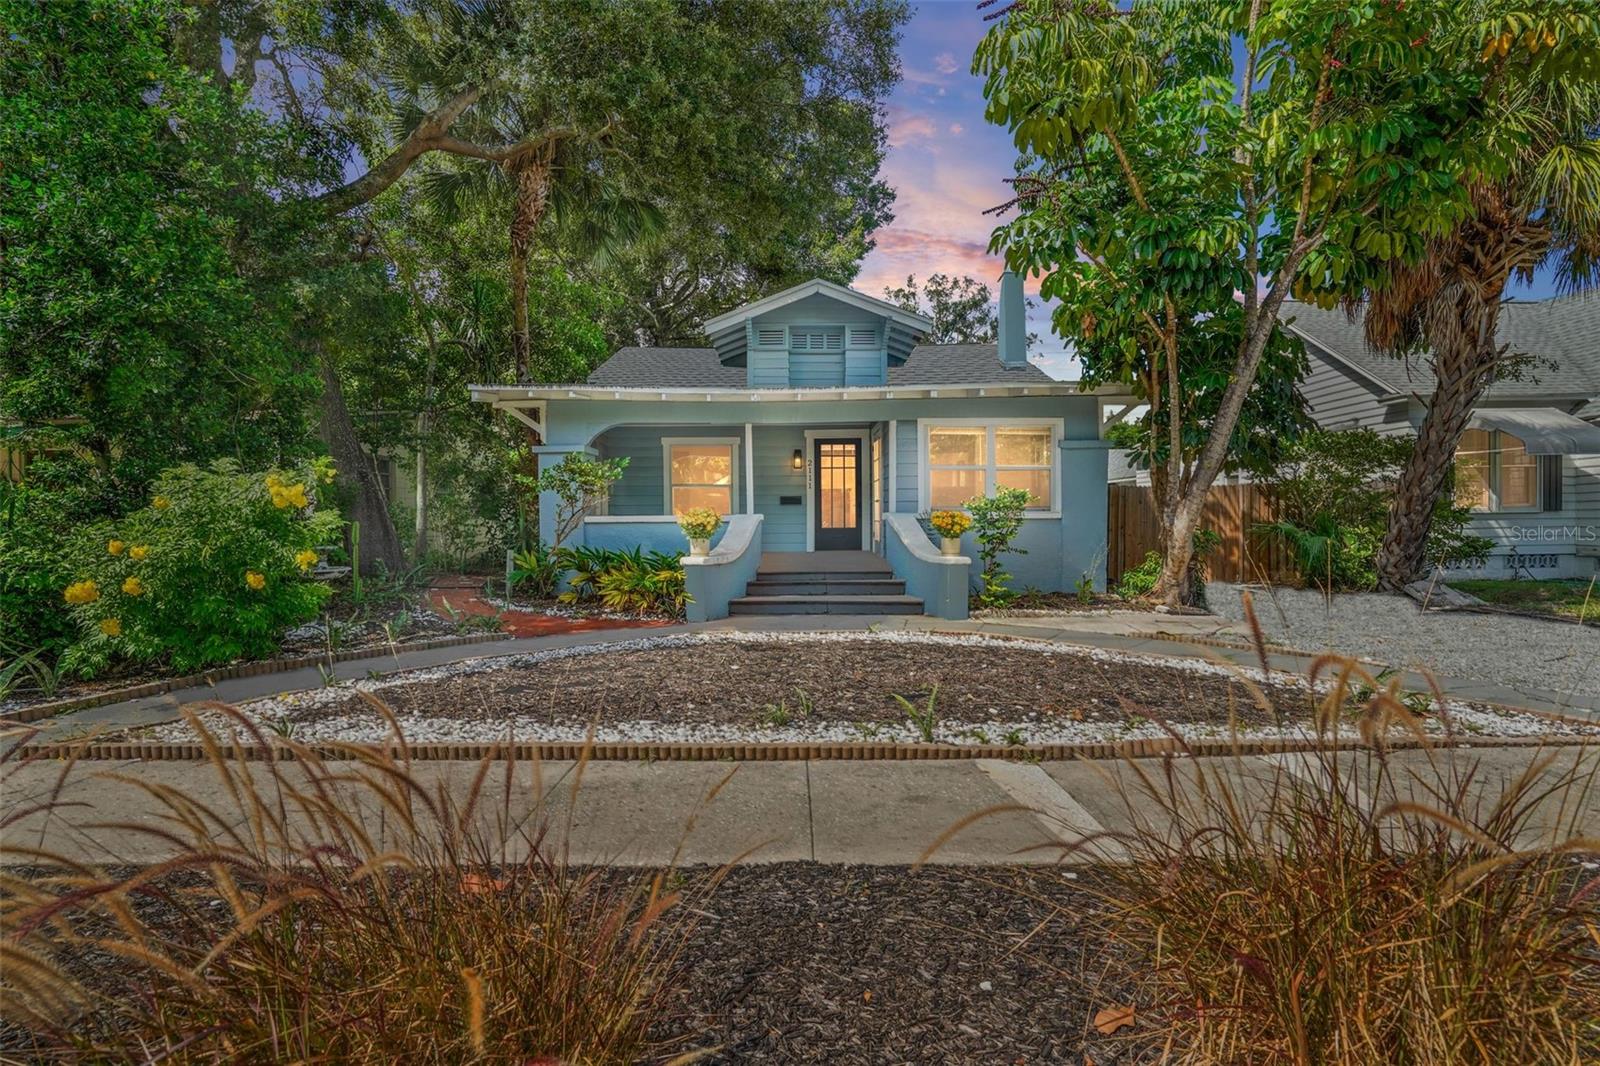
Nestled in the heart of the historic Kenwood neighborhood, this delightful coastal bungalow epitomizes move-in ready charm and modern comfort. A true gem of Kenwood's desirable Historic District, this 3-bedroom, 2-bathroom home offers a perfect blend of historic character and contemporary upgrades. Step onto the welcoming covered porch, where the essence of this home's coastal charm begins. Inside, natural light dances through every corner, accentuating the spacious layout and highlighting the cozy fireplace—a centerpiece for creating cherished memories. Thoughtful recent renovations over the past years includes a newer roof, a stylish kitchen adorned with solid wood, self-closing cabinets, and gleaming stainless-steel appliances, while newer flooring and windows enhance the home's allure, complemented by impeccably designed bathrooms and updated fixtures throughout. Enjoy the serenity of the backyard oasis, complete with lush trees and a private entrance from the back alley. A versatile shed offers ample storage or workshop space and the potential for conversion into a garage. Enhancing its appeal, this home resides on a brick-lined street, adding to its picturesque curb appeal within the vibrant Kenwood neighborhood. Central to the area's charm are the diverse dining and shopping options along Central Ave and downtown, with St. Pete Beach just a short drive away. Discover the community spirit of Kenwood through its monthly porch parties and the cultural richness of the nearby Grand Central District. With its elevated location offering peace of mind from storm surges, Kenwood stands as one of St. Petersburg's most sought-after neighborhoods—a place where historic allure meets modern convenience.
Ceiling Fans(s)
Crown Molding
Open Floorplan
Primary Bedroom Main Floor
Solid Wood Cabinets
Taxes: $11,158.00
Tax Year: 2025
Storage
Dishwasher
Dryer
Microwave
Range
Refrigerator
Washer
Elementary School: Woodlawn Elementary-Pn
Middle School: John Hopkins Middle-Pn
Junior High: John Hopkins Middle-Pn
High School: St. Petersburg High-Pn
Building Description: Bungalow, Custom, Florida
MLS Area: 33713 - St Pete
Total Square Footage: 1,228
Price per Square Feet: $561.07
Total Floors: 1
Water: Public
Construction: Frame
Date Listed: 2026-06-26 00:00:00
Furnished: Unfurnished
Flooring: Luxury Vinyl
Roof: Shingle
Heating: Central
Cooling: Central Air
Fireplace: Y
Laundry: Inside
Sewer: Public Sewer
Lot Desc.: Historic District, City Limits
Parcel ID: 24-31-16-11808-
Listing Courtesy Of: Keller Williams St Pete Realty
jennifer@jenniferthayer.com
Nestled in the heart of the historic Kenwood neighborhood, this delightful coastal bungalow epitomizes move-in ready charm and modern comfort. A true gem of Kenwood's desirable Historic District, this 3-bedroom, 2-bathroom home offers a perfect blend of historic character and contemporary upgrades. Step onto the welcoming covered porch, where the essence of this home's coastal charm begins. Inside, natural light dances through every corner, accentuating the spacious layout and highlighting the cozy fireplace—a centerpiece for creating cherished memories. Thoughtful recent renovations over the past years includes a newer roof, a stylish kitchen adorned with solid wood, self-closing cabinets, and gleaming stainless-steel appliances, while newer flooring and windows enhance the home's allure, complemented by impeccably designed bathrooms and updated fixtures throughout. Enjoy the serenity of the backyard oasis, complete with lush trees and a private entrance from the back alley. A versatile shed offers ample storage or workshop space and the potential for conversion into a garage. Enhancing its appeal, this home resides on a brick-lined street, adding to its picturesque curb appeal within the vibrant Kenwood neighborhood. Central to the area's charm are the diverse dining and shopping options along Central Ave and downtown, with St. Pete Beach just a short drive away. Discover the community spirit of Kenwood through its monthly porch parties and the cultural richness of the nearby Grand Central District. With its elevated location offering peace of mind from storm surges, Kenwood stands as one of St. Petersburg's most sought-after neighborhoods—a place where historic allure meets modern convenience.
Property Details
Price: $689,000
Sq Ft: 1,228
($561 per
sqft)
Bedrooms: 3
Bathrooms: 2
City: St Petersburg
County: Pinellas
Type: Single Family
Development: Bronx
Acres: 0.1500
Virtual Tour/Floorplan: View
Year Built: 1925
Listing Number: TB8523736
Status Code: A-Active
Taxes: $11,158.00
Tax Year: 2025
Garage:
Furnishings: Unfurnished
Interior Features:
Ceiling Fans(s)
Crown Molding
Open Floorplan
Primary Bedroom Main Floor
Solid Wood Cabinets
Financial Information:
Taxes: $11,158.00
Tax Year: 2025
Exterior Features:
Storage
Equipment:
Dishwasher
Dryer
Microwave
Range
Refrigerator
Washer
School Information:
Elementary School: Woodlawn Elementary-Pn
Middle School: John Hopkins Middle-Pn
Junior High: John Hopkins Middle-Pn
High School: St. Petersburg High-Pn
Additional Information:
Building Description: Bungalow, Custom, Florida
MLS Area: 33713 - St Pete
Total Square Footage: 1,228
Price per Square Feet: $561.07
Total Floors: 1
Water: Public
Construction: Frame
Date Listed: 2026-06-26 00:00:00
Furnished: Unfurnished
Flooring: Luxury Vinyl
Roof: Shingle
Heating: Central
Cooling: Central Air
Fireplace: Y
Laundry: Inside
Sewer: Public Sewer
Lot Desc.: Historic District, City Limits
Parcel ID: 24-31-16-11808-
Map of 2111 Burlington Avenue, St Petersburg, FL 33713
Listing Courtesy Of: Keller Williams St Pete Realty
jennifer@jenniferthayer.com