2110 Golden Falcon Drive, Ruskin, FL 33570
For Sale $213,000


Save Property
View Virtual Tour
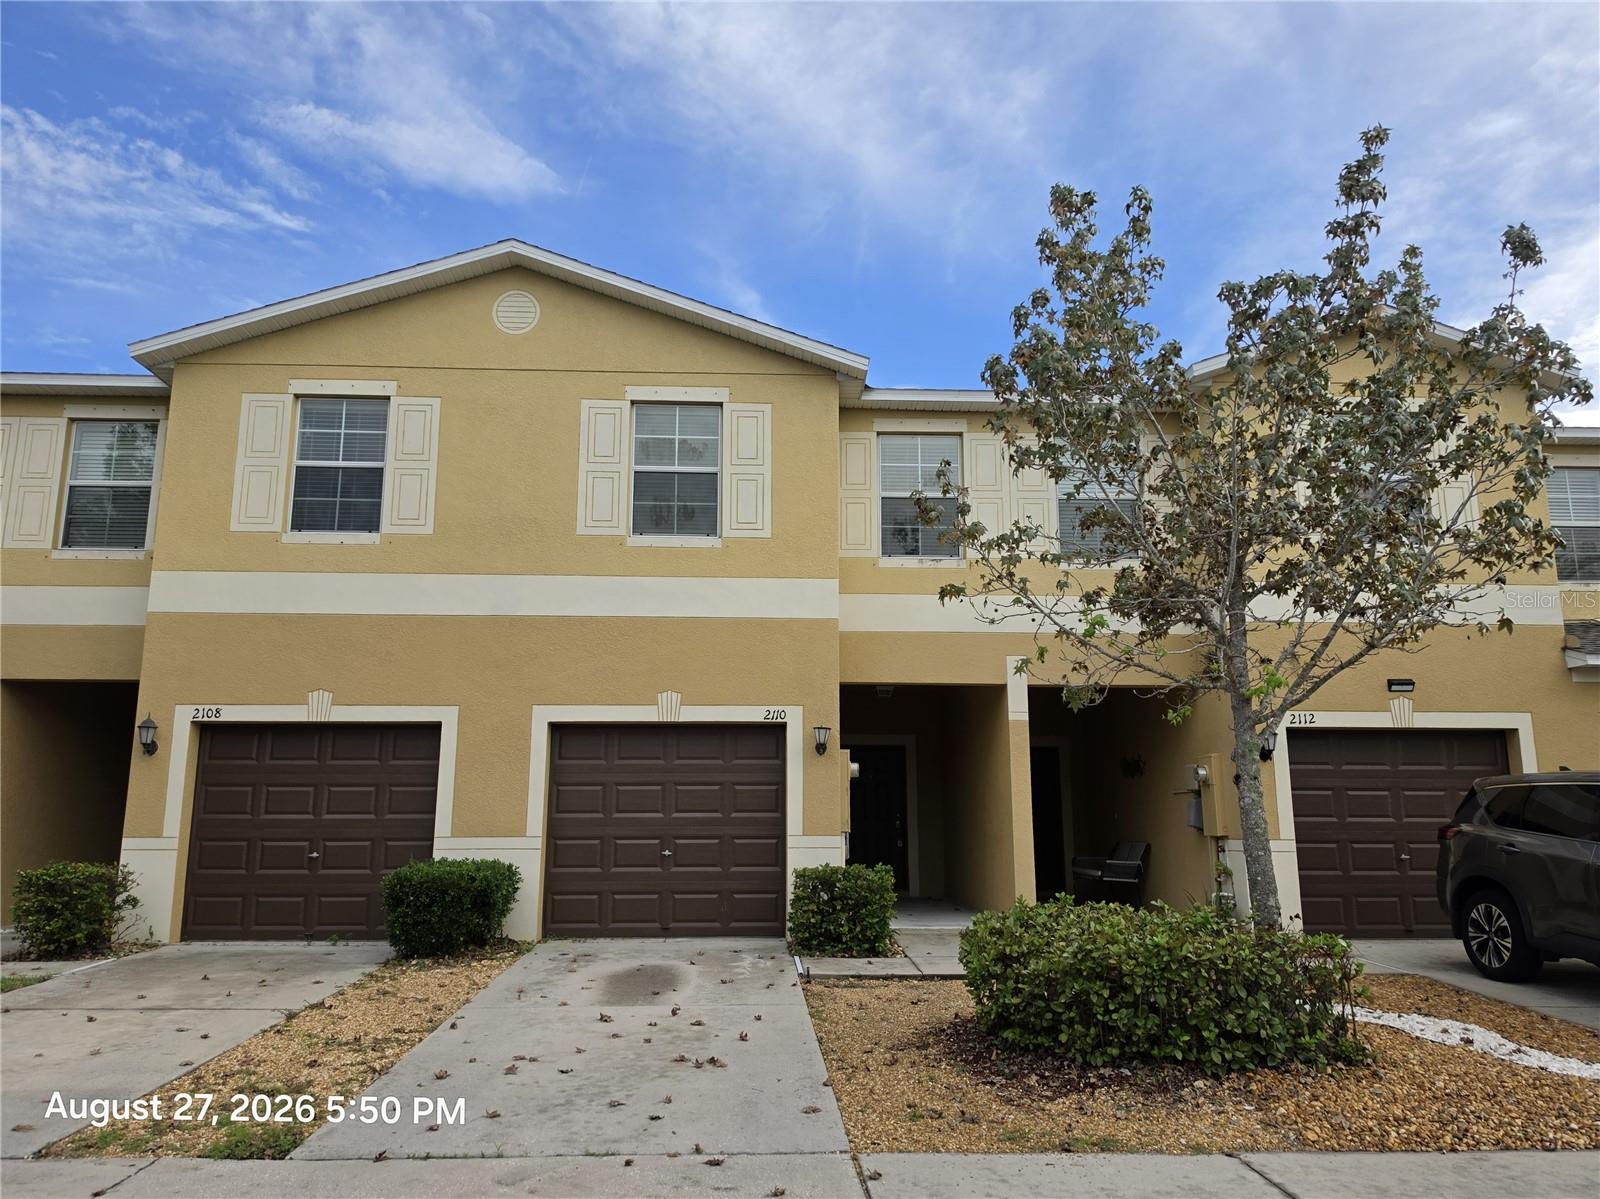
Welcome to 2110 Golden Falcon Drive, located in the gated Hawks Point community in Ruskin. This spacious 2-bedroom, 2.5-bath townhome offers 1,578 square feet of living space and an attached 1-car garage. The first floor features an open living and dining area with tile flooring throughout and a kitchen with granite countertops, abundant cabinetry, stainless steel appliances, breakfast bar and pantry. Sliding glass doors lead to the covered rear patio and backyard area, while a half bath downstairs provides added convenience for guests. Upstairs you'll find two generously sized bedrooms and a laundry area. The primary suite features a walk-in closet and private bath with dual sinks and a tiled walk-in shower. The second bedroom also has access to its own full bath, providing a layout that works well for guests, roommates or family. Hawks Point offers a gated entrance and a variety of community amenities. Residents of Hawks Point West enjoy access to amenities throughout Hawks Point, including two community pools, clubhouse, fitness center, playgrounds and dog parks. With exterior and grounds maintenance included through the association, this townhome offers an opportunity for low-maintenance living with easy access to shopping, dining and major roadways.
High Ceilings
Kitchen/Family Room Combo
Primary Bedroom Upstairs
Solid Wood Cabinets
Split Bedroom
Stone Counters
Thermostat
Walk-In Closet(s)
Fence Restrictions
Gated
Playground
Pool
Vehicle Restrictions
Taxes: $5,580.86
Tax Year: 2025
Association Fee: $673.00
Association Fee Frequency: Quarterly
Hurricane Shutters
Private Entrance
Sidewalk
Dishwasher
Disposal
Electric Water Heater
Microwave
Range
Refrigerator
Elementary School: Cypress Creek-Hb
Middle School: Shields-Hb
Junior High: Shields-Hb
High School: Lennard-Hb
Building Description: Contemporary
MLS Area: 33570 - Ruskin/Apollo Beach
Total Square Footage: 2,034
Price per Square Feet: $134.98
Total Floors: 2
Water: Public
Construction: Block, Stucco, Frame
Date Listed: 2026-09-11 00:00:00
Furnished: Unfurnished
Windows: Blinds
Garage Description: Y
Garage Spaces: 1
Attached Garage: Y
Flooring: Carpet, Ceramic Tile, Luxury Vinyl
Roof: Shingle
Heating: Central, Electric
Cooling: Central Air
Security: Gated Community, Smoke Detector(S)
Laundry: Electric Dryer Hookup, Inside, Laundry Closet, Upper Level, Washer Hookup
Pets: Cats Ok, Dogs Ok
Sewer: Public Sewer
Lot Desc.: In County
Parcel ID: U-04-32-19-A2D-
Amenities: Fence Restrictions, Gated, Playground, Pool, Vehicle Restrictions
Listing Courtesy Of: Future Home Realty Inc
loridozark@gmail.com
Welcome to 2110 Golden Falcon Drive, located in the gated Hawks Point community in Ruskin. This spacious 2-bedroom, 2.5-bath townhome offers 1,578 square feet of living space and an attached 1-car garage. The first floor features an open living and dining area with tile flooring throughout and a kitchen with granite countertops, abundant cabinetry, stainless steel appliances, breakfast bar and pantry. Sliding glass doors lead to the covered rear patio and backyard area, while a half bath downstairs provides added convenience for guests. Upstairs you'll find two generously sized bedrooms and a laundry area. The primary suite features a walk-in closet and private bath with dual sinks and a tiled walk-in shower. The second bedroom also has access to its own full bath, providing a layout that works well for guests, roommates or family. Hawks Point offers a gated entrance and a variety of community amenities. Residents of Hawks Point West enjoy access to amenities throughout Hawks Point, including two community pools, clubhouse, fitness center, playgrounds and dog parks. With exterior and grounds maintenance included through the association, this townhome offers an opportunity for low-maintenance living with easy access to shopping, dining and major roadways.
Property Details
Price: $213,000
Sq Ft: 1,578
($135 per
sqft)
Bedrooms: 2
Bathrooms: 2
Partial Baths: 1
City: Ruskin
County: Hillsborough
Type: Townhouse
Development: Hawks Point
Subdivision: Hawks Point Ph N Twnhms
Acres: 0.0400
Virtual Tour/Floorplan: View
Year Built: 2016
Listing Number: TB8548049
Status Code: A-Active
Taxes: $5,580.86
Tax Year: 2025
Garage:
1
/
Y
Furnishings: Unfurnished
Pets Allowed: Cats OK, Dogs OK
Total Recurring Fees: $224
Total Recurring Fee Frequency: 0.00
Interior Features:
High Ceilings
Kitchen/Family Room Combo
Primary Bedroom Upstairs
Solid Wood Cabinets
Split Bedroom
Stone Counters
Thermostat
Walk-In Closet(s)
Amenities:
Fence Restrictions
Gated
Playground
Pool
Vehicle Restrictions
Financial Information:
Taxes: $5,580.86
Tax Year: 2025
Association Fee: $673.00
Association Fee Frequency: Quarterly
Exterior Features:
Hurricane Shutters
Private Entrance
Sidewalk
Equipment:
Dishwasher
Disposal
Electric Water Heater
Microwave
Range
Refrigerator
School Information:
Elementary School: Cypress Creek-Hb
Middle School: Shields-Hb
Junior High: Shields-Hb
High School: Lennard-Hb
Additional Information:
Building Description: Contemporary
MLS Area: 33570 - Ruskin/Apollo Beach
Total Square Footage: 2,034
Price per Square Feet: $134.98
Total Floors: 2
Water: Public
Construction: Block, Stucco, Frame
Date Listed: 2026-09-11 00:00:00
Furnished: Unfurnished
Windows: Blinds
Garage Description: Y
Garage Spaces: 1
Attached Garage: Y
Flooring: Carpet, Ceramic Tile, Luxury Vinyl
Roof: Shingle
Heating: Central, Electric
Cooling: Central Air
Security: Gated Community, Smoke Detector(S)
Laundry: Electric Dryer Hookup, Inside, Laundry Closet, Upper Level, Washer Hookup
Pets: Cats Ok, Dogs Ok
Sewer: Public Sewer
Lot Desc.: In County
Parcel ID: U-04-32-19-A2D-
Amenities: Fence Restrictions, Gated, Playground, Pool, Vehicle Restrictions
Map of 2110 Golden Falcon Drive, Ruskin, FL 33570
Listing Courtesy Of: Future Home Realty Inc
loridozark@gmail.com