2110 39Th Avenue Se, Ocala, FL 34471
For Sale $399,900



Save Property
View Virtual Tour
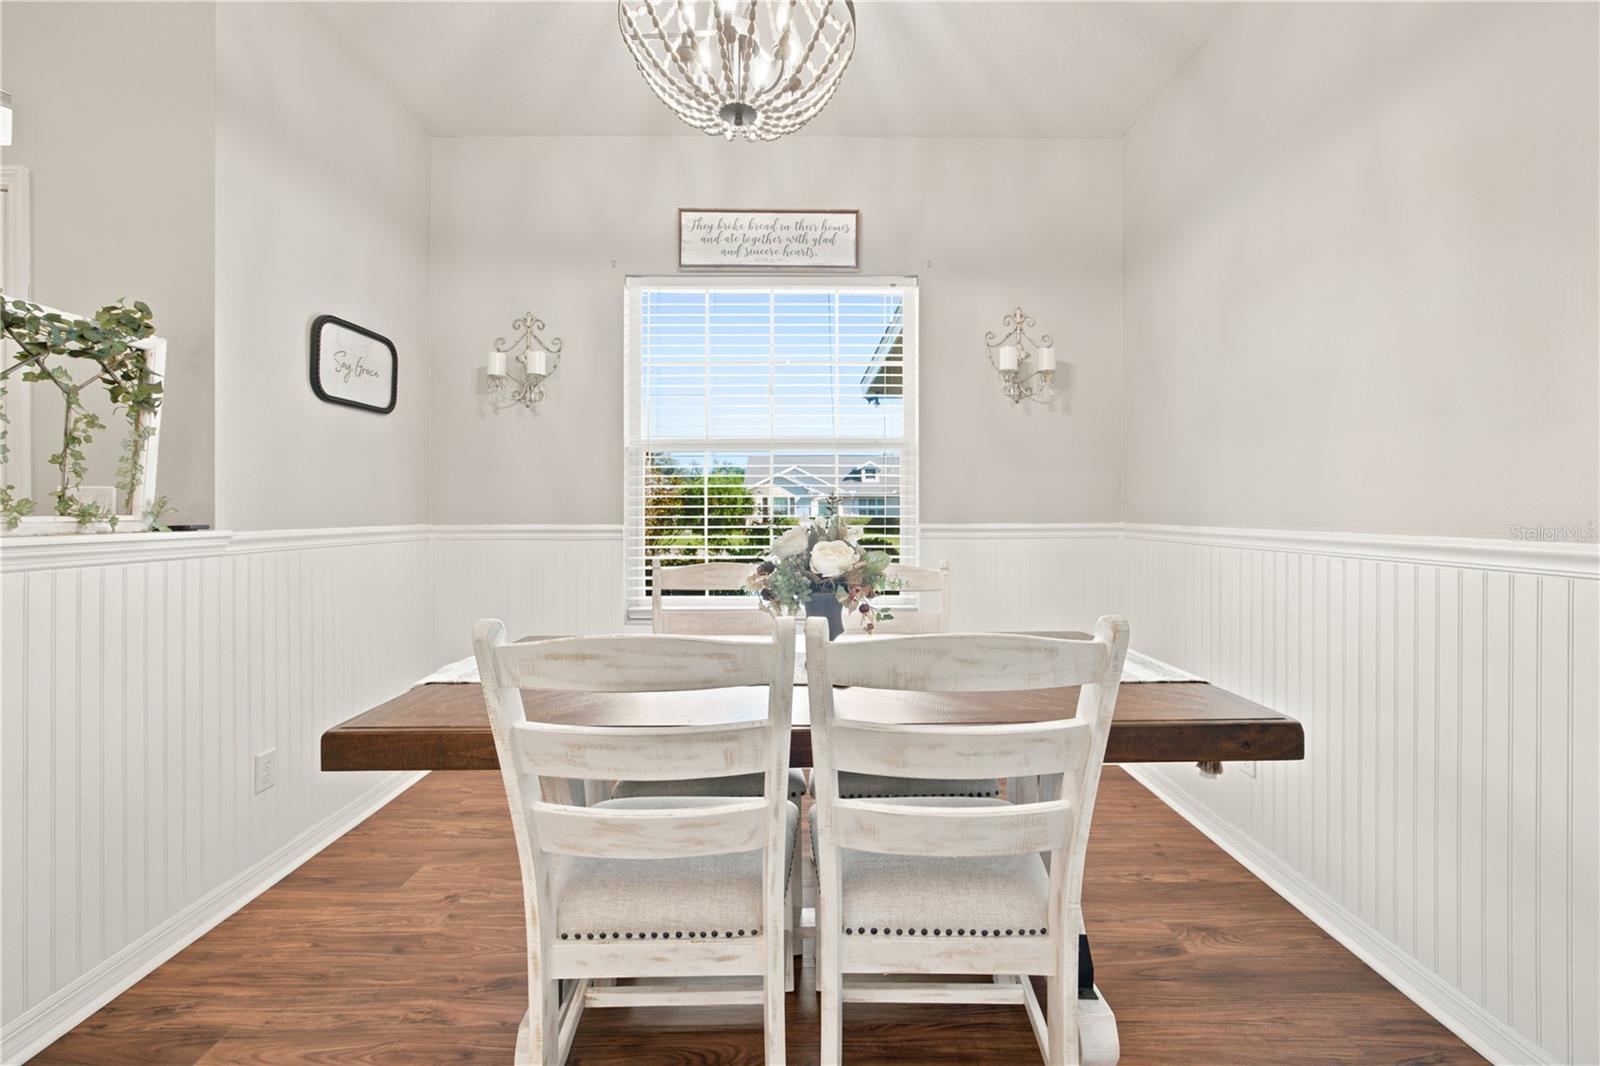
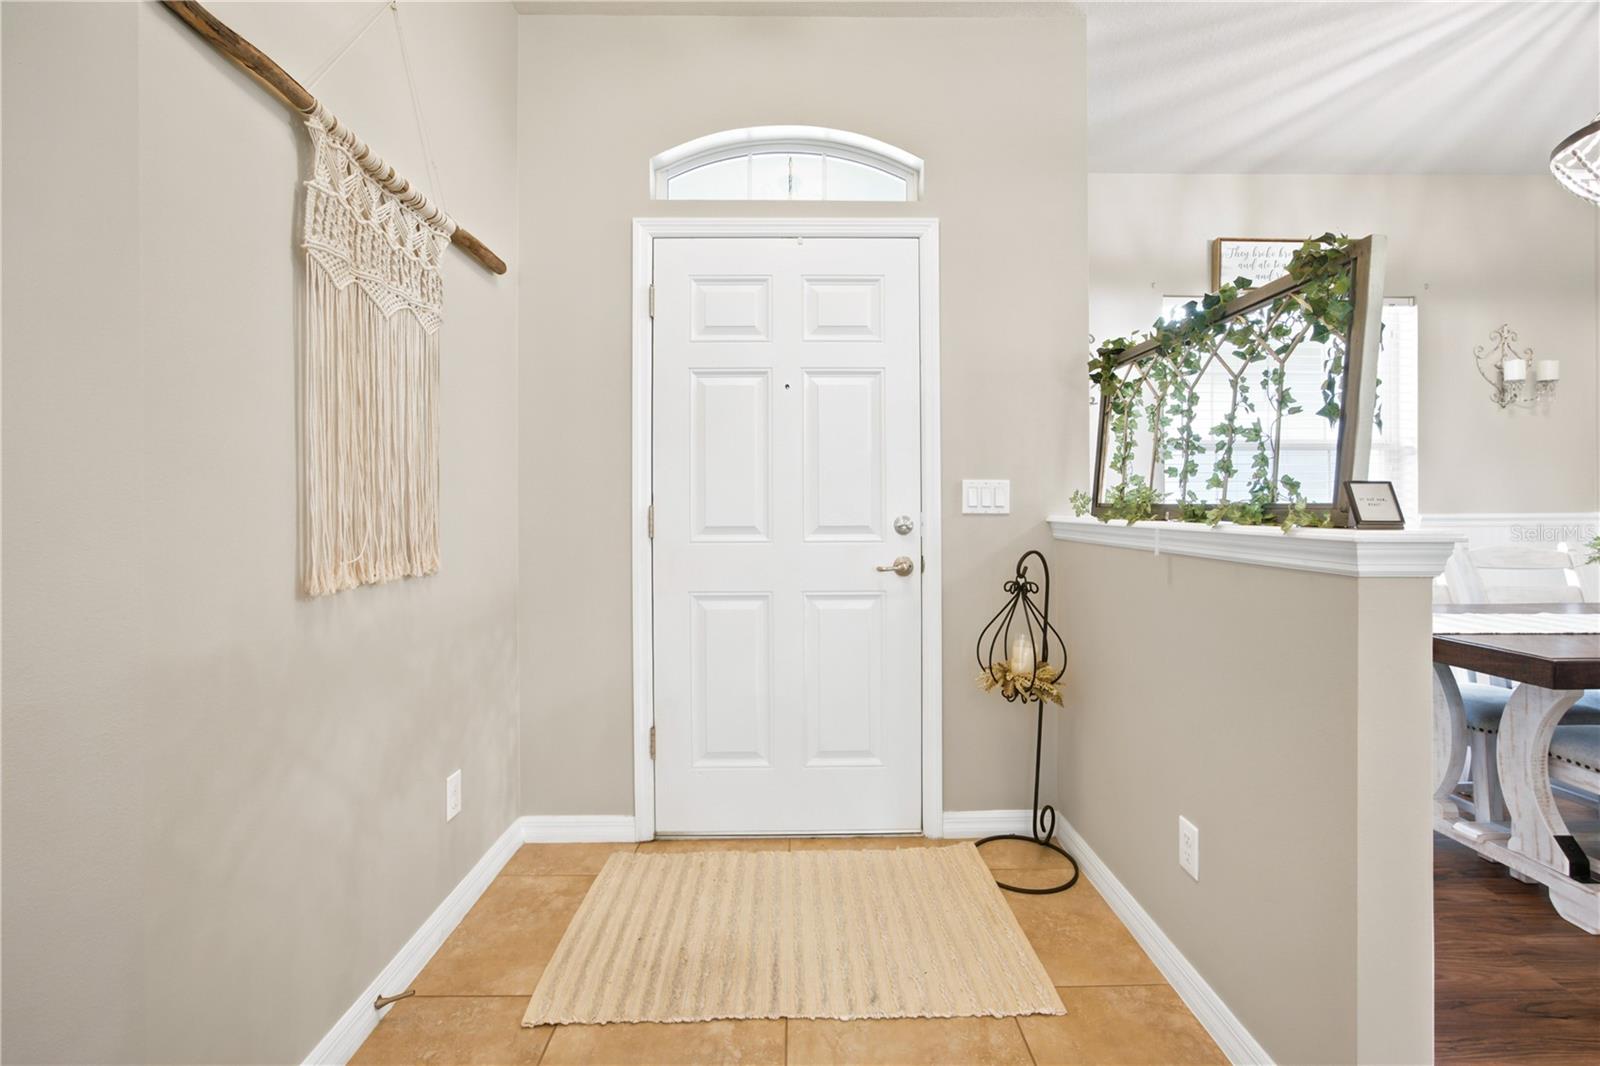
Situated on a spacious .39-acre lot in the desirable SE Ocala subdivision of Summerset Estates, this beautifully maintained home offers an inviting floor plan with 3 bedrooms, 2 bathrooms, a den/office and 1,851 square feet of living space. Wood-look luxury vinyl flooring flows throughout the home with no carpet in sight! The open living and dining areas connect to a well-appointed kitchen featuring granite countertops, stainless steel appliances and a convenient breakfast bar. The primary suite features dual closets and a spacious ensuite bathroom with dual vanities, a walk-in shower and a separate soaking tub. A versatile den provides the perfect space for a home office, study or additional sitting area. Step outside to the generously sized covered back porch overlooking an expansive backyard enclosed with white vinyl privacy fencing, offering plenty of room for outdoor activities, entertaining or simply relaxing. Additional features include an inside laundry room and a tankless natural gas water heater. Enjoy the space and privacy of a larger homesite while living in one of SE Ocala's most sought-after neighborhoods!
Eat-in Kitchen
High Ceilings
Open Floorplan
Stone Counters
Walk-In Closet(s)
Taxes: $3,603.45
Tax Year: 2025
Association Fee: $400.00
Association Fee Frequency: Annually
Lighting
Sidewalk
Dishwasher
Microwave
Range
Refrigerator
Elementary School: Maplewood Elementary School-M
Middle School: Osceola Middle School
Junior High: Osceola Middle School
High School: Forest High School
MLS Area: 34471 - Ocala
Total Square Footage: 2,585
Price per Square Feet: $216.05
Total Floors: 1
Water: Public
Construction: Block, Stucco
Date Listed: 2026-11-17 00:00:00
Furnished: Unfurnished
Garage Description: Y
Garage Spaces: 2
Attached Garage: Y
Flooring: Luxury Vinyl, Tile
Roof: Shingle
Heating: Electric, Heat Pump
Cooling: Central Air
Laundry: Inside, Laundry Room
Pets: Yes
Sewer: Public Sewer
Lot Desc.: Cleared, Oversized Lot, Sidewalk, Paved
Parcel ID: 29638-002-09
Listing Courtesy Of: Real Broker Llc - Ocala
c@christineandpartners.com
Situated on a spacious .39-acre lot in the desirable SE Ocala subdivision of Summerset Estates, this beautifully maintained home offers an inviting floor plan with 3 bedrooms, 2 bathrooms, a den/office and 1,851 square feet of living space. Wood-look luxury vinyl flooring flows throughout the home with no carpet in sight! The open living and dining areas connect to a well-appointed kitchen featuring granite countertops, stainless steel appliances and a convenient breakfast bar. The primary suite features dual closets and a spacious ensuite bathroom with dual vanities, a walk-in shower and a separate soaking tub. A versatile den provides the perfect space for a home office, study or additional sitting area. Step outside to the generously sized covered back porch overlooking an expansive backyard enclosed with white vinyl privacy fencing, offering plenty of room for outdoor activities, entertaining or simply relaxing. Additional features include an inside laundry room and a tankless natural gas water heater. Enjoy the space and privacy of a larger homesite while living in one of SE Ocala's most sought-after neighborhoods!
Property Details
Price: $399,900
Sq Ft: 1,851
($216 per
sqft)
Bedrooms: 3
Bathrooms: 2
City: Ocala
County: Marion
Type: Single Family
Development: Summerset Estates
Acres: 0.3900
Virtual Tour/Floorplan: View
Year Built: 2012
Listing Number: OM735921
Status Code: A-Active
Taxes: $3,603.45
Tax Year: 2025
Garage:
2
/
Y
Furnishings: Unfurnished
Pets Allowed: Yes
Total Recurring Fees: $33
Total Recurring Fee Frequency: 0.00
Interior Features:
Eat-in Kitchen
High Ceilings
Open Floorplan
Stone Counters
Walk-In Closet(s)
Financial Information:
Taxes: $3,603.45
Tax Year: 2025
Association Fee: $400.00
Association Fee Frequency: Annually
Exterior Features:
Lighting
Sidewalk
Equipment:
Dishwasher
Microwave
Range
Refrigerator
School Information:
Elementary School: Maplewood Elementary School-M
Middle School: Osceola Middle School
Junior High: Osceola Middle School
High School: Forest High School
Additional Information:
MLS Area: 34471 - Ocala
Total Square Footage: 2,585
Price per Square Feet: $216.05
Total Floors: 1
Water: Public
Construction: Block, Stucco
Date Listed: 2026-11-17 00:00:00
Furnished: Unfurnished
Garage Description: Y
Garage Spaces: 2
Attached Garage: Y
Flooring: Luxury Vinyl, Tile
Roof: Shingle
Heating: Electric, Heat Pump
Cooling: Central Air
Laundry: Inside, Laundry Room
Pets: Yes
Sewer: Public Sewer
Lot Desc.: Cleared, Oversized Lot, Sidewalk, Paved
Parcel ID: 29638-002-09
Map of 2110 39Th Avenue Se, Ocala, FL 34471
Listing Courtesy Of: Real Broker Llc - Ocala
c@christineandpartners.com