2103 Gale Street, Orlando, FL 32803
Pending $1,589,000


Save Property
View Virtual Tour
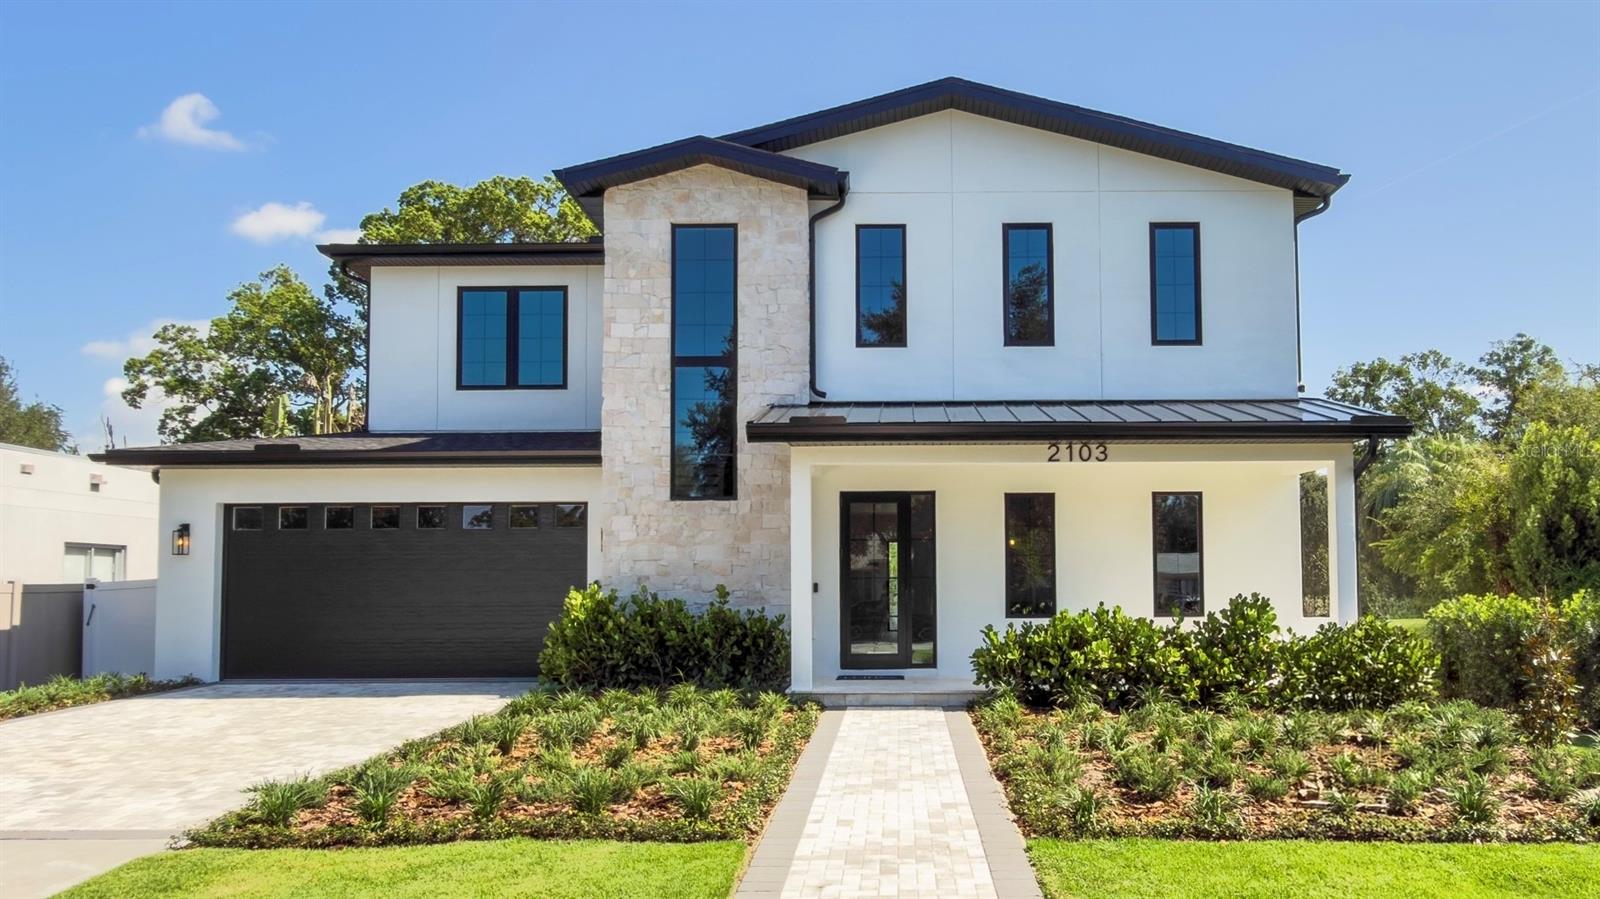
Price improvement!!! New construction! Exquisite brand-new 5 Bedrooms | 4.5 Bathrooms | Loft | 3,495 Sq Ft luxury residence by LUIH Luxury Homes, ideally located in the heart of Colonialtown North. This thoughtfully designed home offers 5 bedrooms, 4.5 bathrooms, and a spacious loft, blending refined elegance with modern functionality—perfect for both everyday living and upscale entertaining. The first-floor primary suite provides a private retreat with spa-inspired finishes, while a dedicated home office offers flexibility for work or study. Upstairs, you’ll find four generously sized bedrooms, a large loft area, and a conveniently located laundry room designed to simplify daily routines. At the heart of the home is a chef’s gourmet kitchen, featuring a 36” gas cooktop, double ovens, wine bar, oversized island, abundant cabinetry, and premium appliances—ideal for hosting gatherings or enjoying family meals. The open-concept living and dining areas are bathed in natural light and enhanced by high ceilings and designer finishes throughout. Step outside to your private resort-style oasis, complete with a sparkling pool, covered patio, and fully equipped outdoor kitchen, creating the perfect setting to enjoy Florida living year-round. Additional highlights include an attached garage and professionally designed landscaping that complements the home’s modern architecture. Just minutes from Audubon Park, the Mills 50 District, Downtown Orlando, and Winter Park, this exceptional property offers the perfect combination of luxury, lifestyle, and location—a true dream home in one of Orlando’s most desirable neighborhoods!
Ceiling Fans(s)
Eat-in Kitchen
High Ceilings
Kitchen/Family Room Combo
Living Room/Dining Room Combo
Open Floorplan
Primary Bedroom Main Floor
Solid Surface Counters
Solid Wood Cabinets
Stone Counters
Thermostat
Walk-In Closet(s)
Taxes: $6,405.80
Tax Year: 2025
Outdoor Kitchen
Sidewalk
Built-In Oven
Cooktop
Disposal
Electric Water Heater
Microwave
Range Hood
Refrigerator
Wine Refrigerator
Elementary School: Audubon Park K8
Middle School: Audubon Park K-8
Junior High: Audubon Park K-8
High School: Winter Park High
MLS Area: 32803 - Orlando/Colonial Town
Total Square Footage: 4,399
Price per Square Feet: $454.39
Construction: Block, Stucco, Frame
Date Listed: 2026-06-26 00:00:00
Pool: Y
Pool Description: Gunite, In Ground, Lighting, Salt Water, Tile
Furnished: Unfurnished
Windows: Double Pane Windows, Insulated Windows, Low-Emissivity Windows
Garage Description: Y
Garage Spaces: 2
Attached Garage: Y
Flooring: Hardwood, Tile
Roof: Shingle
Heating: Central, Heat Pump, Zoned
Cooling: Central Air, Zoned
Laundry: Electric Dryer Hookup, Inside, Laundry Room, Washer Hookup
Pets: Yes
Sewer: Public Sewer
Parcel ID: 19-22-30-5952-0
Listing Courtesy Of: Re/Max Exclusive Collection
kim@bcghomesfl.com
Price improvement!!! New construction! Exquisite brand-new 5 Bedrooms | 4.5 Bathrooms | Loft | 3,495 Sq Ft luxury residence by LUIH Luxury Homes, ideally located in the heart of Colonialtown North. This thoughtfully designed home offers 5 bedrooms, 4.5 bathrooms, and a spacious loft, blending refined elegance with modern functionality—perfect for both everyday living and upscale entertaining. The first-floor primary suite provides a private retreat with spa-inspired finishes, while a dedicated home office offers flexibility for work or study. Upstairs, you’ll find four generously sized bedrooms, a large loft area, and a conveniently located laundry room designed to simplify daily routines. At the heart of the home is a chef’s gourmet kitchen, featuring a 36” gas cooktop, double ovens, wine bar, oversized island, abundant cabinetry, and premium appliances—ideal for hosting gatherings or enjoying family meals. The open-concept living and dining areas are bathed in natural light and enhanced by high ceilings and designer finishes throughout. Step outside to your private resort-style oasis, complete with a sparkling pool, covered patio, and fully equipped outdoor kitchen, creating the perfect setting to enjoy Florida living year-round. Additional highlights include an attached garage and professionally designed landscaping that complements the home’s modern architecture. Just minutes from Audubon Park, the Mills 50 District, Downtown Orlando, and Winter Park, this exceptional property offers the perfect combination of luxury, lifestyle, and location—a true dream home in one of Orlando’s most desirable neighborhoods!
Property Details
Price: $1,589,000
Sq Ft: 3,497
($454 per
sqft)
Bedrooms: 5
Bathrooms: 4
Partial Baths: 1
City: Orlando
County: Orange
Type: Single Family
Development: North Hampton Park
Acres: 0.1800
Virtual Tour/Floorplan: View
Year Built: 2026
Listing Number: O6417061
Status Code: Pending
Taxes: $6,405.80
Tax Year: 2025
Garage:
2
/
Y
Furnishings: Unfurnished
Pets Allowed: Yes
Interior Features:
Ceiling Fans(s)
Eat-in Kitchen
High Ceilings
Kitchen/Family Room Combo
Living Room/Dining Room Combo
Open Floorplan
Primary Bedroom Main Floor
Solid Surface Counters
Solid Wood Cabinets
Stone Counters
Thermostat
Walk-In Closet(s)
Financial Information:
Taxes: $6,405.80
Tax Year: 2025
Exterior Features:
Outdoor Kitchen
Sidewalk
Equipment:
Built-In Oven
Cooktop
Disposal
Electric Water Heater
Microwave
Range Hood
Refrigerator
Wine Refrigerator
School Information:
Elementary School: Audubon Park K8
Middle School: Audubon Park K-8
Junior High: Audubon Park K-8
High School: Winter Park High
Additional Information:
MLS Area: 32803 - Orlando/Colonial Town
Total Square Footage: 4,399
Price per Square Feet: $454.39
Construction: Block, Stucco, Frame
Date Listed: 2026-06-26 00:00:00
Pool: Y
Pool Description: Gunite, In Ground, Lighting, Salt Water, Tile
Furnished: Unfurnished
Windows: Double Pane Windows, Insulated Windows, Low-Emissivity Windows
Garage Description: Y
Garage Spaces: 2
Attached Garage: Y
Flooring: Hardwood, Tile
Roof: Shingle
Heating: Central, Heat Pump, Zoned
Cooling: Central Air, Zoned
Laundry: Electric Dryer Hookup, Inside, Laundry Room, Washer Hookup
Pets: Yes
Sewer: Public Sewer
Parcel ID: 19-22-30-5952-0
Map of 2103 Gale Street, Orlando, FL 32803
Listing Courtesy Of: Re/Max Exclusive Collection
kim@bcghomesfl.com