2103 Bayshore Boulevard #1203, Tampa, FL 33606
Active Under Contract $1,698,000


Save Property
View Virtual Tour
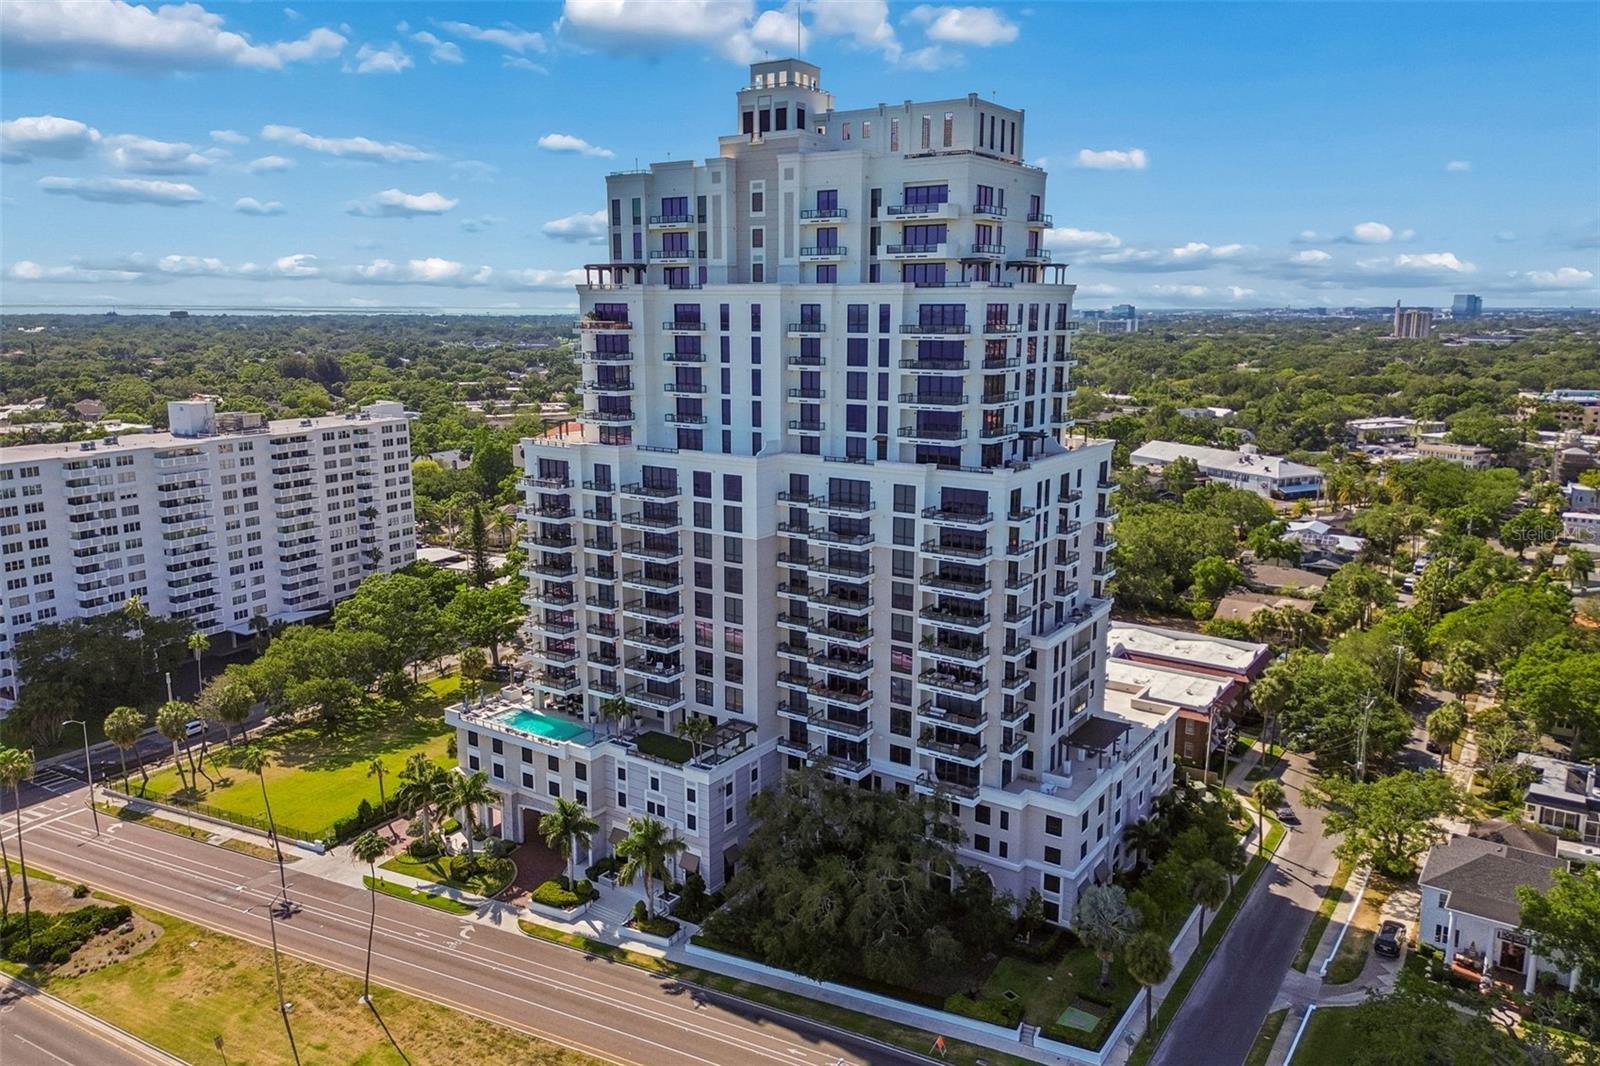
Under contract-accepting backup offers. This luxury condominium in Historic Hyde Park offers the perfect balance of modern design and timeless neighborhood charm. With 10-foot ceilings, a spacious split-bedroom layout, and an expansive terrace with glass railings accessible from both the Great Room and the Primary Suite, every detail was designed for elevated everyday living. The floor plan also includes a den and three full bathrooms, creating the ideal blend of comfort and functionality. High-end finishes include large-format porcelain tile flooring, sleek European cabinetry, quartz countertops, a chef’s kitchen with premium Gaggenau appliances, and front-load Electrolux washer and dryer. Residents enjoy an elevated waterfront amenity plaza featuring a resort-style pool and spa, covered summer kitchen with gas grill, fire pit, fitness center, and social lounge. Additional conveniences include a private secured parking garage, access-controlled building entry and elevators, climate-controlled storage, and 24-hour concierge service. Hyde Park House offers new luxury condominium living within Historic Hyde Park. Perfectly positioned on Bayshore Boulevard, this walkable waterfront address places you moments from some of South Tampa’s best shopping, dining, and nightlife. It has quickly become one of the area’s most sought-after luxury residences.
Living Room/Dining Room Combo
Open Floorplan
Primary Bedroom Main Floor
Solid Surface Counters
Stone Counters
Walk-In Closet(s)
Window Treatments
Taxes: $24,525.00
Tax Year: 2025
Balcony
Lighting
Sidewalk
Storage
Built-In Oven
Cooktop
Dishwasher
Disposal
Dryer
Electric Water Heater
Exhaust Fan
Ice Maker
Microwave
Range
Range Hood
Refrigerator
Washer
City
Elementary School: Mitchell-Hb
Middle School: Wilson-Hb
Junior High: Wilson-Hb
High School: Plant-Hb
MLS Area: 33606 - Tampa / Davis Island/University Of Tampa
Total Square Footage: 2,126
Price per Square Feet: $874.36
Total Floors: 22
Water: Public
Construction: Concrete, Stucco
Date Listed: 2026-05-04 00:00:00
Furnished: Negotiable
Windows: Drapes, Window Treatments
Parking: Assigned, Guest, Reserved, Basement
Garage Description: Y
Garage Spaces: 2
Attached Garage: Y
Flooring: Carpet, Tile
Roof: Concrete, Metal
Heating: Central, Electric
Cooling: Central Air
Security: Gated Community, Smoke Detector(S)
Laundry: Inside, Laundry Room
Pets: Yes
Sewer: Public Sewer
Parcel ID: A-26-29-18-C9W-
Listing Courtesy Of: Smith & Associates Real Estate
dkashou55@gmail.com
Under contract-accepting backup offers. This luxury condominium in Historic Hyde Park offers the perfect balance of modern design and timeless neighborhood charm. With 10-foot ceilings, a spacious split-bedroom layout, and an expansive terrace with glass railings accessible from both the Great Room and the Primary Suite, every detail was designed for elevated everyday living. The floor plan also includes a den and three full bathrooms, creating the ideal blend of comfort and functionality. High-end finishes include large-format porcelain tile flooring, sleek European cabinetry, quartz countertops, a chef’s kitchen with premium Gaggenau appliances, and front-load Electrolux washer and dryer. Residents enjoy an elevated waterfront amenity plaza featuring a resort-style pool and spa, covered summer kitchen with gas grill, fire pit, fitness center, and social lounge. Additional conveniences include a private secured parking garage, access-controlled building entry and elevators, climate-controlled storage, and 24-hour concierge service. Hyde Park House offers new luxury condominium living within Historic Hyde Park. Perfectly positioned on Bayshore Boulevard, this walkable waterfront address places you moments from some of South Tampa’s best shopping, dining, and nightlife. It has quickly become one of the area’s most sought-after luxury residences.
Property Details
Price: $1,698,000
Sq Ft: 1,942
($874 per
sqft)
Bedrooms: 2
Bathrooms: 3
City: Tampa
County: Hillsborough
Type: Condo
Development: Hyde Park House
Subdivision: Hyde Park House Condominium
Acres: 0.0100
Virtual Tour/Floorplan: View
Year Built: 2022
Listing Number: TB8501824
Status Code: Active Under Contract
Taxes: $24,525.00
Tax Year: 2025
Garage:
2
/
Y
Furnishings: Negotiable
Pets Allowed: Yes
Total Recurring Fees: $2,020
Total Recurring Fee Frequency: 0.00
Interior Features:
Living Room/Dining Room Combo
Open Floorplan
Primary Bedroom Main Floor
Solid Surface Counters
Stone Counters
Walk-In Closet(s)
Window Treatments
Financial Information:
Taxes: $24,525.00
Tax Year: 2025
Exterior Features:
Balcony
Lighting
Sidewalk
Storage
Equipment:
Built-In Oven
Cooktop
Dishwasher
Disposal
Dryer
Electric Water Heater
Exhaust Fan
Ice Maker
Microwave
Range
Range Hood
Refrigerator
Washer
View:
City
School Information:
Elementary School: Mitchell-Hb
Middle School: Wilson-Hb
Junior High: Wilson-Hb
High School: Plant-Hb
Additional Information:
MLS Area: 33606 - Tampa / Davis Island/University Of Tampa
Total Square Footage: 2,126
Price per Square Feet: $874.36
Total Floors: 22
Water: Public
Construction: Concrete, Stucco
Date Listed: 2026-05-04 00:00:00
Furnished: Negotiable
Windows: Drapes, Window Treatments
Parking: Assigned, Guest, Reserved, Basement
Garage Description: Y
Garage Spaces: 2
Attached Garage: Y
Flooring: Carpet, Tile
Roof: Concrete, Metal
Heating: Central, Electric
Cooling: Central Air
Security: Gated Community, Smoke Detector(S)
Laundry: Inside, Laundry Room
Pets: Yes
Sewer: Public Sewer
Parcel ID: A-26-29-18-C9W-
Map of 2103 Bayshore Boulevard #1203, Tampa, FL 33606
Listing Courtesy Of: Smith & Associates Real Estate
dkashou55@gmail.com