2100 Mae Street, Orlando, FL 32806
Active Under Contract $850,000


Save Property
View Virtual Tour
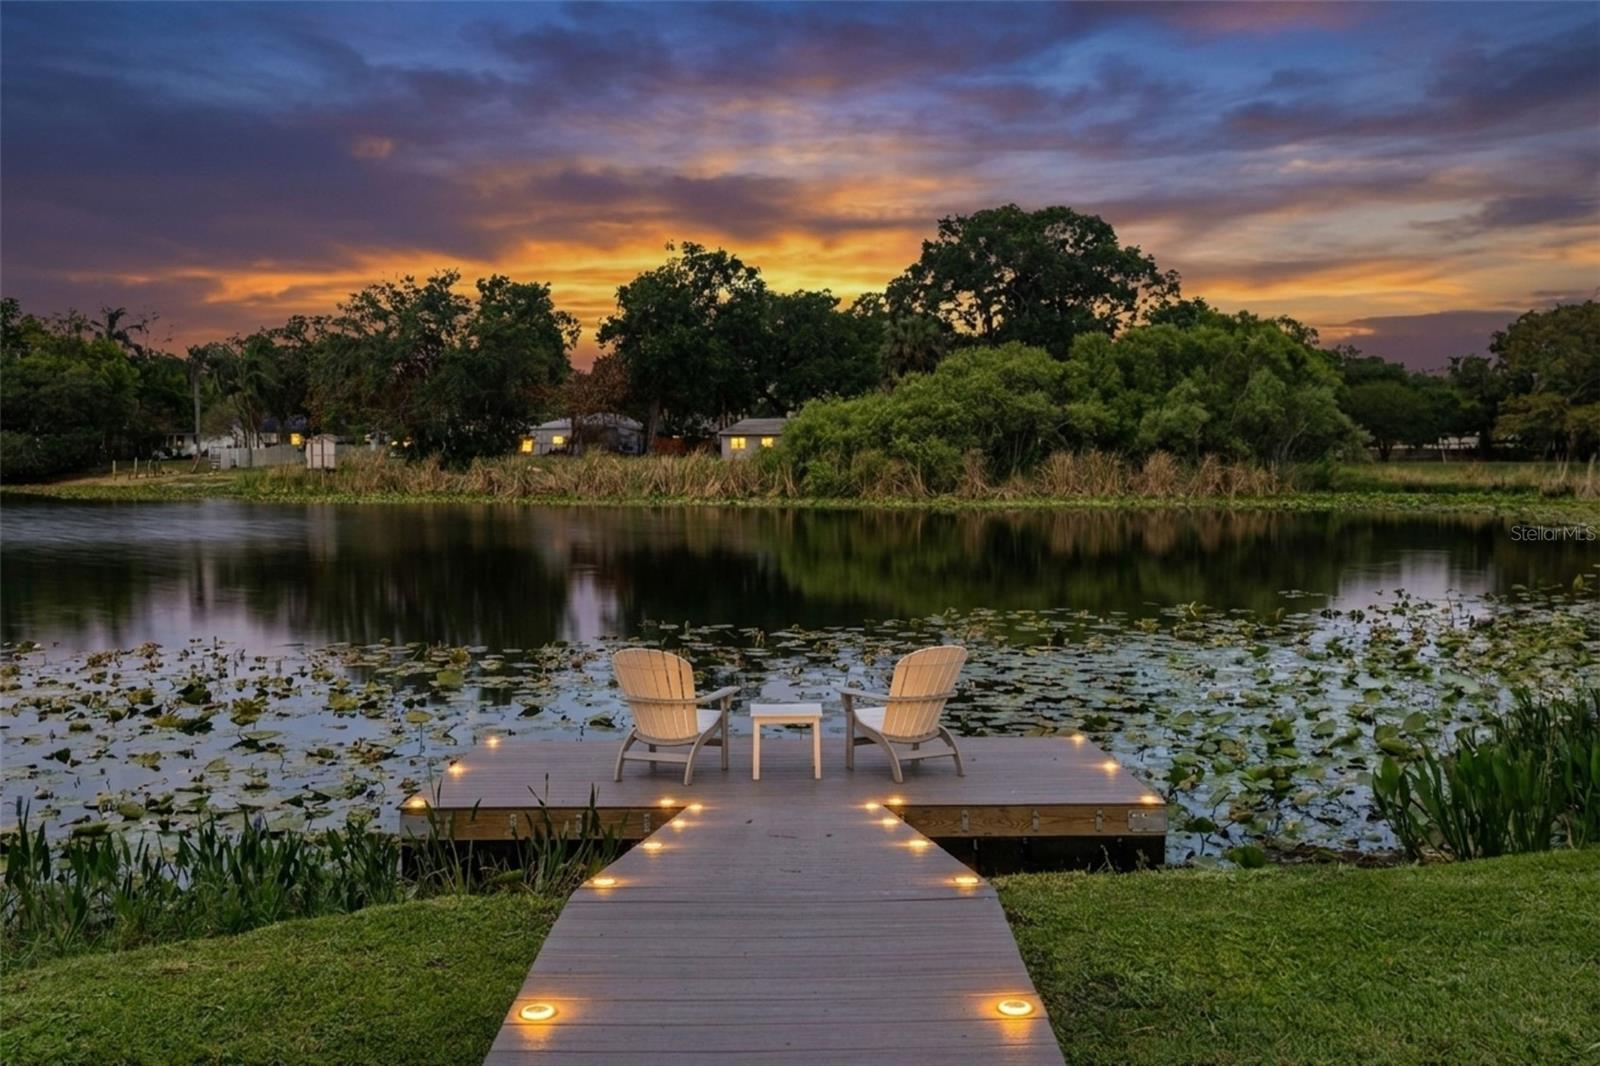
Under contract-accepting backup offers. Crystal Lake begins where the lawn ends. One look at the water and the rest of your search starts to feel unnecessary. It goes gold at sunset. The paddleboat is right there beside the floating dock. Somewhere behind you, Orlando is still going about its business, close enough that dinner downtown is a short drive, far enough that you'd never know it. The original house was built in 1936 and has never stopped having that early 20th-century character. That matters. You feel it in the proportions of the rooms, in the way a wood-burning fireplace still anchors the living room the way it was always meant to, in the built-in shelving that was made for this wall and no other. Nine decades of Orlando have passed through here. This home has memories. What it does not have is a to-do list. The renovations were deep and careful, preserving the soul while replacing everything behind it. Newer roof, new HVAC, new water heater, engineered wood and whitewashed wood-look tile floors, new pool motor and irrigation pump, EV charging. The kitchen was rebuilt around a ten-foot island, with solid wood soft-close cabinetry with dovetailed drawers, double built-in ovens, an induction cooktop, and a 166-bottle wine refrigerator that has hosted more than a few long evenings. The owner's suite overlooks the lake all day and hands you the sunset at night. Its bath was done properly: travertine marble underfoot, stone counters, dual sinks, a walk-in tiled shower, and a heated towel rack. Across the house, the secondary bedrooms are genuinely oversized, and their bath kept the clawfoot tub, because some things are better left alone. A fourth room overlooking the front yard has been an office, a nursery, and a guest room, depending on the decade. Out back, the half-acre opens up with timeless appeal. Tall rear windows pull you toward the water from the moment you walk in, and the outdoor living space delivers on the promise: a resurfaced saltwater pool, an expansive Trex deck built for a crowd, lawn enough for a real party, and then the shoreline. The floating dock is where the day ends. A sunset cruise on the paddleboat is optional. The circular drive handles guests without blocking anyone in, and the four-car double-stacked garage, a rare thing this close to downtown, comes with a generator and refrigerator. Boat, project car, bikes, kayaks, holiday everything. There is room for it all. Available lakefront homes near SODO and the Hourglass District can be counted on one hand, and almost none of them come with this much land, this much garage, or this much character. If newer, cookie cutter homes have left you cold, ask for a late afternoon showing and give yourself time to stay through sunset. Nothing about this house photographs as well as it lives. Visit and imagine adding your memories to the storied charm of this one-of-a-kind home.
Ceiling Fans(s)
Crown Molding
Eat-in Kitchen
Living Room/Dining Room Combo
Primary Bedroom Main Floor
Stone Counters
Thermostat
Walk-In Closet(s)
Window Treatments
Taxes: $11,311.27
Tax Year: 2025
Garden
Lighting
Outdoor Shower
Private Mailbox
Rain Gutters
Sidewalk
Storage
Built-In Oven
Cooktop
Dishwasher
Disposal
Dryer
Electric Water Heater
Microwave
Refrigerator
Washer
Wine Refrigerator
Garden
Pool
Water
Lake Front
Fishing Pier
Powerboats – None Allowed
Crystal Lake
View: Lake
Elementary School: Lake Como Elem
Middle School: Lake Como School K-8
Junior High: Lake Como School K-8
High School: Boone High
Building Description: Cottage, Ranch, Traditional
MLS Area: 32806 - Orlando/Delaney Park/Crystal Lake
Total Square Footage: 3,346
Price per Square Feet: $406.70
Total Floors: 1
Water: Canal/Lake For Irrigation, Public
Construction: Frame
Date Listed: 2026-04-09 00:00:00
Pool: Y
Pool Description: Deck, Gunite, In Ground, Lighting, Salt Water
Furnished: Negotiable
Windows: Blinds, Shades, Window Treatments
Parking: Boat, Circular Driveway, Driveway, Electric Vehicle Charging Station(S), Garage Door Opener, Oversized
Garage Description: Y
Garage Spaces: 4
Attached Garage: Y
Flooring: Ceramic Tile, Hardwood, Tile
Roof: Shingle
Heating: Central, Electric
Cooling: Central Air
Fireplace: Y
Laundry: Electric Dryer Hookup, Inside, Laundry Room, Washer Hookup
Pets: Cats Ok, Dogs Ok, Yes
Sewer: Septic Tank
Lot Desc.: In County, Landscaped, Oversized Lot, Sidewalk, Sloped, Paved, Unincorporated
Parcel ID: 06-23-30-7408-0
Listing Courtesy Of: Upwell Realty Llc
kyle@upwellrealty.com
Under contract-accepting backup offers. Crystal Lake begins where the lawn ends. One look at the water and the rest of your search starts to feel unnecessary. It goes gold at sunset. The paddleboat is right there beside the floating dock. Somewhere behind you, Orlando is still going about its business, close enough that dinner downtown is a short drive, far enough that you'd never know it. The original house was built in 1936 and has never stopped having that early 20th-century character. That matters. You feel it in the proportions of the rooms, in the way a wood-burning fireplace still anchors the living room the way it was always meant to, in the built-in shelving that was made for this wall and no other. Nine decades of Orlando have passed through here. This home has memories. What it does not have is a to-do list. The renovations were deep and careful, preserving the soul while replacing everything behind it. Newer roof, new HVAC, new water heater, engineered wood and whitewashed wood-look tile floors, new pool motor and irrigation pump, EV charging. The kitchen was rebuilt around a ten-foot island, with solid wood soft-close cabinetry with dovetailed drawers, double built-in ovens, an induction cooktop, and a 166-bottle wine refrigerator that has hosted more than a few long evenings. The owner's suite overlooks the lake all day and hands you the sunset at night. Its bath was done properly: travertine marble underfoot, stone counters, dual sinks, a walk-in tiled shower, and a heated towel rack. Across the house, the secondary bedrooms are genuinely oversized, and their bath kept the clawfoot tub, because some things are better left alone. A fourth room overlooking the front yard has been an office, a nursery, and a guest room, depending on the decade. Out back, the half-acre opens up with timeless appeal. Tall rear windows pull you toward the water from the moment you walk in, and the outdoor living space delivers on the promise: a resurfaced saltwater pool, an expansive Trex deck built for a crowd, lawn enough for a real party, and then the shoreline. The floating dock is where the day ends. A sunset cruise on the paddleboat is optional. The circular drive handles guests without blocking anyone in, and the four-car double-stacked garage, a rare thing this close to downtown, comes with a generator and refrigerator. Boat, project car, bikes, kayaks, holiday everything. There is room for it all. Available lakefront homes near SODO and the Hourglass District can be counted on one hand, and almost none of them come with this much land, this much garage, or this much character. If newer, cookie cutter homes have left you cold, ask for a late afternoon showing and give yourself time to stay through sunset. Nothing about this house photographs as well as it lives. Visit and imagine adding your memories to the storied charm of this one-of-a-kind home.
Property Details
Price: $850,000
Sq Ft: 2,090
($407 per
sqft)
Bedrooms: 4
Bathrooms: 2
City: Orlando
County: Orange
Type: Single Family
Development: Richmond Terrace
Subdivision: Richmond Terrace First Add
Acres: 0.5700
Virtual Tour/Floorplan: View
Year Built: 1936
Listing Number: O6396104
Status Code: Active Under Contract
Taxes: $11,311.27
Tax Year: 2025
Garage:
4
/
Y
Furnishings: Negotiable
Pets Allowed: Cats OK, Dogs OK, Yes
Interior Features:
Ceiling Fans(s)
Crown Molding
Eat-in Kitchen
Living Room/Dining Room Combo
Primary Bedroom Main Floor
Stone Counters
Thermostat
Walk-In Closet(s)
Window Treatments
Financial Information:
Taxes: $11,311.27
Tax Year: 2025
Exterior Features:
Garden
Lighting
Outdoor Shower
Private Mailbox
Rain Gutters
Sidewalk
Storage
Equipment:
Built-In Oven
Cooktop
Dishwasher
Disposal
Dryer
Electric Water Heater
Microwave
Refrigerator
Washer
Wine Refrigerator
View:
Garden
Pool
Water
Waterfront Description:
Lake Front
Fishing Pier
Powerboats – None Allowed
Crystal Lake
View: Lake
School Information:
Elementary School: Lake Como Elem
Middle School: Lake Como School K-8
Junior High: Lake Como School K-8
High School: Boone High
Additional Information:
Building Description: Cottage, Ranch, Traditional
MLS Area: 32806 - Orlando/Delaney Park/Crystal Lake
Total Square Footage: 3,346
Price per Square Feet: $406.70
Total Floors: 1
Water: Canal/Lake For Irrigation, Public
Construction: Frame
Date Listed: 2026-04-09 00:00:00
Pool: Y
Pool Description: Deck, Gunite, In Ground, Lighting, Salt Water
Furnished: Negotiable
Windows: Blinds, Shades, Window Treatments
Parking: Boat, Circular Driveway, Driveway, Electric Vehicle Charging Station(S), Garage Door Opener, Oversized
Garage Description: Y
Garage Spaces: 4
Attached Garage: Y
Flooring: Ceramic Tile, Hardwood, Tile
Roof: Shingle
Heating: Central, Electric
Cooling: Central Air
Fireplace: Y
Laundry: Electric Dryer Hookup, Inside, Laundry Room, Washer Hookup
Pets: Cats Ok, Dogs Ok, Yes
Sewer: Septic Tank
Lot Desc.: In County, Landscaped, Oversized Lot, Sidewalk, Sloped, Paved, Unincorporated
Parcel ID: 06-23-30-7408-0
Map of 2100 Mae Street, Orlando, FL 32806
Listing Courtesy Of: Upwell Realty Llc
kyle@upwellrealty.com