2079 Hibiscus Street, Sarasota, FL 34239
For Sale $1,849,500


Save Property
View Virtual Tour
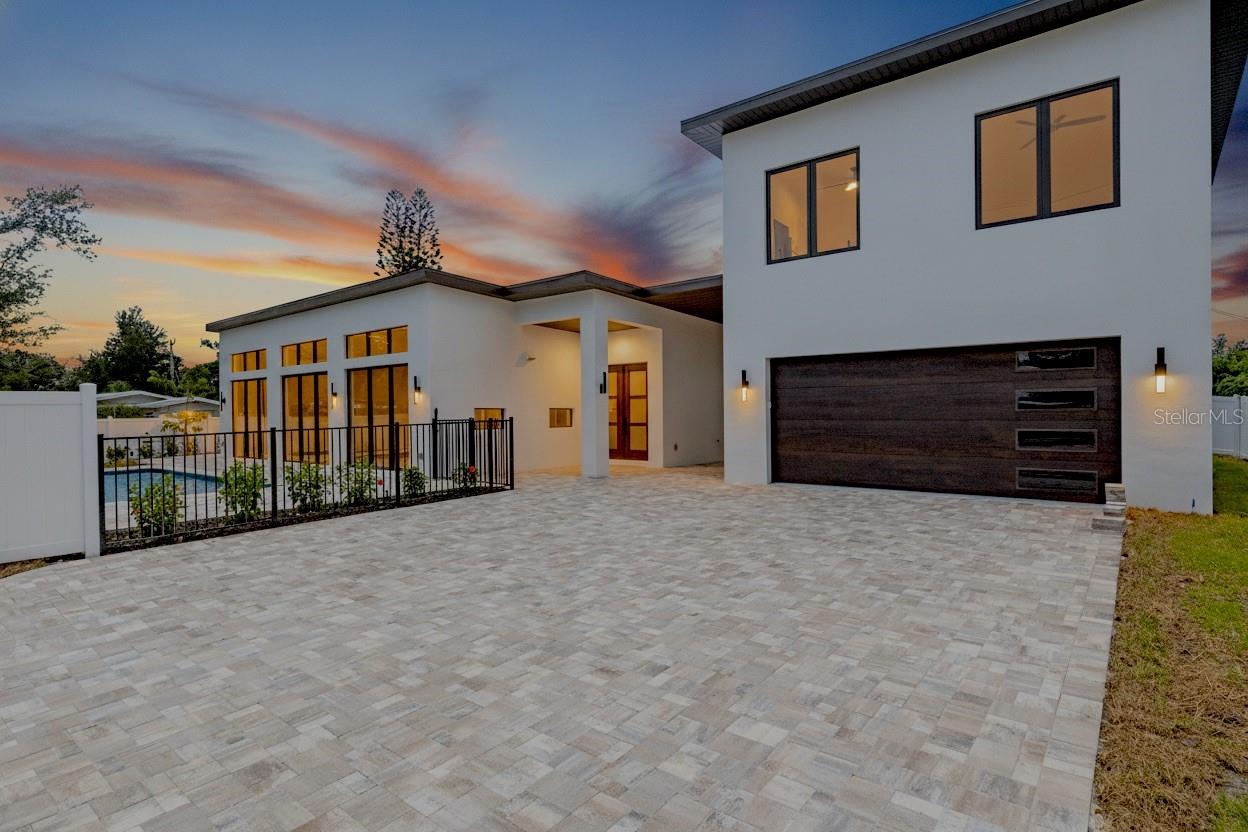
Virtually Staged. Brand-New Construction with a Private ADU in Arlington Park Modern design, thoughtful craftsmanship, and exceptional flexibility come together in this newly built Arlington Park home, featuring a private one-bedroom accessory dwelling unit above the garage. Whether you're accommodating extended family, welcoming long-term guests, creating a dedicated workspace, or looking for a separate living space with added versatility, this property offers options that are hard to find in one home. And you can have it all, just minutes from downtown Sarasota! Inside the main residence, an airy open-concept layout, soaring ceilings, and oversized impact-rated windows create a bright, inviting atmosphere. Custom solid wood Shiloh cabinetry, premium quartz countertops, hand-selected tile, and White Oak luxury vinyl plank flooring bring a cohesive, contemporary feel to the living spaces. Expansive sliding glass doors connect the great room to the covered lanai and backyard, making indoor-outdoor living effortless. The private one-bedroom ADU above the garage offers its own entrance, kitchenette, and full bathroom, providing separation and privacy from the main home. Use it for multigenerational living, visiting family, an extended-stay guest suite, a private office, or a fitness studio. Built with long-term durability in mind, the home features solid concrete block construction, aluminum impact windows, spray foam insulation, and a durable TPO roof. Out back, enjoy a private retreat with a gunite saltwater lounge pool, covered outdoor living area, professional landscaping, and privacy fencing. Whether you're hosting friends or enjoying a quiet afternoon by the pool, the setting is designed to make the most of Sarasota's year-round sunshine. Conveniently located near downtown Sarasota's restaurants, boutiques, and waterfront, with access to St. Armands Circle, Siesta Key's renowned beaches, and area golf courses, this home pairs modern comfort with a flexible layout and a desirable Sarasota location. Schedule your private showing and discover the possibilities at 2079 Hibiscus.
Ceiling Fans(s)
High Ceilings
Kitchen/Family Room Combo
Living Room/Dining Room Combo
Open Floorplan
Primary Bedroom Main Floor
Solid Surface Counters
Solid Wood Cabinets
Stone Counters
Thermostat
Walk-In Closet(s)
Taxes: $5,047.00
Tax Year: 2024
Private Mailbox
Sidewalk
Dishwasher
Disposal
Exhaust Fan
Gas Water Heater
Microwave
Refrigerator
Tankless Water Heater
MLS Area: 34239 - Sarasota/Pinecraft
Total Square Footage: 3,548
Price per Square Feet: $672.55
Water: Public
Construction: Concrete
Date Listed: 2025-11-18 00:00:00
Pool: Y
Pool Description: Chlorine Free, Deck, Gunite, In Ground
Furnished: Unfurnished
Garage Description: Y
Garage Spaces: 2
Attached Garage: Y
Flooring: Luxury Vinyl, Tile
Roof: Membrane, Other
Heating: Electric, Propane
Cooling: Central Air
Laundry: Electric Dryer Hookup, Inside, Laundry Room, Washer Hookup
Sewer: Public Sewer
Parcel ID: 0056050026
Listing Courtesy Of: The Real Estate Store
thatchmo94@gmail.com
Virtually Staged. Brand-New Construction with a Private ADU in Arlington Park Modern design, thoughtful craftsmanship, and exceptional flexibility come together in this newly built Arlington Park home, featuring a private one-bedroom accessory dwelling unit above the garage. Whether you're accommodating extended family, welcoming long-term guests, creating a dedicated workspace, or looking for a separate living space with added versatility, this property offers options that are hard to find in one home. And you can have it all, just minutes from downtown Sarasota! Inside the main residence, an airy open-concept layout, soaring ceilings, and oversized impact-rated windows create a bright, inviting atmosphere. Custom solid wood Shiloh cabinetry, premium quartz countertops, hand-selected tile, and White Oak luxury vinyl plank flooring bring a cohesive, contemporary feel to the living spaces. Expansive sliding glass doors connect the great room to the covered lanai and backyard, making indoor-outdoor living effortless. The private one-bedroom ADU above the garage offers its own entrance, kitchenette, and full bathroom, providing separation and privacy from the main home. Use it for multigenerational living, visiting family, an extended-stay guest suite, a private office, or a fitness studio. Built with long-term durability in mind, the home features solid concrete block construction, aluminum impact windows, spray foam insulation, and a durable TPO roof. Out back, enjoy a private retreat with a gunite saltwater lounge pool, covered outdoor living area, professional landscaping, and privacy fencing. Whether you're hosting friends or enjoying a quiet afternoon by the pool, the setting is designed to make the most of Sarasota's year-round sunshine. Conveniently located near downtown Sarasota's restaurants, boutiques, and waterfront, with access to St. Armands Circle, Siesta Key's renowned beaches, and area golf courses, this home pairs modern comfort with a flexible layout and a desirable Sarasota location. Schedule your private showing and discover the possibilities at 2079 Hibiscus.
Property Details
Price: $1,849,500
Sq Ft: 2,750
($673 per
sqft)
Bedrooms: 4
Bathrooms: 4
City: Sarasota
County: Sarasota
Type: Single Family
Development: Grove Lawn
Subdivision: Grove Lawn Rep
Acres: 0.2000
Virtual Tour/Floorplan: View
Year Built: 2026
Listing Number: A4672247
Status Code: A-Active
Taxes: $5,047.00
Tax Year: 2024
Garage:
2
/
Y
Furnishings: Unfurnished
Interior Features:
Ceiling Fans(s)
High Ceilings
Kitchen/Family Room Combo
Living Room/Dining Room Combo
Open Floorplan
Primary Bedroom Main Floor
Solid Surface Counters
Solid Wood Cabinets
Stone Counters
Thermostat
Walk-In Closet(s)
Financial Information:
Taxes: $5,047.00
Tax Year: 2024
Exterior Features:
Private Mailbox
Sidewalk
Equipment:
Dishwasher
Disposal
Exhaust Fan
Gas Water Heater
Microwave
Refrigerator
Tankless Water Heater
Additional Information:
MLS Area: 34239 - Sarasota/Pinecraft
Total Square Footage: 3,548
Price per Square Feet: $672.55
Water: Public
Construction: Concrete
Date Listed: 2025-11-18 00:00:00
Pool: Y
Pool Description: Chlorine Free, Deck, Gunite, In Ground
Furnished: Unfurnished
Garage Description: Y
Garage Spaces: 2
Attached Garage: Y
Flooring: Luxury Vinyl, Tile
Roof: Membrane, Other
Heating: Electric, Propane
Cooling: Central Air
Laundry: Electric Dryer Hookup, Inside, Laundry Room, Washer Hookup
Sewer: Public Sewer
Parcel ID: 0056050026
Map of 2079 Hibiscus Street, Sarasota, FL 34239
Listing Courtesy Of: The Real Estate Store
thatchmo94@gmail.com