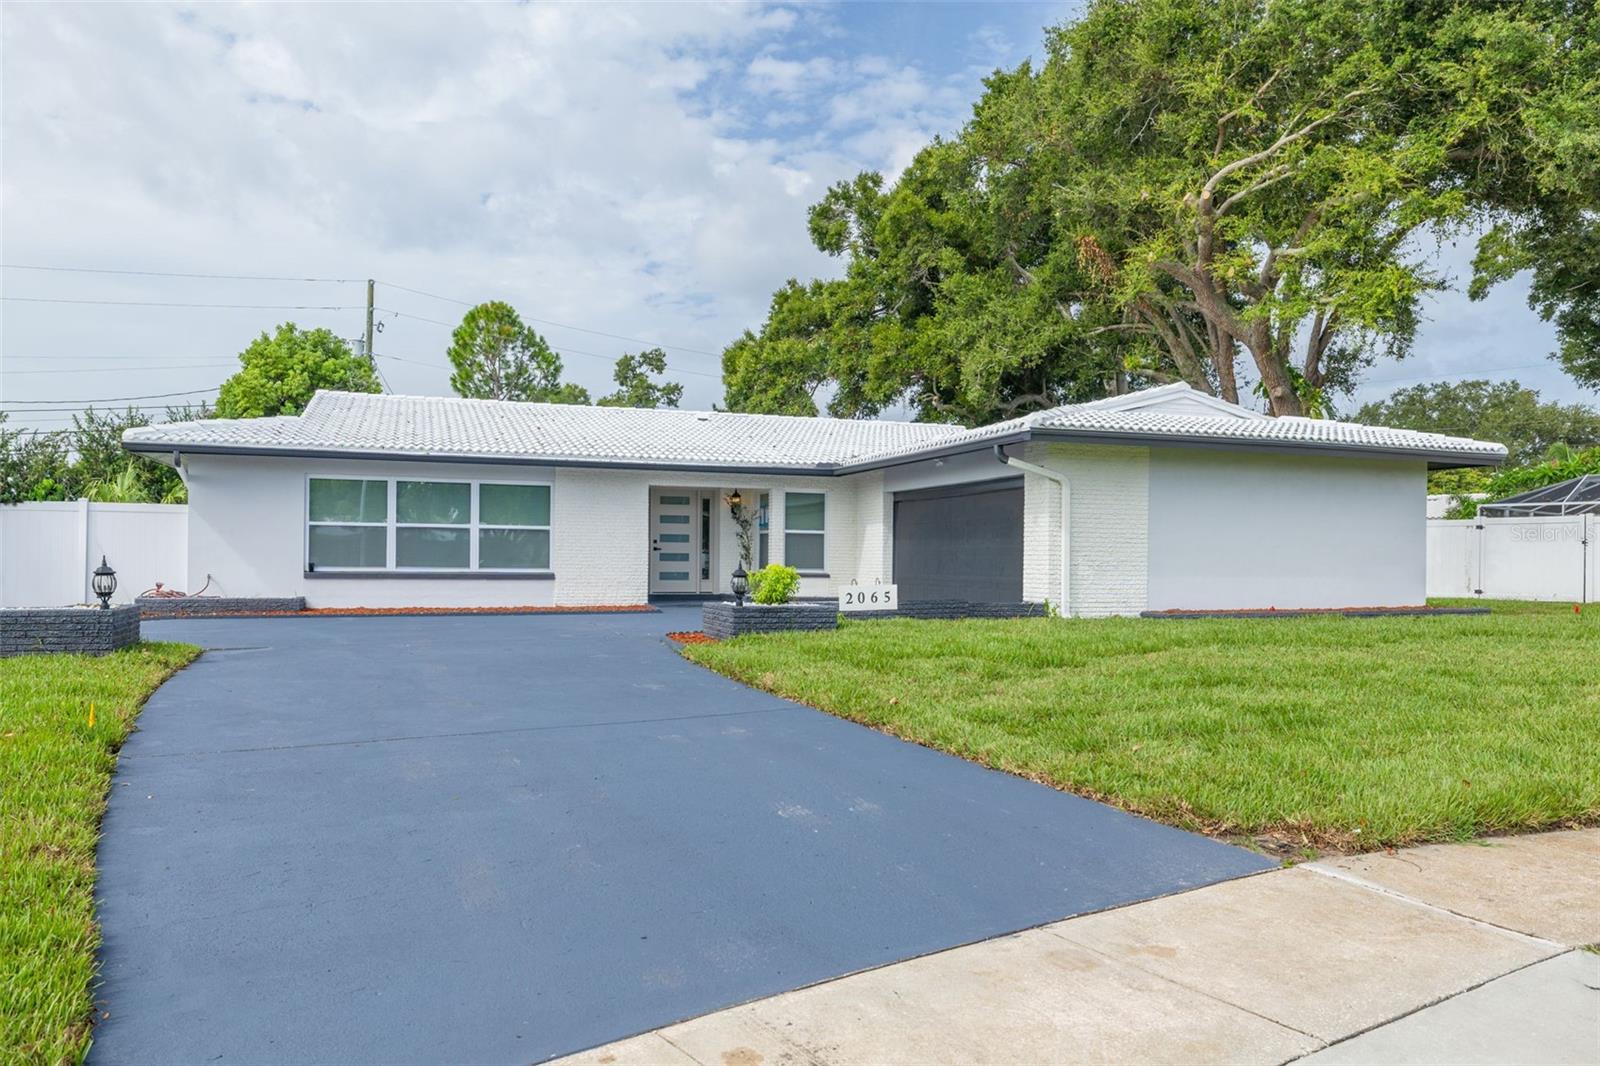
2065 Envoy Court, Clearwater, FL 33764
Pending $649,900


Save Property
View Virtual Tour
Welcome to this stunning, fully remodeled home located in one of the area’s most desirable neighborhoods. Designed with modern living in mind, this spacious open-concept floor plan features two luxurious master suites, making it perfect for multi-generational living, guests, or added privacy. Property Highlights: Open-concept living, dining, and kitchen area Two spacious master bedrooms with private en-suite bathrooms Three beautifully remodeled bathrooms featuring elegant tile, frameless glass shower enclosures, and stylish vanities Spacious double-car garage with a new garage door Fully remodeled throughout Brand-new smart appliances Beautiful new kitchen with modern finishes New flooring throughout New impact-resistant windows New impact-rated exterior doors, including a new impact front door New screened patio/lanai New HVAC system New water heater Fresh interior and exterior paint New LED lighting with dual-switch (double-position) controls New electrical panel New kitchen wiring New hardwired smoke detectors New ceiling fans New well pump New irrigation sprinkler system New sod/grass New privacy fence Every detail of this home has been thoughtfully updated to provide style, comfort, and peace of mind. The open layout is ideal for entertaining, while the screened lanai offers the perfect space to relax and enjoy Florida living. With two master suites, premium upgrades, and all major systems replaced, this move-in-ready home is truly one of a kind. Don’t miss the opportunity to own this exceptional home in a fantastic neighborhood. Schedule your private showing today!
Built-in Features
Ceiling Fans(s)
Taxes: $2,551.88
Tax Year: 2025
Association Fee: $60.00
Association Fee Frequency: Annually
Lighting
Rain Gutters
Convection Oven
Dishwasher
Disposal
Electric Water Heater
Exhaust Fan
Wine Refrigerator
MLS Area: 33764 - Clearwater
Total Square Footage: 3,226
Price per Square Feet: $283.55
Total Floors: 1
Water: Public
Construction: Block, Concrete
Date Listed: 2026-07-20 00:00:00
Furnished: Partially
Windows: Energy Star Qualified Windows, Thermal Windows
Garage Description: Y
Garage Spaces: 2
Attached Garage: Y
Flooring: Laminate, Tile
Roof: Tile
Heating: Central, Electric
Cooling: Central Air
Fireplace: Y
Security: Smoke Detector(S)
Laundry: Electric Dryer Hookup, Laundry Room
Pets: Yes
Sewer: Public Sewer
Parcel ID: 24-29-15-41994-
Listing Courtesy Of: Charles Rutenberg Realty Inc
benk65amg@gmail.com
Welcome to this stunning, fully remodeled home located in one of the area’s most desirable neighborhoods. Designed with modern living in mind, this spacious open-concept floor plan features two luxurious master suites, making it perfect for multi-generational living, guests, or added privacy. Property Highlights: Open-concept living, dining, and kitchen area Two spacious master bedrooms with private en-suite bathrooms Three beautifully remodeled bathrooms featuring elegant tile, frameless glass shower enclosures, and stylish vanities Spacious double-car garage with a new garage door Fully remodeled throughout Brand-new smart appliances Beautiful new kitchen with modern finishes New flooring throughout New impact-resistant windows New impact-rated exterior doors, including a new impact front door New screened patio/lanai New HVAC system New water heater Fresh interior and exterior paint New LED lighting with dual-switch (double-position) controls New electrical panel New kitchen wiring New hardwired smoke detectors New ceiling fans New well pump New irrigation sprinkler system New sod/grass New privacy fence Every detail of this home has been thoughtfully updated to provide style, comfort, and peace of mind. The open layout is ideal for entertaining, while the screened lanai offers the perfect space to relax and enjoy Florida living. With two master suites, premium upgrades, and all major systems replaced, this move-in-ready home is truly one of a kind. Don’t miss the opportunity to own this exceptional home in a fantastic neighborhood. Schedule your private showing today!
Property Details
Price: $649,900
Sq Ft: 2,292
($284 per
sqft)
Bedrooms: 4
Bathrooms: 3
City: Clearwater
County: Pinellas
Type: Single Family
Development: Imperial Park
Acres: 0.3200
Virtual Tour/Floorplan: View
Year Built: 1966
Listing Number: TB8530815
Status Code: Pending
Taxes: $2,551.88
Tax Year: 2025
Garage:
2
/
Y
Furnishings: Partially
Pets Allowed: Yes
Total Recurring Fees: $5
Total Recurring Fee Frequency: 0.00
Interior Features:
Built-in Features
Ceiling Fans(s)
Financial Information:
Taxes: $2,551.88
Tax Year: 2025
Association Fee: $60.00
Association Fee Frequency: Annually
Exterior Features:
Lighting
Rain Gutters
Equipment:
Convection Oven
Dishwasher
Disposal
Electric Water Heater
Exhaust Fan
Wine Refrigerator
Additional Information:
MLS Area: 33764 - Clearwater
Total Square Footage: 3,226
Price per Square Feet: $283.55
Total Floors: 1
Water: Public
Construction: Block, Concrete
Date Listed: 2026-07-20 00:00:00
Furnished: Partially
Windows: Energy Star Qualified Windows, Thermal Windows
Garage Description: Y
Garage Spaces: 2
Attached Garage: Y
Flooring: Laminate, Tile
Roof: Tile
Heating: Central, Electric
Cooling: Central Air
Fireplace: Y
Security: Smoke Detector(S)
Laundry: Electric Dryer Hookup, Laundry Room
Pets: Yes
Sewer: Public Sewer
Parcel ID: 24-29-15-41994-
Map of 2065 Envoy Court, Clearwater, FL 33764
Listing Courtesy Of: Charles Rutenberg Realty Inc
benk65amg@gmail.com