2019 Sunshine Peak Drive, Minneola, FL 34715
For Sale $545,000


Save Property
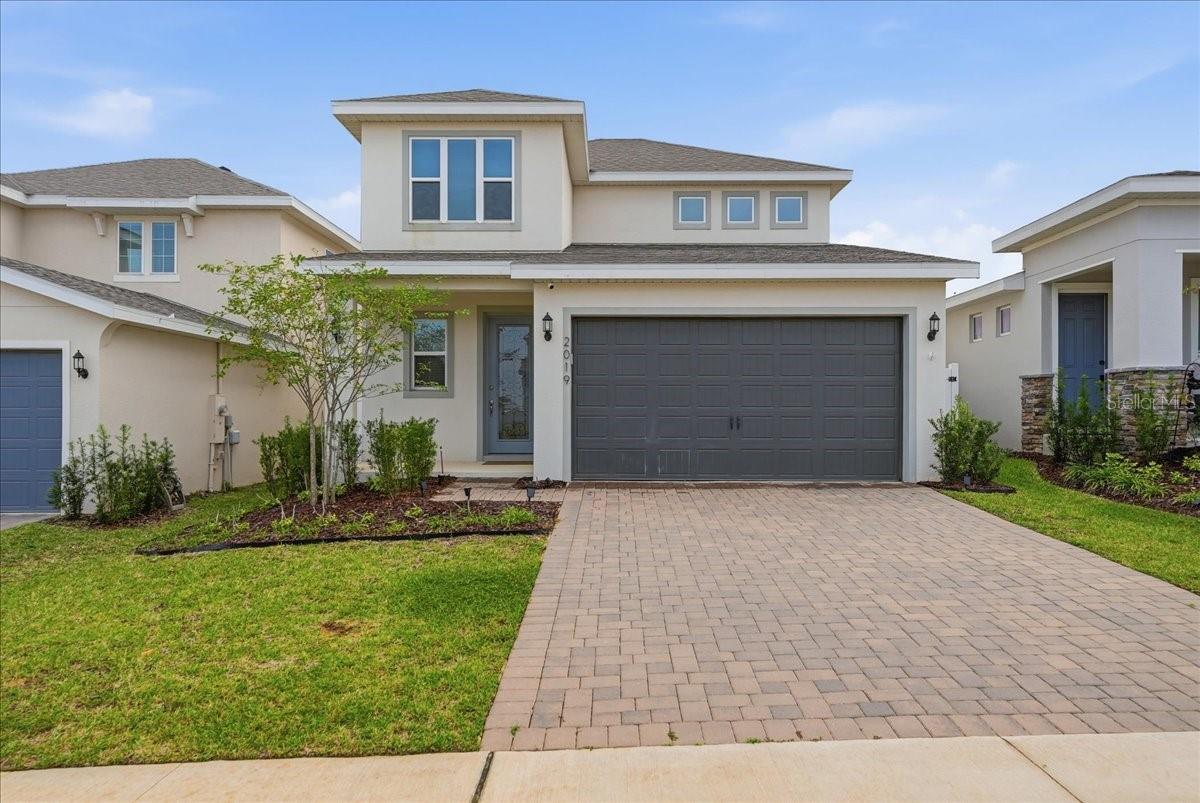
Assumable VA loan at 4.9% on this property. Seller is offering $5,000 toward buyer closing costs with an accepted contract. Turn-key Magnolia floor plan by Dream Finders Homes in Hills of Minneola, a few steps from the community amenities. This two-story home has 4 bedrooms, 2.5 baths, a flexible loft upstairs, and a fully fenced backyard with no rear neighbors. An elongated foyer opens into vaulted ceilings, custom wall trim, and tile through the main living areas. The open first floor ties the family room, dining area, and kitchen together for everyday living and entertaining. Sliding glass doors lead to a covered lanai that looks out over greenery instead of another house, a solid spot for coffee, outdoor meals, or just sitting outside. The first-floor primary suite has a spa-style ensuite with dual vanities, a large walk-in shower, a private water closet, and an oversized walk-in closet. The kitchen has a large island with custom trim, a cooktop, 42-inch cabinets, a zellige tile backsplash, stainless appliances with a built-in oven, a pantry, quartz counters, and bar seating. Off the kitchen, the laundry room has extra cabinetry and storage with easy garage access. Upstairs are three bedrooms and a loft you can use as a media room, playroom, office, or lounge. Hills of Minneola sits in rolling terrain with easy Turnpike access, and nearby shops, restaurants, and the Clermont Chain of Lakes for dining and outdoor time. Custom upgrades throughout, ready to move in.
Eat-in Kitchen
High Ceilings
Kitchen/Family Room Combo
Living Room/Dining Room Combo
Open Floorplan
Primary Bedroom Main Floor
Solid Surface Counters
Solid Wood Cabinets
Split Bedroom
Stone Counters
Walk-In Closet(s)
Basketball Court
Clubhouse
Fitness Center
Maintenance
Park
Pickleball Court(s)
Playground
Pool
Recreation Facilities
Tennis Court(s)
Taxes: $1,458.15
Tax Year: 2026
Association Fee: $108.00
Association Fee Frequency: Quarterly
Private Yard
Sidewalk
Built-In Oven
Cooktop
Dishwasher
Dryer
Exhaust Fan
Microwave
Refrigerator
Washer
Elementary School: Minneola Horizon Academy K-8
Middle School: Minneola Horizon Academy K-8
Junior High: Minneola Horizon Academy K-8
High School: Lake Minneola High
Building Description: Florida
MLS Area: 34715 - Minneola
Total Square Footage: 2,681
Price per Square Feet: $260.39
Total Floors: 2
Water: Public
Construction: Block, Concrete, Stucco
Date Listed: 2026-11-05 00:00:00
Furnished: Unfurnished
Windows: Blinds, Double Pane Windows, Shades
Parking: Driveway, Garage Door Opener, On Street
Garage Description: Y
Attached Garage: Y
Flooring: Carpet, Ceramic Tile, Tile
Roof: Shingle
Heating: Central
Cooling: Central Air
Laundry: Inside, Laundry Room
Pets: Yes
Sewer: Public Sewer
Lot Desc.: Gentle Sloping, City Limits, Landscaped, Private, Sidewalk, Paved
Parcel ID: 32-21-26-0025-0
Amenities: Basketball Court, Clubhouse, Fitness Center, Maintenance, Park, Pickleball Court(S), Playground, Pool, Recreation Facilities, Tennis Court(S)
Listing Courtesy Of: Orlando Property Advisors
justin@theorlandopa.com
Assumable VA loan at 4.9% on this property. Seller is offering $5,000 toward buyer closing costs with an accepted contract. Turn-key Magnolia floor plan by Dream Finders Homes in Hills of Minneola, a few steps from the community amenities. This two-story home has 4 bedrooms, 2.5 baths, a flexible loft upstairs, and a fully fenced backyard with no rear neighbors. An elongated foyer opens into vaulted ceilings, custom wall trim, and tile through the main living areas. The open first floor ties the family room, dining area, and kitchen together for everyday living and entertaining. Sliding glass doors lead to a covered lanai that looks out over greenery instead of another house, a solid spot for coffee, outdoor meals, or just sitting outside. The first-floor primary suite has a spa-style ensuite with dual vanities, a large walk-in shower, a private water closet, and an oversized walk-in closet. The kitchen has a large island with custom trim, a cooktop, 42-inch cabinets, a zellige tile backsplash, stainless appliances with a built-in oven, a pantry, quartz counters, and bar seating. Off the kitchen, the laundry room has extra cabinetry and storage with easy garage access. Upstairs are three bedrooms and a loft you can use as a media room, playroom, office, or lounge. Hills of Minneola sits in rolling terrain with easy Turnpike access, and nearby shops, restaurants, and the Clermont Chain of Lakes for dining and outdoor time. Custom upgrades throughout, ready to move in.
Property Details
Price: $545,000
Sq Ft: 2,093
($260 per
sqft)
Bedrooms: 4
Bathrooms: 2
Partial Baths: 1
City: Minneola
County: Lake
Type: Single Family
Development: Hills Of Minneola Hills Ph 4
Acres: 0.1100
Year Built: 2024
Listing Number: O6455246
Status Code: A-Active
Taxes: $1,458.15
Tax Year: 2026
Garage:
Y
Furnishings: Unfurnished
Pets Allowed: Yes
Total Recurring Fees: $36
Total Recurring Fee Frequency: 0.00
Interior Features:
Eat-in Kitchen
High Ceilings
Kitchen/Family Room Combo
Living Room/Dining Room Combo
Open Floorplan
Primary Bedroom Main Floor
Solid Surface Counters
Solid Wood Cabinets
Split Bedroom
Stone Counters
Walk-In Closet(s)
Amenities:
Basketball Court
Clubhouse
Fitness Center
Maintenance
Park
Pickleball Court(s)
Playground
Pool
Recreation Facilities
Tennis Court(s)
Financial Information:
Taxes: $1,458.15
Tax Year: 2026
Association Fee: $108.00
Association Fee Frequency: Quarterly
Exterior Features:
Private Yard
Sidewalk
Equipment:
Built-In Oven
Cooktop
Dishwasher
Dryer
Exhaust Fan
Microwave
Refrigerator
Washer
School Information:
Elementary School: Minneola Horizon Academy K-8
Middle School: Minneola Horizon Academy K-8
Junior High: Minneola Horizon Academy K-8
High School: Lake Minneola High
Additional Information:
Building Description: Florida
MLS Area: 34715 - Minneola
Total Square Footage: 2,681
Price per Square Feet: $260.39
Total Floors: 2
Water: Public
Construction: Block, Concrete, Stucco
Date Listed: 2026-11-05 00:00:00
Furnished: Unfurnished
Windows: Blinds, Double Pane Windows, Shades
Parking: Driveway, Garage Door Opener, On Street
Garage Description: Y
Attached Garage: Y
Flooring: Carpet, Ceramic Tile, Tile
Roof: Shingle
Heating: Central
Cooling: Central Air
Laundry: Inside, Laundry Room
Pets: Yes
Sewer: Public Sewer
Lot Desc.: Gentle Sloping, City Limits, Landscaped, Private, Sidewalk, Paved
Parcel ID: 32-21-26-0025-0
Amenities: Basketball Court, Clubhouse, Fitness Center, Maintenance, Park, Pickleball Court(S), Playground, Pool, Recreation Facilities, Tennis Court(S)
Map of 2019 Sunshine Peak Drive, Minneola, FL 34715
Listing Courtesy Of: Orlando Property Advisors
justin@theorlandopa.com