2017 Stone Wall Court, Haines City, FL 33844
For Sale $378,790


Save Property
View Virtual Tour
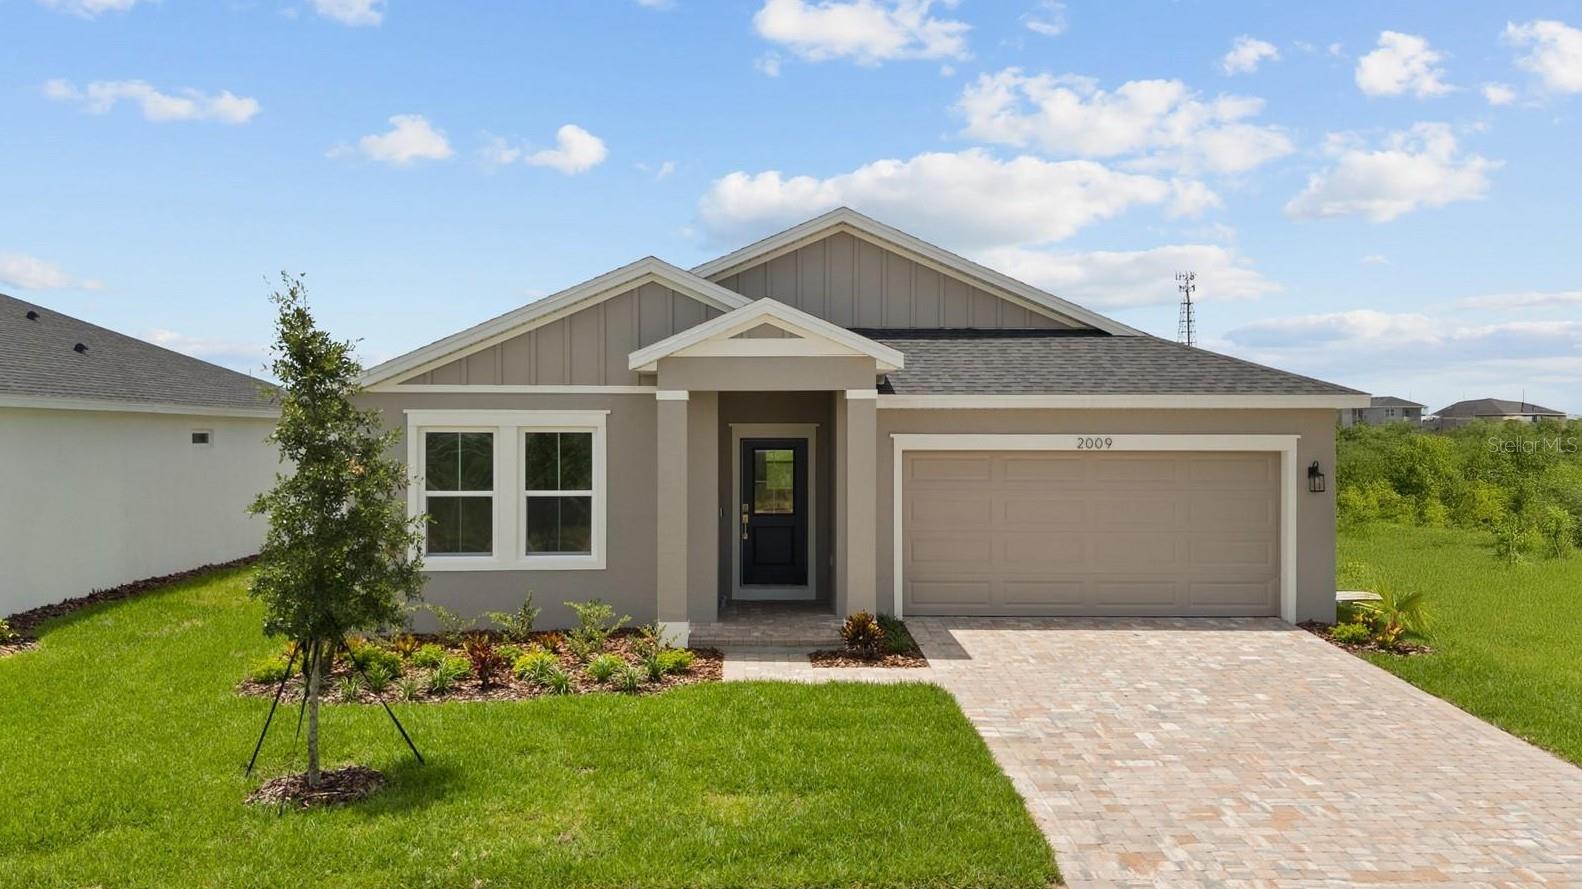
Under Construction. Ready in October 2026! Welcome to the Castaway Multi-Gen floor plan-designed in-law suite with kitchenette , 3-bath home offering comfortable and functional living. Featuring a traditional elevation. The open-concept layout seamlessly connects the kitchen, dining, and living spaces, creating an ideal setting for entertaining and everyday living. The kitchen overlooks the main living area and offers ample cabinetry with modern finishes. The spacious primary suite is tucked at the rear of the home and features an ensuite bath and a walk-in shower. A covered lanai extends the living space outdoors, perfect for relaxing or enjoying the backyard. This home combines modern design, functionality, and comfort throughout
Eat-in Kitchen
High Ceilings
In Wall Pest System
Open Floorplan
Primary Bedroom Main Floor
Smart Home
Stone Counters
Thermostat
Walk-In Closet(s)
Clubhouse
Park
Pool
Trail(s)
Taxes: $3,391.83
Tax Year: 2025
Association Fee: $52.00
Association Fee Frequency: Monthly
Other
Sidewalk
Dishwasher
Disposal
Electric Water Heater
Microwave
Range
Elementary School: Alta Vista Elem
Middle School: Lake Marion Creek Middle
Junior High: Lake Marion Creek Middle
High School: Haines City Senior High
Building Description: Traditional
MLS Area: 33844 - Haines City/Grenelefe
Total Square Footage: 2,461
Price per Square Feet: $183.79
Water: Public
Construction: Block, Concrete, Stucco
Date Listed: 2026-07-23 00:00:00
Furnished: Unfurnished
Windows: Double Pane Windows, Low-Emissivity Windows
Parking: Garage Door Opener, On Street
Garage Description: Y
Garage Spaces: 2
Attached Garage: Y
Flooring: Carpet, Ceramic Tile
Roof: Shingle
Heating: Central, Electric, Heat Pump
Cooling: Central Air
Security: Smoke Detector(S)
Laundry: Electric Dryer Hookup, Inside, Laundry Room, Washer Hookup
Pets: Breed Restrictions
Sewer: Public Sewer
Lot Desc.: Cleared, City Limits, Landscaped, Sidewalk, Paved
Parcel ID: 27-28-15-822502
Amenities: Clubhouse, Park, Pool, Trail(S)
Listing Courtesy Of: Drb Group Realty, Llc
orlandoinfo@drbgroup.com
Under Construction. Ready in October 2026! Welcome to the Castaway Multi-Gen floor plan-designed in-law suite with kitchenette , 3-bath home offering comfortable and functional living. Featuring a traditional elevation. The open-concept layout seamlessly connects the kitchen, dining, and living spaces, creating an ideal setting for entertaining and everyday living. The kitchen overlooks the main living area and offers ample cabinetry with modern finishes. The spacious primary suite is tucked at the rear of the home and features an ensuite bath and a walk-in shower. A covered lanai extends the living space outdoors, perfect for relaxing or enjoying the backyard. This home combines modern design, functionality, and comfort throughout
Property Details
Price: $378,790
Sq Ft: 2,061
($184 per
sqft)
Bedrooms: 4
Bathrooms: 3
City: Haines City
County: Polk
Type: Single Family
Development: Hamilton Bluff
Subdivision: Hamilton Bluff Subdivision Phases 1 & 2
Acres: 0.2000
Virtual Tour/Floorplan: View
Year Built: 2026
Listing Number: O6427535
Status Code: A-Active
Taxes: $3,391.83
Tax Year: 2025
Garage:
2
/
Y
Furnishings: Unfurnished
Pets Allowed: Breed Restrictions
Total Recurring Fees: $52
Total Recurring Fee Frequency: 0.00
Interior Features:
Eat-in Kitchen
High Ceilings
In Wall Pest System
Open Floorplan
Primary Bedroom Main Floor
Smart Home
Stone Counters
Thermostat
Walk-In Closet(s)
Amenities:
Clubhouse
Park
Pool
Trail(s)
Financial Information:
Taxes: $3,391.83
Tax Year: 2025
Association Fee: $52.00
Association Fee Frequency: Monthly
Exterior Features:
Other
Sidewalk
Equipment:
Dishwasher
Disposal
Electric Water Heater
Microwave
Range
School Information:
Elementary School: Alta Vista Elem
Middle School: Lake Marion Creek Middle
Junior High: Lake Marion Creek Middle
High School: Haines City Senior High
Additional Information:
Building Description: Traditional
MLS Area: 33844 - Haines City/Grenelefe
Total Square Footage: 2,461
Price per Square Feet: $183.79
Water: Public
Construction: Block, Concrete, Stucco
Date Listed: 2026-07-23 00:00:00
Furnished: Unfurnished
Windows: Double Pane Windows, Low-Emissivity Windows
Parking: Garage Door Opener, On Street
Garage Description: Y
Garage Spaces: 2
Attached Garage: Y
Flooring: Carpet, Ceramic Tile
Roof: Shingle
Heating: Central, Electric, Heat Pump
Cooling: Central Air
Security: Smoke Detector(S)
Laundry: Electric Dryer Hookup, Inside, Laundry Room, Washer Hookup
Pets: Breed Restrictions
Sewer: Public Sewer
Lot Desc.: Cleared, City Limits, Landscaped, Sidewalk, Paved
Parcel ID: 27-28-15-822502
Amenities: Clubhouse, Park, Pool, Trail(S)
Map of 2017 Stone Wall Court, Haines City, FL 33844
Listing Courtesy Of: Drb Group Realty, Llc
orlandoinfo@drbgroup.com