19914 Bluff Oak Boulevard, Tampa, FL 33647
For Sale $650,000


Save Property
View Virtual Tour
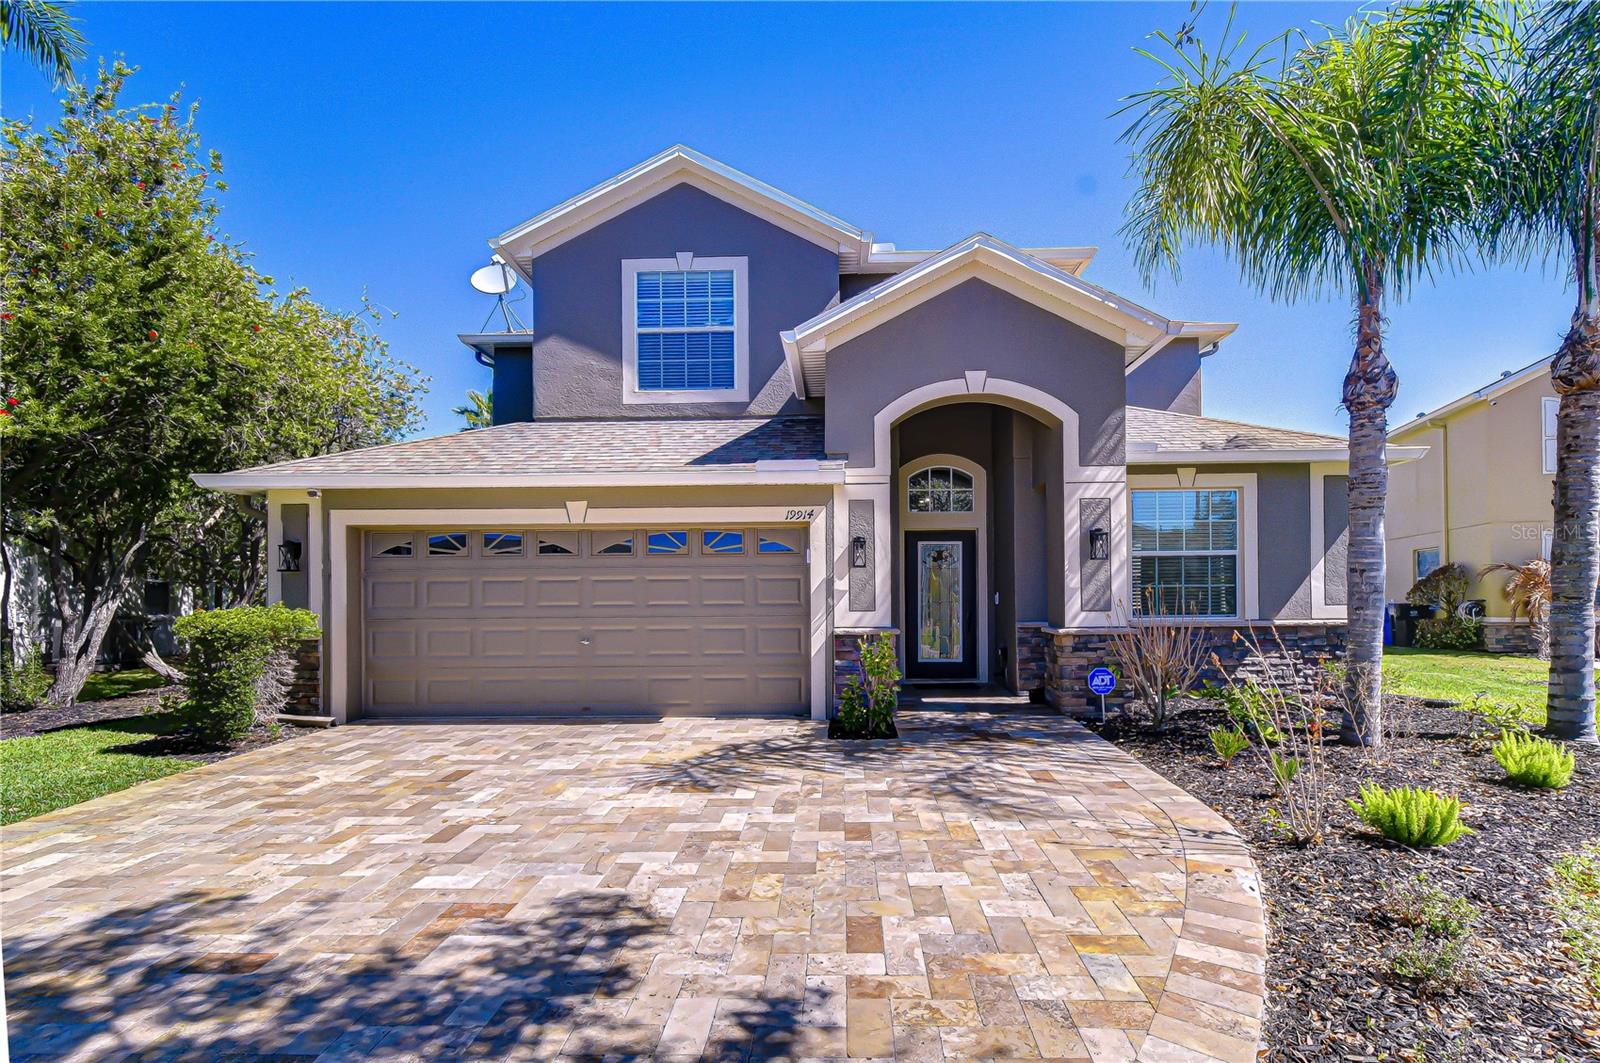
Step into your dream lifestyle in this beautiful Monte Carlo, a stunning 3,316 sq ft two-story home designed for both elegance and comfort. Situated on a premium lot backing to a serene pond, this home offers a front-row seat to nature and a fully fenced backyard for privacy and peace of mind. From the moment you arrive, the striking travertine driveway and grand entryway set the tone for a home where every detail has been thoughtfully crafted. Inside, the first floor welcomes you with formal living and dining spaces, ideal for entertaining, and a chef’s kitchen that’s nothing short of spectacular. All-white solid wood cabinetry, new stainless steel appliances, and custom quartz countertops make cooking and gathering a true pleasure. The kitchen opens seamlessly to the family room, while the first floor also features a guest bedroom, full bath, and convenient laundry room. Step outside to your private screened-in pool, perfectly positioned to enjoy the tranquil pond views. A full travertine deck surrounds the pool, creating an entertainer’s paradise for summer gatherings or relaxing evenings under the stars. The home also features a new water heater installed in 2024 and a pool pump replaced in 2022, giving you added peace of mind. Upstairs, a bright open landing leads to a versatile bonus room—perfect for a home theater, game room, or executive office. The primary suite is your private retreat, boasting a spacious bedroom, dual closets, a garden tub, walk-in shower, and double vanities. Each of the three additional bedrooms offers generous space, while the upstairs hall bath features dual sinks and a separate tub/toilet area for added convenience. A three-car tandem garage provides ample storage and functionality, completing the home’s thoughtful layout. Living here means enjoying an active, resort-style lifestyle. The community offers a gated entrance, clubhouse, kiddie splash pad, playgrounds, basketball and tennis courts, and scenic walking and biking trails. Conveniently located near Wiregrass Mall, Tampa Premium Outlets, AdventHealth, The Ice Center, I-75, and major highways, you’re just 30 minutes from downtown Tampa while enjoying a peaceful, private retreat at home.
Built-in Features
Ceiling Fans(s)
Eat-in Kitchen
High Ceilings
Kitchen/Family Room Combo
Living Room/Dining Room Combo
Primary Bedroom Upstairs
Solid Surface Counters
Thermostat
Walk-In Closet(s)
Taxes: $9,918.50
Tax Year: 2025
Association Fee: $130.00
Association Fee Frequency: Monthly
Lighting
Rain Gutters
Sidewalk
Dishwasher
Disposal
Electric Water Heater
Microwave
Range
Pool
Trees/Woods
Water
Pond
View: Pond
Elementary School: Turner Elem-Hb
Middle School: Bartels Middle
Junior High: Bartels Middle
High School: Wharton-Hb
MLS Area: 33647 - Tampa / Tampa Palms
Total Square Footage: 4,446
Price per Square Feet: $196.02
Total Floors: 2
Water: Public
Construction: Block, Stucco
Date Listed: 2026-02-27 00:00:00
Pool: Y
Pool Description: Gunite, In Ground, Screen Enclosure, Tile
Furnished: Unfurnished
Parking: Driveway, Garage Door Opener, Tandem
Garage Description: Y
Garage Spaces: 3
Attached Garage: Y
Flooring: Laminate, Tile, Travertine
Roof: Shingle
Heating: Central, Electric
Cooling: Central Air
Security: Gated Community, Secured Garage/Parking
Laundry: Inside, Laundry Room
Pets: Yes
Sewer: Public Sewer
Lot Desc.: Drainage Canal, Landscaped, Level, Sidewalk, Paved, Private
Parcel ID: U-06-27-20-678-
Listing Courtesy Of: Keller Williams South Tampa
brenda@brendawade.com
Step into your dream lifestyle in this beautiful Monte Carlo, a stunning 3,316 sq ft two-story home designed for both elegance and comfort. Situated on a premium lot backing to a serene pond, this home offers a front-row seat to nature and a fully fenced backyard for privacy and peace of mind. From the moment you arrive, the striking travertine driveway and grand entryway set the tone for a home where every detail has been thoughtfully crafted. Inside, the first floor welcomes you with formal living and dining spaces, ideal for entertaining, and a chef’s kitchen that’s nothing short of spectacular. All-white solid wood cabinetry, new stainless steel appliances, and custom quartz countertops make cooking and gathering a true pleasure. The kitchen opens seamlessly to the family room, while the first floor also features a guest bedroom, full bath, and convenient laundry room. Step outside to your private screened-in pool, perfectly positioned to enjoy the tranquil pond views. A full travertine deck surrounds the pool, creating an entertainer’s paradise for summer gatherings or relaxing evenings under the stars. The home also features a new water heater installed in 2024 and a pool pump replaced in 2022, giving you added peace of mind. Upstairs, a bright open landing leads to a versatile bonus room—perfect for a home theater, game room, or executive office. The primary suite is your private retreat, boasting a spacious bedroom, dual closets, a garden tub, walk-in shower, and double vanities. Each of the three additional bedrooms offers generous space, while the upstairs hall bath features dual sinks and a separate tub/toilet area for added convenience. A three-car tandem garage provides ample storage and functionality, completing the home’s thoughtful layout. Living here means enjoying an active, resort-style lifestyle. The community offers a gated entrance, clubhouse, kiddie splash pad, playgrounds, basketball and tennis courts, and scenic walking and biking trails. Conveniently located near Wiregrass Mall, Tampa Premium Outlets, AdventHealth, The Ice Center, I-75, and major highways, you’re just 30 minutes from downtown Tampa while enjoying a peaceful, private retreat at home.
Property Details
Price: $650,000
Sq Ft: 3,316
($196 per
sqft)
Bedrooms: 5
Bathrooms: 3
City: Tampa
County: Hillsborough
Type: Single Family
Development: Live Oak Preserve
Acres: 0.2000
Virtual Tour/Floorplan: View
Year Built: 2012
Listing Number: TB8480539
Status Code: A-Active
Taxes: $9,918.50
Tax Year: 2025
Garage:
3
/
Y
Furnishings: Unfurnished
Pets Allowed: Yes
Total Recurring Fees: $172
Total Recurring Fee Frequency: 0.00
Interior Features:
Built-in Features
Ceiling Fans(s)
Eat-in Kitchen
High Ceilings
Kitchen/Family Room Combo
Living Room/Dining Room Combo
Primary Bedroom Upstairs
Solid Surface Counters
Thermostat
Walk-In Closet(s)
Financial Information:
Taxes: $9,918.50
Tax Year: 2025
Association Fee: $130.00
Association Fee Frequency: Monthly
Exterior Features:
Lighting
Rain Gutters
Sidewalk
Equipment:
Dishwasher
Disposal
Electric Water Heater
Microwave
Range
View:
Pool
Trees/Woods
Water
Waterfront Description:
Pond
View: Pond
School Information:
Elementary School: Turner Elem-Hb
Middle School: Bartels Middle
Junior High: Bartels Middle
High School: Wharton-Hb
Additional Information:
MLS Area: 33647 - Tampa / Tampa Palms
Total Square Footage: 4,446
Price per Square Feet: $196.02
Total Floors: 2
Water: Public
Construction: Block, Stucco
Date Listed: 2026-02-27 00:00:00
Pool: Y
Pool Description: Gunite, In Ground, Screen Enclosure, Tile
Furnished: Unfurnished
Parking: Driveway, Garage Door Opener, Tandem
Garage Description: Y
Garage Spaces: 3
Attached Garage: Y
Flooring: Laminate, Tile, Travertine
Roof: Shingle
Heating: Central, Electric
Cooling: Central Air
Security: Gated Community, Secured Garage/Parking
Laundry: Inside, Laundry Room
Pets: Yes
Sewer: Public Sewer
Lot Desc.: Drainage Canal, Landscaped, Level, Sidewalk, Paved, Private
Parcel ID: U-06-27-20-678-
Map of 19914 Bluff Oak Boulevard, Tampa, FL 33647
Listing Courtesy Of: Keller Williams South Tampa
brenda@brendawade.com