19614 Eagle Crest Drive, Lutz, FL 33549
Pending $950,000


Save Property
View Virtual Tour
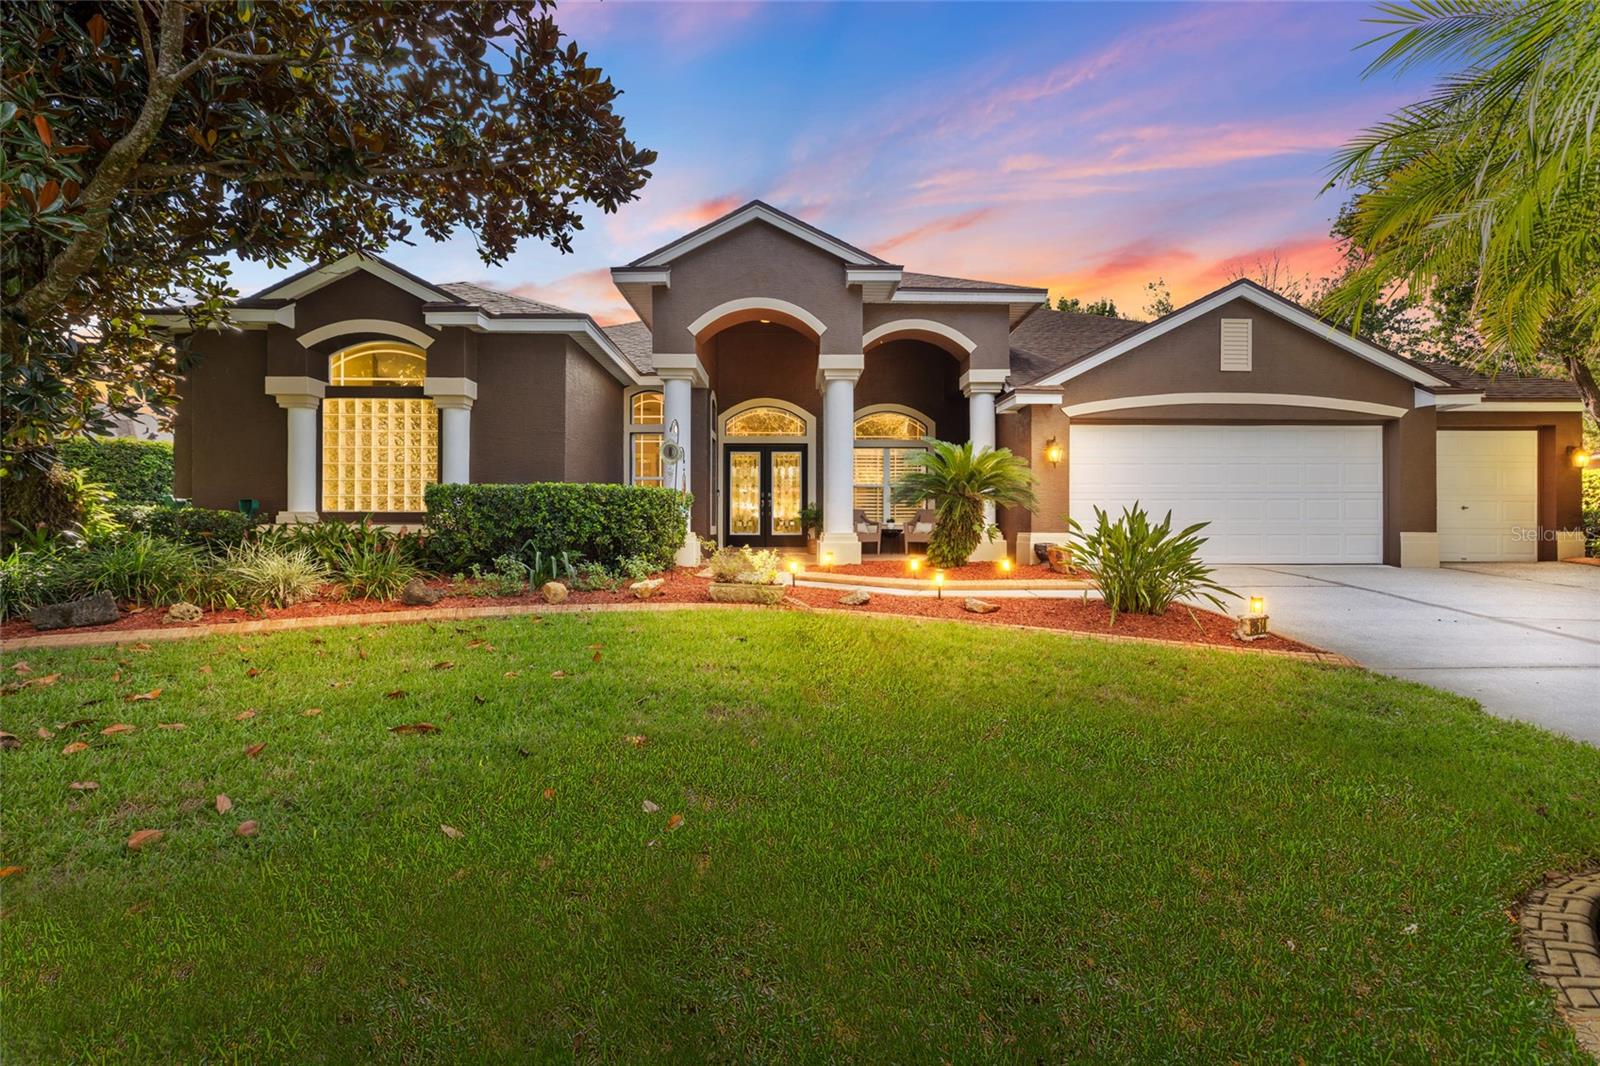
A showstopping pool home where commanding architecture, dramatic interiors and resort-style outdoor living come together on half an acre in Lutz. This original-owner Avalon Builders residence offers 4 bedrooms+office and bonus room, 3 baths and 3,175 sq ft of single-story living in a gated community. Major improvements include a 2020 roof, newer water heater and three separate, fully PAID off solar systems serving the home, pool and attic fan. A columned portico, tropical landscaping and landscape lighting create a striking arrival. Decorative double glass-entry doors open to an elegant foyer with graceful arches, architectural columns and plantation shutters. Double French doors lead to a private office. The home flows into impressive formal living and dining rooms with soaring ceilings, elegant details and beautiful pool views. The living room showcases a multi-tier tray ceiling with crown molding, decorative niches and expansive sliders framing the screened lanai. The adjoining dining room features a large arched window, plantation shutters and decorative lighting, creating a light-filled introduction connected to the outdoors. The heart of the home unfolds into an impressive open kitchen, café dining area and family room designed for gathering. The kitchen features Quartz countertops, decorative tile backsplash, 42-inch cabinetry with crown molding and glass-front displays, under-cabinet lighting and an angled breakfast bar. GE Café appliances include a Precision cooktop, microwave and double wall ovens, complemented by a Samsung French-door refrigerator and walk-in pantry. The window-filled café overlooks the salt water pool w/ spa and offers direct lanai access. The family room features a soaring vaulted ceiling, marble fireplace and expansive sliders opening the living space to the pool and lanai. Privately positioned, the primary suite is a spacious retreat with a tray ceiling, crown molding, pool views and sliders to the lanai. A private hallway provides two walk-in closets plus a linen closet. The primary bath offers separate vanities, makeup space, private water closet with bidet, soaking tub with glass-block backdrop and a tiled walk-in shower with Listello detailing. Three additional bedrooms complete the sleeping spaces. A spacious bonus/game room adds exceptional flexibility with a double sided wood burning fireplace, French doors and sliders overlooking and opening to the pool and lanai. The laundry room includes a utility sink, workspace, cabinetry and washer/dryer. Outdoors, the Florida lifestyle takes center stage. The expansive screened lanai surrounds a free-form pool with brick pavers and multiple covered and open-air seating areas; the hot tub remains. A spectacular screened outdoor kitchen and entertaining pavilion features a rich wood-plank ceiling, recessed and pendant lighting, ceiling fans, extensive cabinetry, stone countertops, breakfast-bar seating, stainless cooking equipment, sink, ice maker, beverage refrigerator and a stone gas fireplace. Beyond the screened entertaining spaces are a spacious lawn, multiple varieties of fruit trees and private putting green with new turf. The partially fenced yard includes exterior walk-in storage. Features include epoxy garage flooring and side-yard access. With exceptional indoor-outdoor flow, dramatic architectural character and a resort-style feel, this distinctive gated-community residence is designed for memorable entertaining and the Florida lifestyle.
Ceiling Fans(s)
Chair Rail
Crown Molding
Eat-in Kitchen
High Ceilings
Kitchen/Family Room Combo
Living Room/Dining Room Combo
Open Floorplan
Split Bedroom
Stone Counters
Thermostat
Tray Ceiling(s)
Walk-In Closet(s)
Taxes: $7,447.82
Tax Year: 2025
Association Fee: $540.00
Association Fee Frequency: Quarterly
Outdoor Kitchen
Sidewalk
Built-In Oven
Dishwasher
Disposal
Electric Cooktop
Exhaust Fan
Freezer
Ice Maker
Microwave
Refrigerator
Elementary School: Lutz-Hb
Middle School: Liberty-Hb
Junior High: Liberty-Hb
High School: Freedom-Hb
MLS Area: 33549 - Lutz
Total Square Footage: 5,045
Price per Square Feet: $299.21
Total Floors: 1
Water: Well
Construction: Stucco
Date Listed: 2026-10-22 00:00:00
Pool: Y
Pool Description: In Ground, Screen Enclosure
Private Spa: Y
Furnished: Unfurnished
Parking: Driveway
Garage Description: Y
Garage Spaces: 3
Attached Garage: Y
Flooring: Carpet, Tile
Roof: Shingle
Heating: Central
Cooling: Central Air, Attic Fan
Fireplace: Y
Security: Gated Community
Laundry: Inside, Laundry Room
Pets: Yes
Sewer: Septic Tank
Lot Desc.: In County, Sidewalk
Parcel ID: U-06-27-19-19I-
Listing Courtesy Of: Mihara & Associates Inc.
realtorjdobbs@gmail.com
A showstopping pool home where commanding architecture, dramatic interiors and resort-style outdoor living come together on half an acre in Lutz. This original-owner Avalon Builders residence offers 4 bedrooms+office and bonus room, 3 baths and 3,175 sq ft of single-story living in a gated community. Major improvements include a 2020 roof, newer water heater and three separate, fully PAID off solar systems serving the home, pool and attic fan. A columned portico, tropical landscaping and landscape lighting create a striking arrival. Decorative double glass-entry doors open to an elegant foyer with graceful arches, architectural columns and plantation shutters. Double French doors lead to a private office. The home flows into impressive formal living and dining rooms with soaring ceilings, elegant details and beautiful pool views. The living room showcases a multi-tier tray ceiling with crown molding, decorative niches and expansive sliders framing the screened lanai. The adjoining dining room features a large arched window, plantation shutters and decorative lighting, creating a light-filled introduction connected to the outdoors. The heart of the home unfolds into an impressive open kitchen, café dining area and family room designed for gathering. The kitchen features Quartz countertops, decorative tile backsplash, 42-inch cabinetry with crown molding and glass-front displays, under-cabinet lighting and an angled breakfast bar. GE Café appliances include a Precision cooktop, microwave and double wall ovens, complemented by a Samsung French-door refrigerator and walk-in pantry. The window-filled café overlooks the salt water pool w/ spa and offers direct lanai access. The family room features a soaring vaulted ceiling, marble fireplace and expansive sliders opening the living space to the pool and lanai. Privately positioned, the primary suite is a spacious retreat with a tray ceiling, crown molding, pool views and sliders to the lanai. A private hallway provides two walk-in closets plus a linen closet. The primary bath offers separate vanities, makeup space, private water closet with bidet, soaking tub with glass-block backdrop and a tiled walk-in shower with Listello detailing. Three additional bedrooms complete the sleeping spaces. A spacious bonus/game room adds exceptional flexibility with a double sided wood burning fireplace, French doors and sliders overlooking and opening to the pool and lanai. The laundry room includes a utility sink, workspace, cabinetry and washer/dryer. Outdoors, the Florida lifestyle takes center stage. The expansive screened lanai surrounds a free-form pool with brick pavers and multiple covered and open-air seating areas; the hot tub remains. A spectacular screened outdoor kitchen and entertaining pavilion features a rich wood-plank ceiling, recessed and pendant lighting, ceiling fans, extensive cabinetry, stone countertops, breakfast-bar seating, stainless cooking equipment, sink, ice maker, beverage refrigerator and a stone gas fireplace. Beyond the screened entertaining spaces are a spacious lawn, multiple varieties of fruit trees and private putting green with new turf. The partially fenced yard includes exterior walk-in storage. Features include epoxy garage flooring and side-yard access. With exceptional indoor-outdoor flow, dramatic architectural character and a resort-style feel, this distinctive gated-community residence is designed for memorable entertaining and the Florida lifestyle.
Property Details
Price: $950,000
Sq Ft: 3,175
($299 per
sqft)
Bedrooms: 4
Bathrooms: 3
City: Lutz
County: Hillsborough
Type: Single Family
Development: Eagle Crest Sub
Acres: 0.5000
Virtual Tour/Floorplan: View
Year Built: 2002
Listing Number: TB8560445
Status Code: Pending
Taxes: $7,447.82
Tax Year: 2025
Garage:
3
/
Y
Furnishings: Unfurnished
Pets Allowed: Yes
Total Recurring Fees: $180
Total Recurring Fee Frequency: 0.00
Interior Features:
Ceiling Fans(s)
Chair Rail
Crown Molding
Eat-in Kitchen
High Ceilings
Kitchen/Family Room Combo
Living Room/Dining Room Combo
Open Floorplan
Split Bedroom
Stone Counters
Thermostat
Tray Ceiling(s)
Walk-In Closet(s)
Financial Information:
Taxes: $7,447.82
Tax Year: 2025
Association Fee: $540.00
Association Fee Frequency: Quarterly
Exterior Features:
Outdoor Kitchen
Sidewalk
Equipment:
Built-In Oven
Dishwasher
Disposal
Electric Cooktop
Exhaust Fan
Freezer
Ice Maker
Microwave
Refrigerator
School Information:
Elementary School: Lutz-Hb
Middle School: Liberty-Hb
Junior High: Liberty-Hb
High School: Freedom-Hb
Additional Information:
MLS Area: 33549 - Lutz
Total Square Footage: 5,045
Price per Square Feet: $299.21
Total Floors: 1
Water: Well
Construction: Stucco
Date Listed: 2026-10-22 00:00:00
Pool: Y
Pool Description: In Ground, Screen Enclosure
Private Spa: Y
Furnished: Unfurnished
Parking: Driveway
Garage Description: Y
Garage Spaces: 3
Attached Garage: Y
Flooring: Carpet, Tile
Roof: Shingle
Heating: Central
Cooling: Central Air, Attic Fan
Fireplace: Y
Security: Gated Community
Laundry: Inside, Laundry Room
Pets: Yes
Sewer: Septic Tank
Lot Desc.: In County, Sidewalk
Parcel ID: U-06-27-19-19I-
Map of 19614 Eagle Crest Drive, Lutz, FL 33549
Listing Courtesy Of: Mihara & Associates Inc.
realtorjdobbs@gmail.com