1936 Lake Francis Drive, Apopka, FL 32712
For Sale $375,000


Calculate Your Payment
Scheduled Open Houses
2026-11-22 12:00 pm - 3:00 pm
2026-11-22 1:00 pm - 3:00 pm
Share Property
Save Property
View Virtual Tour
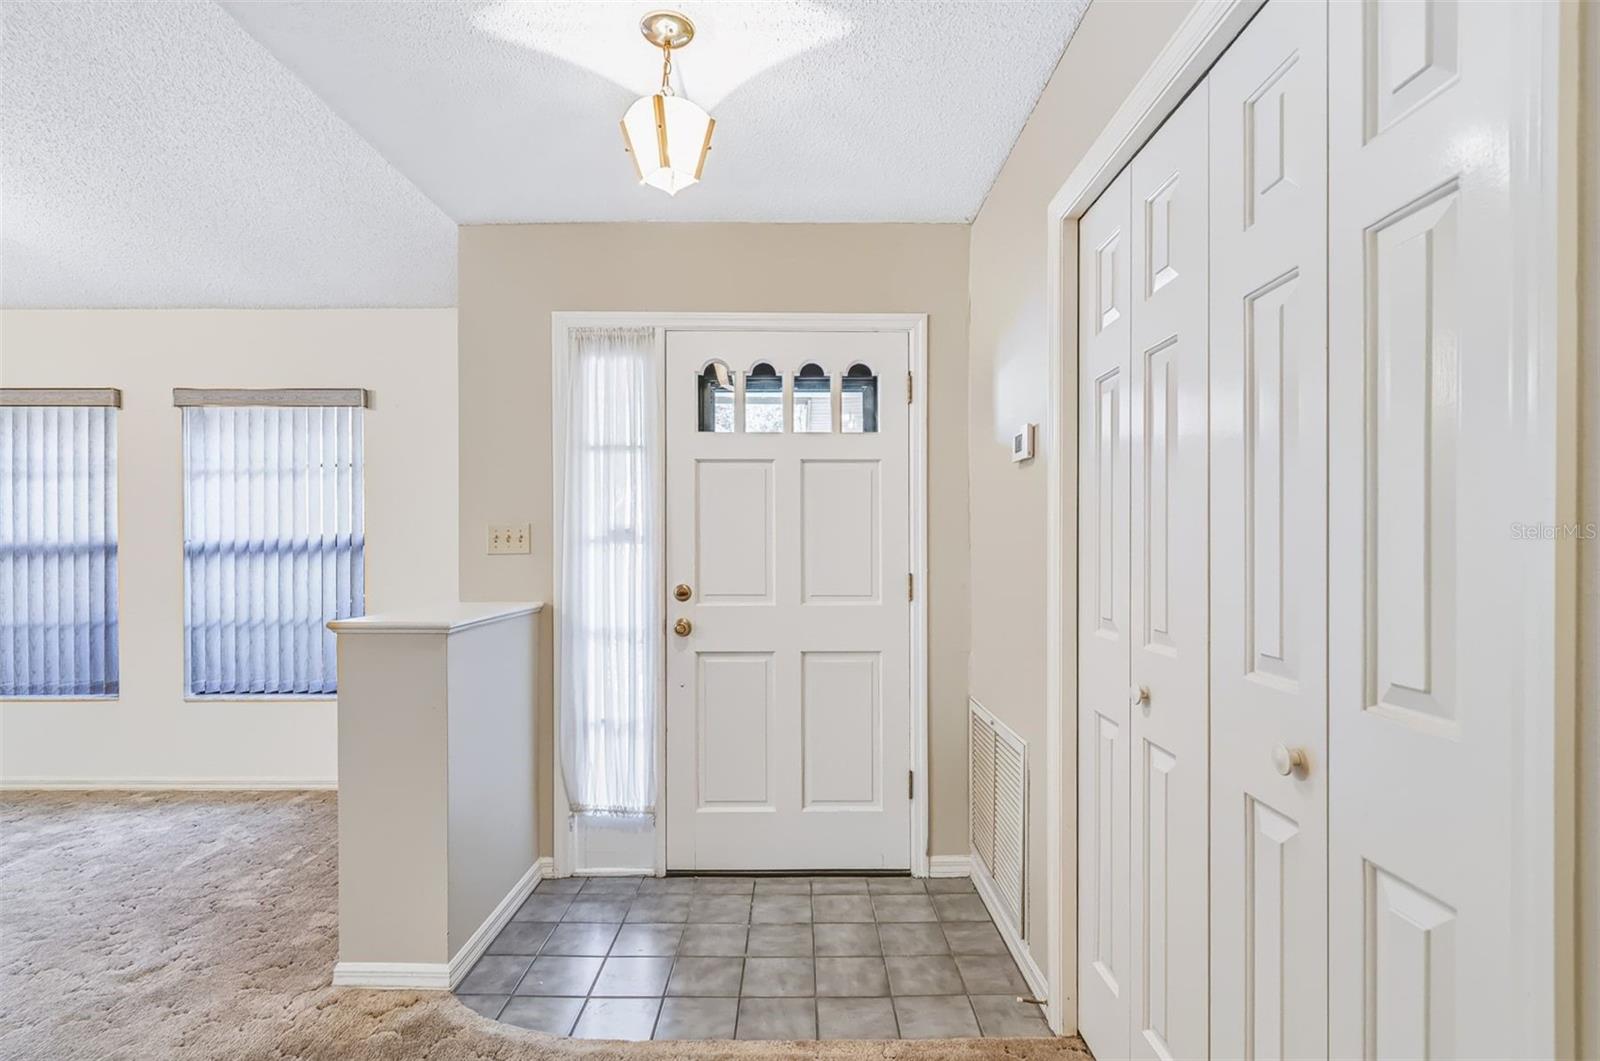
Virtually Staged. Located in the desirable Errol Estates community, this spacious 3-bedroom, 2-bath home offers 1,927 square feet of comfortable living space on a generous .35-acre lot. Inside, you'll find a welcoming layout with plenty of natural light, highlighted by skylights in the living room and family room. The large living room and separate dining area each feature French doors leading to the Florida room, creating wonderful opportunities to enjoy the additional living space. At the heart of the home, the centrally located kitchen offers a breakfast bar and reverse osmosis water system, while the family room features built-in cabinetry and a propane fireplace. The private primary suite is tucked away on one side of the home and includes a walk-in closet and an ensuite bath with dual sinks, abundant cabinet storage, a shower with built-in seating, and its own skylight. Two additional bedrooms are situated on the opposite side of the home, offering added privacy. Additional features include an indoor laundry room with cabinets and utility sink, water softener, and a spacious attached storage room at the back of the home with plenty of room for tools, equipment, and more. With its flexible living spaces and convenient location in Errol Estates, this home offers plenty of room to make it your own!
Cathedral Ceiling(s)
Ceiling Fans(s)
Living Room/Dining Room Combo
Split Bedroom
Walk-In Closet(s)
Window Treatments
Taxes: $1,867.00
Tax Year: 2025
Lighting
Private Mailbox
Dishwasher
Dryer
Microwave
Range
Refrigerator
Washer
Elementary School: Apopka Elem
Middle School: Wolf Lake Middle
Junior High: Wolf Lake Middle
High School: Apopka High
Building Description: Ranch
MLS Area: 32712 - Apopka
Total Square Footage: 2,449
Price per Square Feet: $194.60
Water: Public
Construction: Brick, Frame
Date Listed: 2026-11-19 00:00:00
Furnished: Unfurnished
Windows: Skylight(S), Blinds
Garage Description: Y
Garage Spaces: 2
Attached Garage: Y
Flooring: Carpet, Laminate, Linoleum, Tile
Roof: Shingle
Heating: Central
Cooling: Central Air
Fireplace: Y
Laundry: Inside, Laundry Room
Sewer: Public Sewer
Lot Desc.: City Limits, Landscaped
Parcel ID: 31-20-28-2521-0
Listing Courtesy Of: United Real Estate Preferred
vanessa@vanessaboydrealtor.com
Virtually Staged. Located in the desirable Errol Estates community, this spacious 3-bedroom, 2-bath home offers 1,927 square feet of comfortable living space on a generous .35-acre lot. Inside, you'll find a welcoming layout with plenty of natural light, highlighted by skylights in the living room and family room. The large living room and separate dining area each feature French doors leading to the Florida room, creating wonderful opportunities to enjoy the additional living space. At the heart of the home, the centrally located kitchen offers a breakfast bar and reverse osmosis water system, while the family room features built-in cabinetry and a propane fireplace. The private primary suite is tucked away on one side of the home and includes a walk-in closet and an ensuite bath with dual sinks, abundant cabinet storage, a shower with built-in seating, and its own skylight. Two additional bedrooms are situated on the opposite side of the home, offering added privacy. Additional features include an indoor laundry room with cabinets and utility sink, water softener, and a spacious attached storage room at the back of the home with plenty of room for tools, equipment, and more. With its flexible living spaces and convenient location in Errol Estates, this home offers plenty of room to make it your own!
Property Details
Price: $375,000
Sq Ft: 1,927
($195 per
sqft)
Bedrooms: 3
Bathrooms: 2
City: Apopka
County: Orange
Type: Single Family
Development: Errol Estate
Acres: 0.3500
Virtual Tour/Floorplan: View
Year Built: 1987
Listing Number: O6457976
Status Code: A-Active
Taxes: $1,867.00
Tax Year: 2025
Garage:
2
/
Y
Furnishings: Unfurnished
Interior Features:
Cathedral Ceiling(s)
Ceiling Fans(s)
Living Room/Dining Room Combo
Split Bedroom
Walk-In Closet(s)
Window Treatments
Financial Information:
Taxes: $1,867.00
Tax Year: 2025
Exterior Features:
Lighting
Private Mailbox
Equipment:
Dishwasher
Dryer
Microwave
Range
Refrigerator
Washer
School Information:
Elementary School: Apopka Elem
Middle School: Wolf Lake Middle
Junior High: Wolf Lake Middle
High School: Apopka High
Additional Information:
Building Description: Ranch
MLS Area: 32712 - Apopka
Total Square Footage: 2,449
Price per Square Feet: $194.60
Water: Public
Construction: Brick, Frame
Date Listed: 2026-11-19 00:00:00
Furnished: Unfurnished
Windows: Skylight(S), Blinds
Garage Description: Y
Garage Spaces: 2
Attached Garage: Y
Flooring: Carpet, Laminate, Linoleum, Tile
Roof: Shingle
Heating: Central
Cooling: Central Air
Fireplace: Y
Laundry: Inside, Laundry Room
Sewer: Public Sewer
Lot Desc.: City Limits, Landscaped
Parcel ID: 31-20-28-2521-0
Map of 1936 Lake Francis Drive, Apopka, FL 32712
Listing Courtesy Of: United Real Estate Preferred
vanessa@vanessaboydrealtor.com