1926 Burlington Avenue, St Petersburg, FL 33713
For Sale $799,000


Save Property
View Virtual Tour
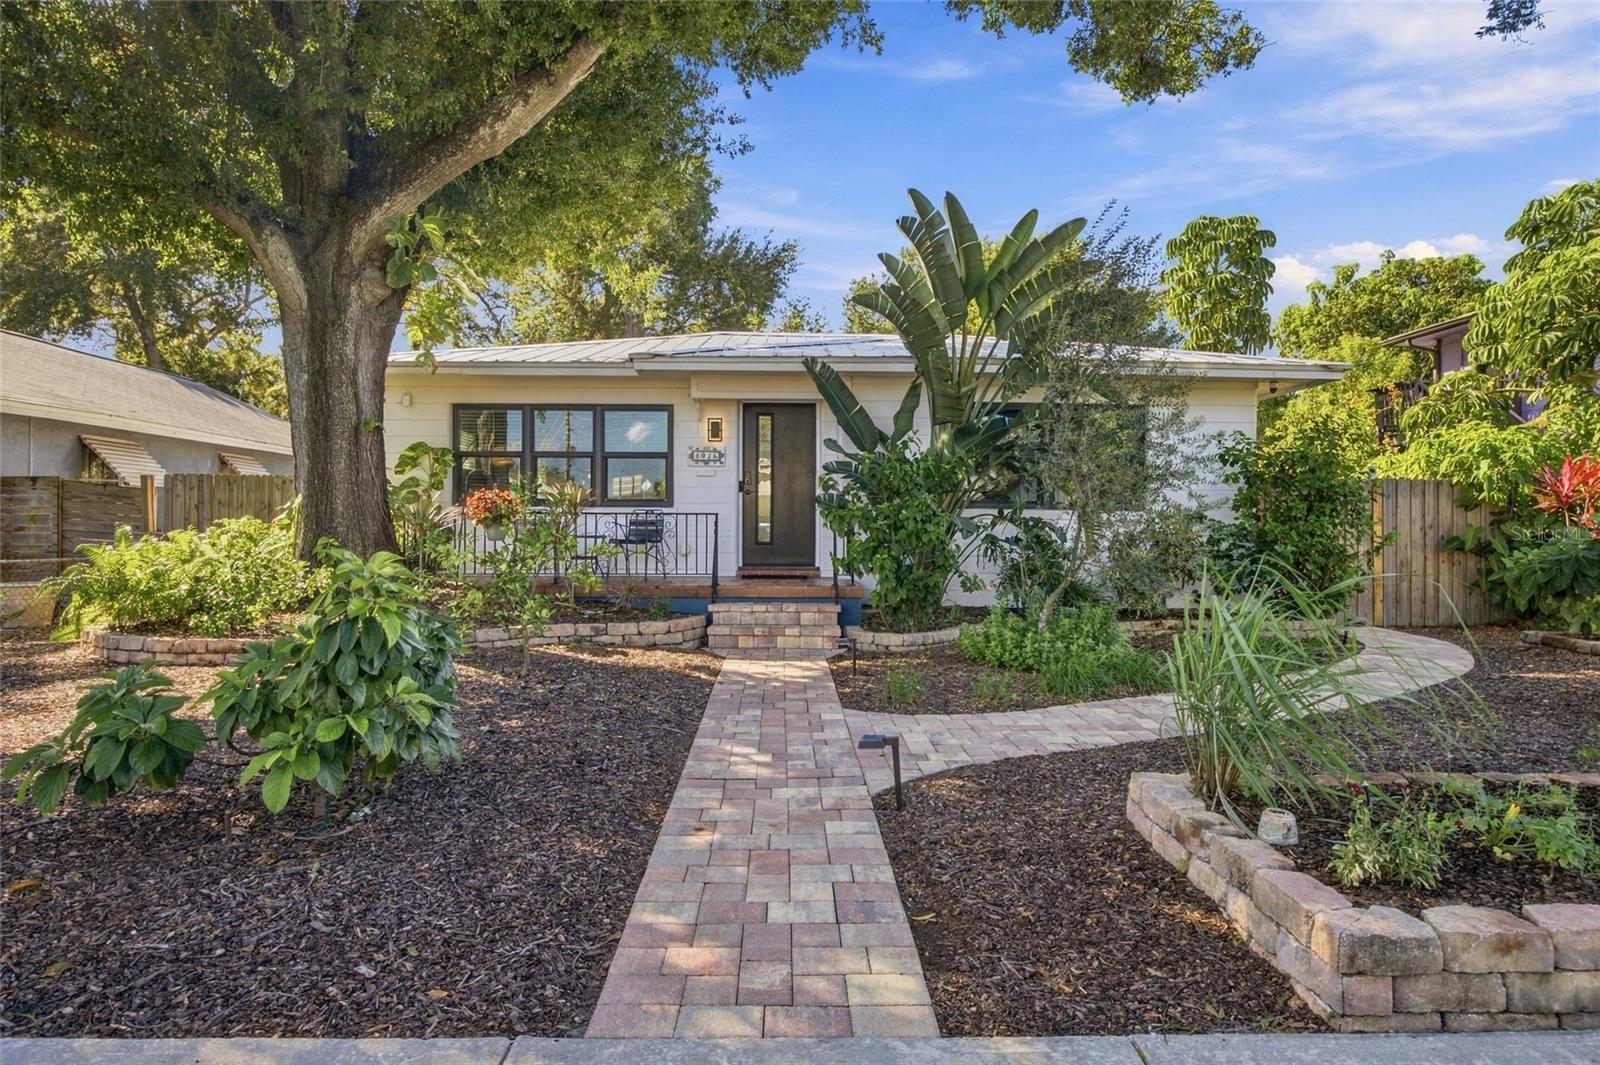
Welcome to 1926 Burlington Ave N, a Pearl Platinum Certified home in Historic Kenwood with a private pool, just a few minutes walk to the Grand Central and Edge districts of St Pete. Inside this home, it’s super quiet thanks to the double-pane low-e impact windows and doors plus spray foam insulation. Built for Florida weather, the home features a metal hip roof retrofitted with hurricane ties and concrete block construction with Class A fire-rated walls, adding peace of mind and lower insurance costs. Out back, your screened-in private heated pool is ready for year-round Florida living. Take a morning swim, host weekend get-togethers, or unwind after a night out on Central Avenue. The property is adorned with lush edible landscaping including fruit trees, vegetables, and herbs for easy additions to your evening meal. Kenwood's tree-lined brick streets are home to historic bungalows, Seminole Park, neighborhood porch parties and the annual BungalowFest. Minutes away, Central Avenue serves up local restaurants, breweries, bars, coffee shops, galleries and nightlife, with downtown St. Pete an easy scooter, bike or Uber ride away. Extras include an EV charger, an induction cooktop with GE Profile and GE Café appliances, granite countertops, a smart thermostat, smart irrigation and a whole-home energy monitor. The home has a Pearl SCORE of 886 out of 1,000, earning a Platinum rating. Pearl's independent certification puts this home among the highest-performing homes for comfort, energy and resilience. It's built to cost less to own every month: nearly $500 less on utilities and property insurance than the same home without its upgrades. The owned (not leased) solar system produces enough energy to cover most of the homes entire energy use for the year except for pool heating and EV charging. New high efficiency heat pumps for space conditioning and water heating provide ultimate comfort, while the whole home ventilation, filtration, and dehumidification system provides hospital grade indoor air quality. Buyer convenience: A 4-point inspection and wind mitigation inspection have already been completed. Copies of the reports are available upon request. Estimated savings based on seller-provided costs; actual costs may vary. Furnishings negotiable; ask listing agent for details. 7 minute drive to downtown St. Pete. 16 minute drive to St. Pete Beach. 5 minute walk to Central Ave.
Carbon Monoxide Detector(s)
Ceiling Fans(s)
Eat-in Kitchen
Smart Home
Solid Wood Cabinets
Stone Counters
Thermostat
Wet Bar
Window Treatments
Taxes: $8,826.74
Tax Year: 2025
Private Yard
Rain Gutters
Smart Irrigation
Storage
Bar Fridge
Dishwasher
Disposal
Dryer
Exhaust Fan
Range Hood
Refrigerator
Smart Appliances
Washer
Water Filtration System
Pool
Trees/Woods
Elementary School: Woodlawn Elementary-Pn
Middle School: John Hopkins Middle-Pn
Junior High: John Hopkins Middle-Pn
High School: St. Petersburg High-Pn
Building Description: Bungalow
MLS Area: 33713 - St Pete
Total Square Footage: 2,040
Price per Square Feet: $391.67
Total Floors: 1
Construction: Block, Concrete
Date Listed: 2026-10-09 00:00:00
Pool: Y
Pool Description: In Ground, Fiberglass, Heated, Salt Water
Furnished: Negotiable
Windows: Carbon Mono/Detector, Double Pane Windows, Energy Star Qualified Windows, Low-Emissivity Windows, Storm Window(S)
Parking: Driveway, Electric Vehicle Charging Station(S), Guest, On Street
Flooring: Ceramic Tile, Concrete, Cork, Luxury Vinyl, Wood
Roof: Metal
Heating: Heat Pump
Cooling: Central Air, Humidity Control
Security: Closed Circuit Camera(S), Fire Alarm, Secured Garage/Parking, Smoke Detector(S)
Laundry: Electric Dryer Hookup, Laundry Closet, Sink, Washer Hookup
Pets: Yes
Sewer: Public Sewer
Lot Desc.: Historic District, Street Brick
Parcel ID: 24-31-16-32256-
Listing Courtesy Of: Realty One Group Advantage
breannabanaciskirealtor@gmail.com
Welcome to 1926 Burlington Ave N, a Pearl Platinum Certified home in Historic Kenwood with a private pool, just a few minutes walk to the Grand Central and Edge districts of St Pete. Inside this home, it’s super quiet thanks to the double-pane low-e impact windows and doors plus spray foam insulation. Built for Florida weather, the home features a metal hip roof retrofitted with hurricane ties and concrete block construction with Class A fire-rated walls, adding peace of mind and lower insurance costs. Out back, your screened-in private heated pool is ready for year-round Florida living. Take a morning swim, host weekend get-togethers, or unwind after a night out on Central Avenue. The property is adorned with lush edible landscaping including fruit trees, vegetables, and herbs for easy additions to your evening meal. Kenwood's tree-lined brick streets are home to historic bungalows, Seminole Park, neighborhood porch parties and the annual BungalowFest. Minutes away, Central Avenue serves up local restaurants, breweries, bars, coffee shops, galleries and nightlife, with downtown St. Pete an easy scooter, bike or Uber ride away. Extras include an EV charger, an induction cooktop with GE Profile and GE Café appliances, granite countertops, a smart thermostat, smart irrigation and a whole-home energy monitor. The home has a Pearl SCORE of 886 out of 1,000, earning a Platinum rating. Pearl's independent certification puts this home among the highest-performing homes for comfort, energy and resilience. It's built to cost less to own every month: nearly $500 less on utilities and property insurance than the same home without its upgrades. The owned (not leased) solar system produces enough energy to cover most of the homes entire energy use for the year except for pool heating and EV charging. New high efficiency heat pumps for space conditioning and water heating provide ultimate comfort, while the whole home ventilation, filtration, and dehumidification system provides hospital grade indoor air quality. Buyer convenience: A 4-point inspection and wind mitigation inspection have already been completed. Copies of the reports are available upon request. Estimated savings based on seller-provided costs; actual costs may vary. Furnishings negotiable; ask listing agent for details. 7 minute drive to downtown St. Pete. 16 minute drive to St. Pete Beach. 5 minute walk to Central Ave.
Property Details
Price: $799,000
Sq Ft: 2,040
($392 per
sqft)
Bedrooms: 3
Bathrooms: 2
City: St Petersburg
County: Pinellas
Type: Single Family
Development: Goughs Sub
Acres: 0.1600
Virtual Tour/Floorplan: View
Year Built: 1955
Listing Number: TB8554533
Status Code: A-Active
Taxes: $8,826.74
Tax Year: 2025
Garage:
Furnishings: Negotiable
Pets Allowed: Yes
Interior Features:
Carbon Monoxide Detector(s)
Ceiling Fans(s)
Eat-in Kitchen
Smart Home
Solid Wood Cabinets
Stone Counters
Thermostat
Wet Bar
Window Treatments
Financial Information:
Taxes: $8,826.74
Tax Year: 2025
Exterior Features:
Private Yard
Rain Gutters
Smart Irrigation
Storage
Equipment:
Bar Fridge
Dishwasher
Disposal
Dryer
Exhaust Fan
Range Hood
Refrigerator
Smart Appliances
Washer
Water Filtration System
View:
Pool
Trees/Woods
School Information:
Elementary School: Woodlawn Elementary-Pn
Middle School: John Hopkins Middle-Pn
Junior High: John Hopkins Middle-Pn
High School: St. Petersburg High-Pn
Additional Information:
Building Description: Bungalow
MLS Area: 33713 - St Pete
Total Square Footage: 2,040
Price per Square Feet: $391.67
Total Floors: 1
Construction: Block, Concrete
Date Listed: 2026-10-09 00:00:00
Pool: Y
Pool Description: In Ground, Fiberglass, Heated, Salt Water
Furnished: Negotiable
Windows: Carbon Mono/Detector, Double Pane Windows, Energy Star Qualified Windows, Low-Emissivity Windows, Storm Window(S)
Parking: Driveway, Electric Vehicle Charging Station(S), Guest, On Street
Flooring: Ceramic Tile, Concrete, Cork, Luxury Vinyl, Wood
Roof: Metal
Heating: Heat Pump
Cooling: Central Air, Humidity Control
Security: Closed Circuit Camera(S), Fire Alarm, Secured Garage/Parking, Smoke Detector(S)
Laundry: Electric Dryer Hookup, Laundry Closet, Sink, Washer Hookup
Pets: Yes
Sewer: Public Sewer
Lot Desc.: Historic District, Street Brick
Parcel ID: 24-31-16-32256-
Map of 1926 Burlington Avenue, St Petersburg, FL 33713
Listing Courtesy Of: Realty One Group Advantage
breannabanaciskirealtor@gmail.com