19202 Somerset Street, Orlando, FL 32833
Active Under Contract $799,900


Save Property
View Virtual Tour
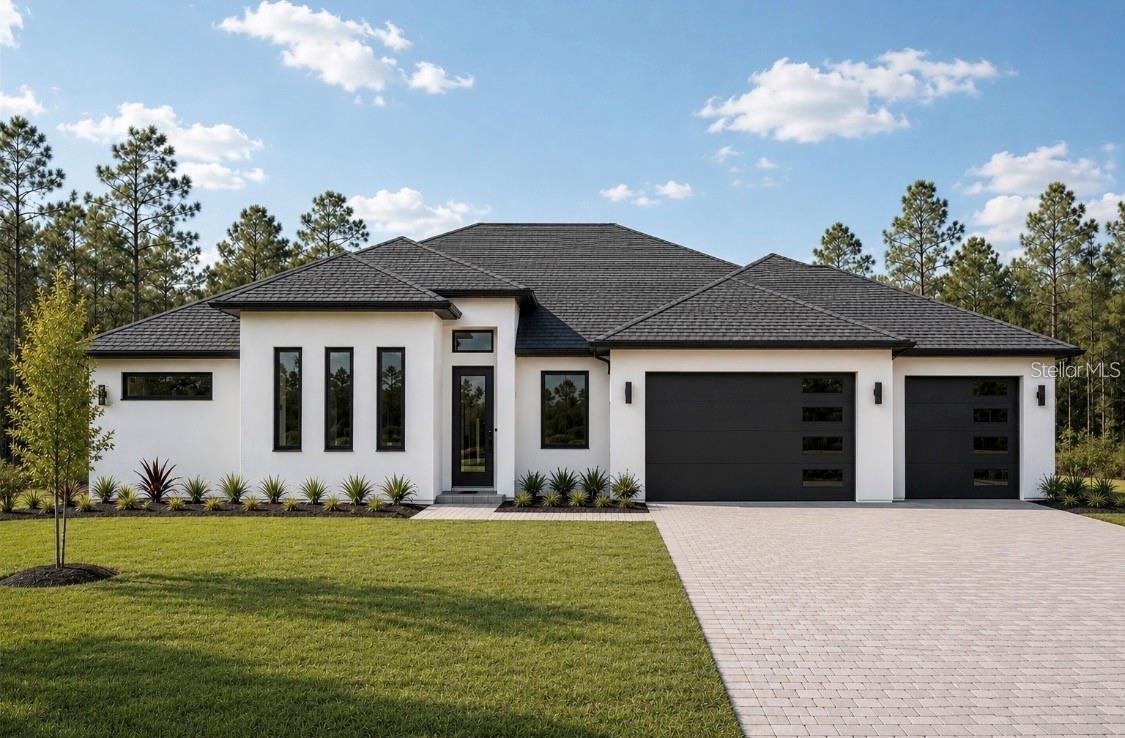
Under contract-accepting backup offers. Under Construction. BRAND-NEW LUXURY HOME ON A 1.24-ACRE LOT IN WEDGEFIELD! Featuring 4 bedrooms, 3 bathrooms, a dedicated office, and an oversized 4-car garage, this thoughtfully designed home combines elevated finishes, spacious interiors, and room to enjoy Florida living. Soaring 11-foot-4-inch ceilings in the main living areas, tile plank flooring throughout, and an open-concept layout create a seamless setting for everyday living and entertaining. The chef’s kitchen showcases Calacatta Oro countertops with a full-height backsplash, 42-inch soft-close cabinetry, premium ZLINE appliances, and a spacious walk-in scullery with built-in shelving. A custom wine bar adds a stylish touch, while an expansive three-panel sliding glass door connects the interior to the outdoor living space. The private owner’s suite offers a generous sitting area, a custom built-in closet system, and a spa-inspired bathroom designed for relaxation. Outside, the expansive paver driveway, full irrigation system, and corner-lot setting enhance both convenience and curb appeal. Lake access and no HOA provide additional opportunities to enjoy your surroundings. Conveniently located near Lake Nona, Orlando International Airport, major highways, and Florida’s Space Coast, this exceptional new-construction home brings together luxury, space, and accessibility in the desirable Wedgefield community. Renderings are artistic interpretations. Features and finishes may vary from final construction.
Built-in Features
Dry Bar
Eat-in Kitchen
High Ceilings
Kitchen/Family Room Combo
Open Floorplan
Primary Bedroom Main Floor
Split Bedroom
Stone Counters
Thermostat
Tray Ceiling(s)
Walk-In Closet(s)
Taxes: $1,327.00
Tax Year: 2025
Private Entrance
Private Yard
Rain Gutters
Sidewalk
Bar Fridge
Built-In Oven
Cooktop
Dishwasher
Electric Cooktop
Electric Water Heater
Microwave
Range Hood
Refrigerator
Water Filtration System
Trees/Woods
Elementary School: Wedgefield
Middle School: Wedgefield
Junior High: Wedgefield
High School: East River High
MLS Area: 32833 - Orlando/Wedgefield/Rocket City/Cape Orlando
Total Square Footage: 3,991
Price per Square Feet: $283.25
Water: Well
Construction: Block, Stucco
Date Listed: 2026-10-07 00:00:00
Furnished: Unfurnished
Windows: Double Pane Windows
Parking: Driveway, Garage Door Opener, Golf Cart Parking, Oversized, Tandem
Garage Description: Y
Attached Garage: Y
Flooring: Tile
Roof: Shingle
Heating: Central
Cooling: Central Air
Laundry: Laundry Room
Pets: Yes
Sewer: Septic Tank
Lot Desc.: Oversized Lot
Parcel ID: 26-23-32-1173-3
Listing Courtesy Of: Exp Realty Llc
brandi.tropf@exprealty.com
Under contract-accepting backup offers. Under Construction. BRAND-NEW LUXURY HOME ON A 1.24-ACRE LOT IN WEDGEFIELD! Featuring 4 bedrooms, 3 bathrooms, a dedicated office, and an oversized 4-car garage, this thoughtfully designed home combines elevated finishes, spacious interiors, and room to enjoy Florida living. Soaring 11-foot-4-inch ceilings in the main living areas, tile plank flooring throughout, and an open-concept layout create a seamless setting for everyday living and entertaining. The chef’s kitchen showcases Calacatta Oro countertops with a full-height backsplash, 42-inch soft-close cabinetry, premium ZLINE appliances, and a spacious walk-in scullery with built-in shelving. A custom wine bar adds a stylish touch, while an expansive three-panel sliding glass door connects the interior to the outdoor living space. The private owner’s suite offers a generous sitting area, a custom built-in closet system, and a spa-inspired bathroom designed for relaxation. Outside, the expansive paver driveway, full irrigation system, and corner-lot setting enhance both convenience and curb appeal. Lake access and no HOA provide additional opportunities to enjoy your surroundings. Conveniently located near Lake Nona, Orlando International Airport, major highways, and Florida’s Space Coast, this exceptional new-construction home brings together luxury, space, and accessibility in the desirable Wedgefield community. Renderings are artistic interpretations. Features and finishes may vary from final construction.
Property Details
Price: $799,900
Sq Ft: 2,824
($283 per
sqft)
Bedrooms: 4
Bathrooms: 3
City: Orlando
County: Orange
Type: Single Family
Development: Cape Orlando Estates
Acres: 1.2400
Virtual Tour/Floorplan: View
Year Built: 2026
Listing Number: O6447978
Status Code: Active Under Contract
Taxes: $1,327.00
Tax Year: 2025
Garage:
/
Y
Furnishings: Unfurnished
Pets Allowed: Yes
Interior Features:
Built-in Features
Dry Bar
Eat-in Kitchen
High Ceilings
Kitchen/Family Room Combo
Open Floorplan
Primary Bedroom Main Floor
Split Bedroom
Stone Counters
Thermostat
Tray Ceiling(s)
Walk-In Closet(s)
Financial Information:
Taxes: $1,327.00
Tax Year: 2025
Exterior Features:
Private Entrance
Private Yard
Rain Gutters
Sidewalk
Equipment:
Bar Fridge
Built-In Oven
Cooktop
Dishwasher
Electric Cooktop
Electric Water Heater
Microwave
Range Hood
Refrigerator
Water Filtration System
View:
Trees/Woods
School Information:
Elementary School: Wedgefield
Middle School: Wedgefield
Junior High: Wedgefield
High School: East River High
Additional Information:
MLS Area: 32833 - Orlando/Wedgefield/Rocket City/Cape Orlando
Total Square Footage: 3,991
Price per Square Feet: $283.25
Water: Well
Construction: Block, Stucco
Date Listed: 2026-10-07 00:00:00
Furnished: Unfurnished
Windows: Double Pane Windows
Parking: Driveway, Garage Door Opener, Golf Cart Parking, Oversized, Tandem
Garage Description: Y
Attached Garage: Y
Flooring: Tile
Roof: Shingle
Heating: Central
Cooling: Central Air
Laundry: Laundry Room
Pets: Yes
Sewer: Septic Tank
Lot Desc.: Oversized Lot
Parcel ID: 26-23-32-1173-3
Map of 19202 Somerset Street, Orlando, FL 32833
Listing Courtesy Of: Exp Realty Llc
brandi.tropf@exprealty.com