1863 Church Lake Street, Groveland, FL 34736
For Sale $429,900






Save Property
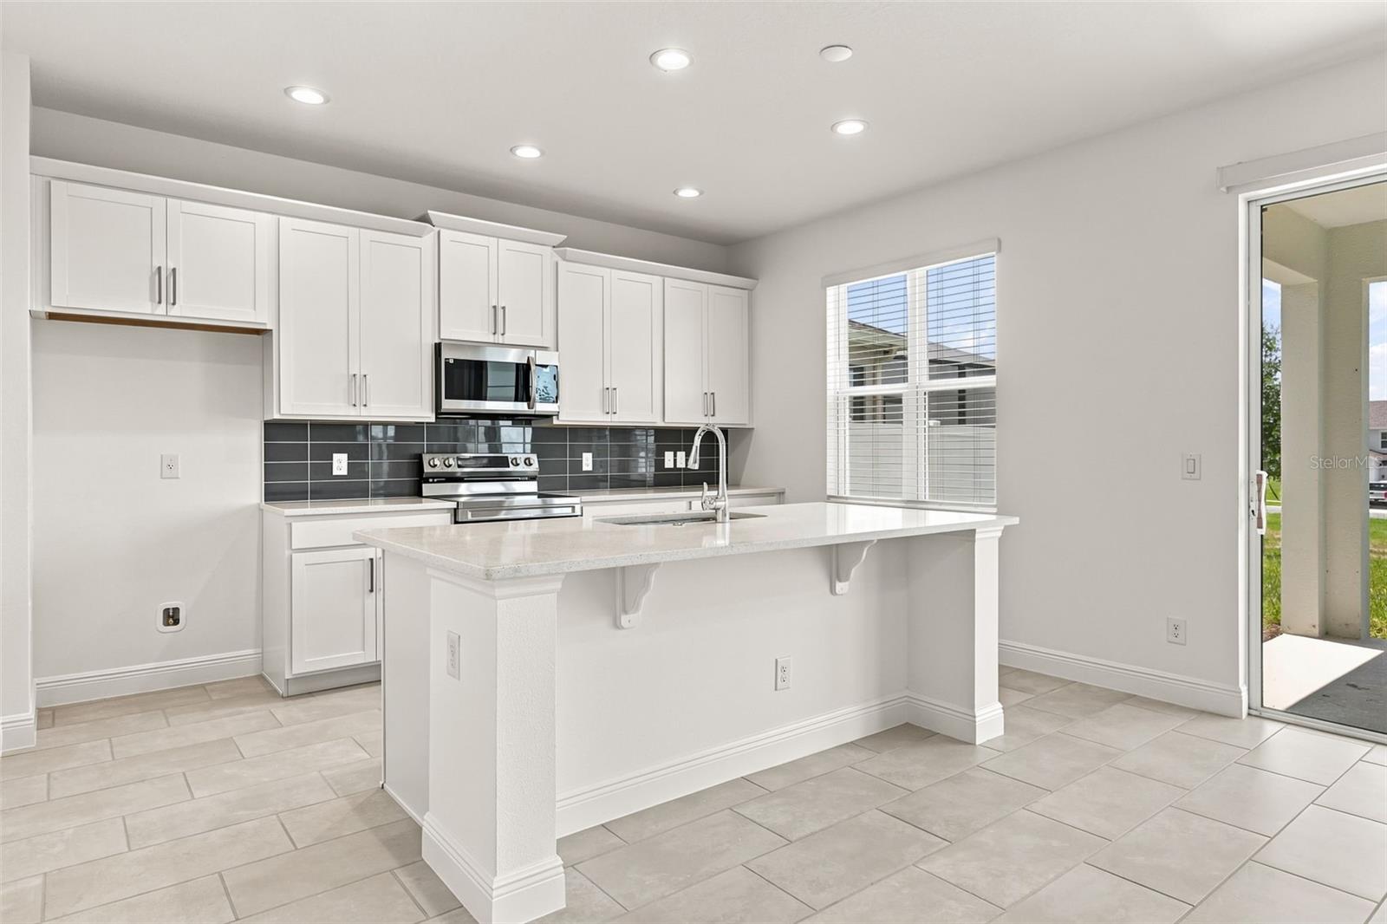
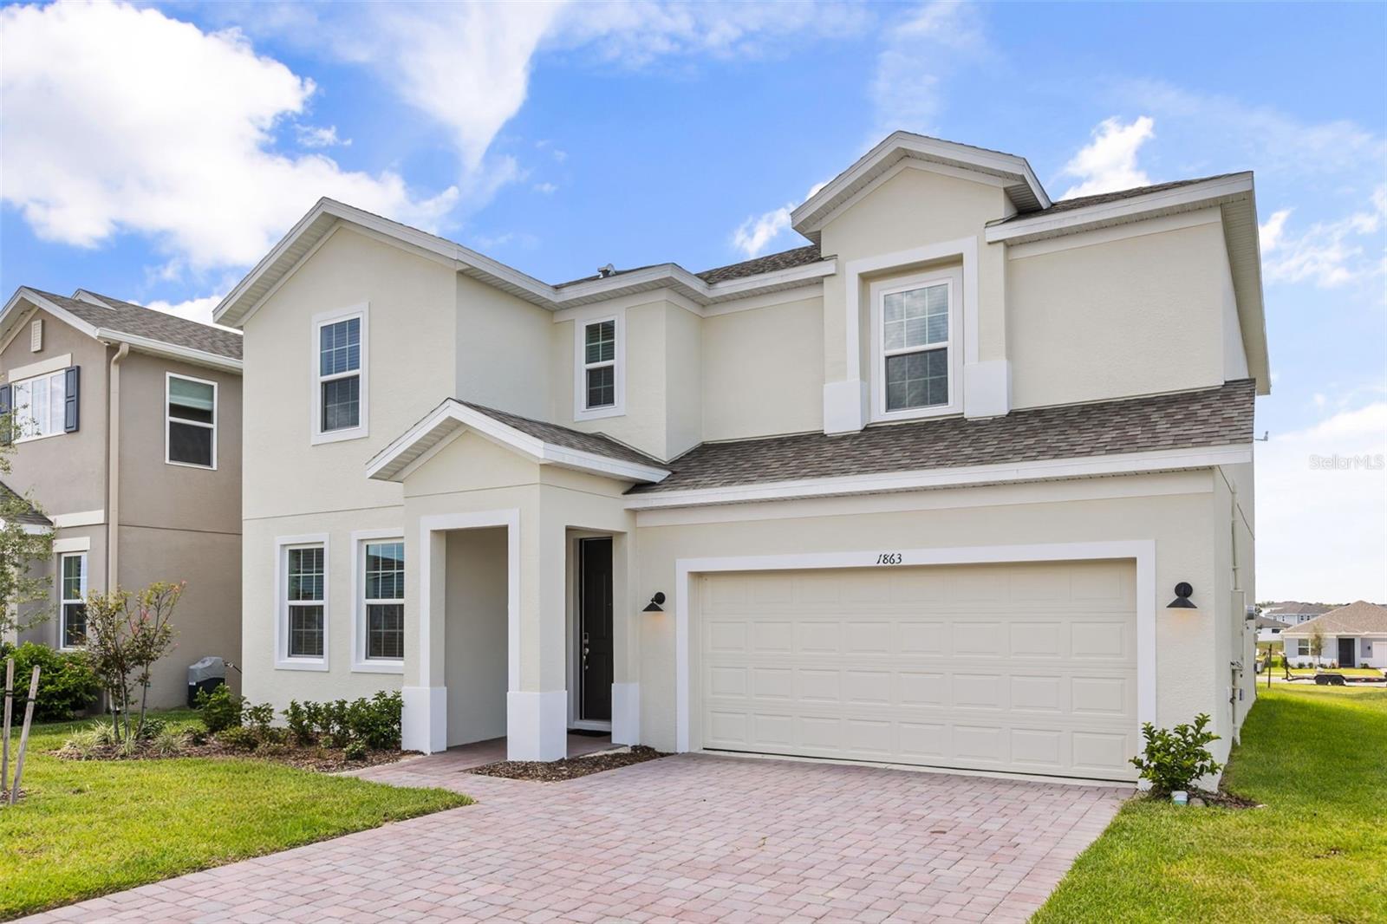
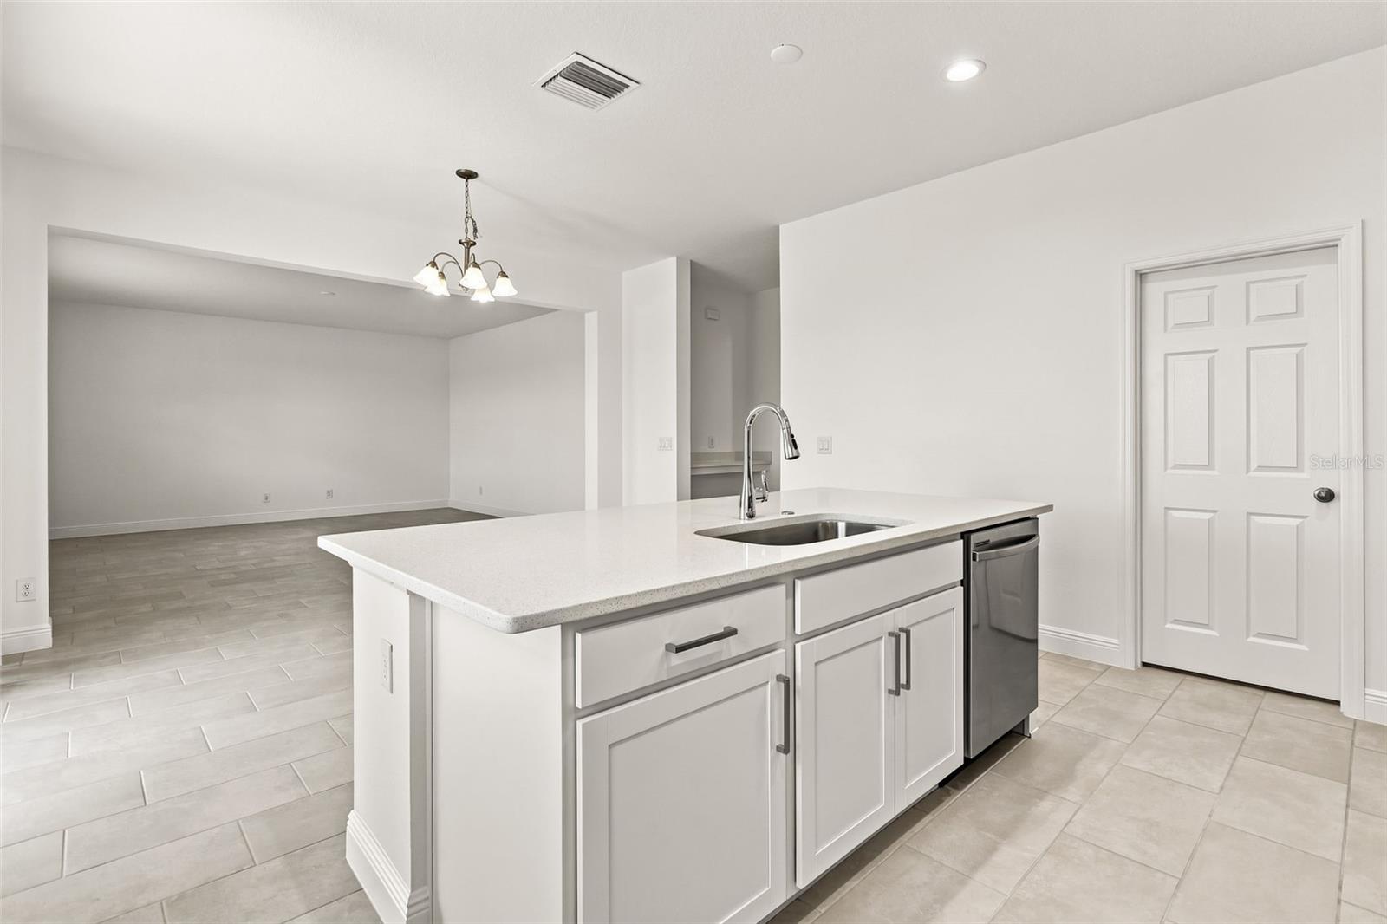
Experience the benefits of brand-new construction in this beautifully designed Newcastle floor plan, featuring an extended covered lanai that creates the perfect setting for outdoor entertaining or peaceful evenings at home. This thoughtfully crafted residence offers 4 spacious bedrooms, 2.5 bathrooms, and a versatile front flex room ideal for a home office, den, or formal living space. Designed with both style and functionality in mind, the home features soaring 9'4" ceilings on the first floor, elegant tile flooring throughout the main living areas, and window blinds already installed for added convenience. The chef-inspired kitchen is equipped with 42-inch cabinetry, quartz countertops, a designer tile backsplash, stainless steel appliances, and an oversized walk-in pantry. The adjoining dining area overlooks the covered lanai, creating a seamless transition between indoor and outdoor living. The private primary suite serves as a relaxing retreat with a spacious walk-in closet and a luxurious ensuite bath featuring dual adult-height vanities, a glass-enclosed walk-in shower with tiled walls, and premium finishes throughout. Completing the exterior is professionally designed landscaping, a brick paver driveway, and a matching paver walkway that enhances the home's curb appeal. Located in the highly desirable Trinity Lakes community, residents enjoy resort-style amenities including a clubhouse, fitness center, resort-style swimming pool, splash pad, fishing pier, dog park, and multiple playgrounds. Conveniently located near schools, shopping, dining, and major highways, this move-in-ready new construction home offers the perfect combination of modern design, quality craftsmanship, and an exceptional Central Florida lifestyle.
High Ceilings
Kitchen/Family Room Combo
Open Floorplan
Solid Surface Counters
Thermostat
Walk-In Closet(s)
Taxes: $2,670.00
Tax Year: 2025
Association Fee: $96.00
Association Fee Frequency: Monthly
Sidewalk
Sprinkler Metered
Dishwasher
Disposal
Electric Water Heater
Microwave
Range
Building Description: Contemporary
MLS Area: 34736 - Groveland
Total Square Footage: 3,262
Price per Square Feet: $167.93
Water: Public
Construction: Block, Stucco, Frame
Date Listed: 2026-08-18 00:00:00
Furnished: Unfurnished
Windows: Blinds
Parking: Driveway, Garage Door Opener
Garage Description: Y
Garage Spaces: 2
Attached Garage: Y
Flooring: Carpet, Ceramic Tile
Roof: Shingle
Heating: Central
Cooling: Central Air
Laundry: Laundry Room
Pets: Yes
Sewer: Public Sewer
Lot Desc.: Sidewalk, Paved
Parcel ID: 05-22-25-0101-0
Listing Courtesy Of: Lpt Realty, Llc
gea@geagomez.com
Experience the benefits of brand-new construction in this beautifully designed Newcastle floor plan, featuring an extended covered lanai that creates the perfect setting for outdoor entertaining or peaceful evenings at home. This thoughtfully crafted residence offers 4 spacious bedrooms, 2.5 bathrooms, and a versatile front flex room ideal for a home office, den, or formal living space. Designed with both style and functionality in mind, the home features soaring 9'4" ceilings on the first floor, elegant tile flooring throughout the main living areas, and window blinds already installed for added convenience. The chef-inspired kitchen is equipped with 42-inch cabinetry, quartz countertops, a designer tile backsplash, stainless steel appliances, and an oversized walk-in pantry. The adjoining dining area overlooks the covered lanai, creating a seamless transition between indoor and outdoor living. The private primary suite serves as a relaxing retreat with a spacious walk-in closet and a luxurious ensuite bath featuring dual adult-height vanities, a glass-enclosed walk-in shower with tiled walls, and premium finishes throughout. Completing the exterior is professionally designed landscaping, a brick paver driveway, and a matching paver walkway that enhances the home's curb appeal. Located in the highly desirable Trinity Lakes community, residents enjoy resort-style amenities including a clubhouse, fitness center, resort-style swimming pool, splash pad, fishing pier, dog park, and multiple playgrounds. Conveniently located near schools, shopping, dining, and major highways, this move-in-ready new construction home offers the perfect combination of modern design, quality craftsmanship, and an exceptional Central Florida lifestyle.
Property Details
Price: $429,900
Sq Ft: 2,560
($168 per
sqft)
Bedrooms: 4
Bathrooms: 2
Partial Baths: 1
City: Groveland
County: Lake
Type: Single Family
Development: Trinity Lakes
Subdivision: Trinity Lakes Ph 3
Acres: 0.1400
Year Built: 2026
Listing Number: O6434546
Status Code: A-Active
Taxes: $2,670.00
Tax Year: 2025
Garage:
2
/
Y
Furnishings: Unfurnished
Pets Allowed: Yes
Total Recurring Fees: $96
Total Recurring Fee Frequency: 0.00
Interior Features:
High Ceilings
Kitchen/Family Room Combo
Open Floorplan
Solid Surface Counters
Thermostat
Walk-In Closet(s)
Financial Information:
Taxes: $2,670.00
Tax Year: 2025
Association Fee: $96.00
Association Fee Frequency: Monthly
Exterior Features:
Sidewalk
Sprinkler Metered
Equipment:
Dishwasher
Disposal
Electric Water Heater
Microwave
Range
Additional Information:
Building Description: Contemporary
MLS Area: 34736 - Groveland
Total Square Footage: 3,262
Price per Square Feet: $167.93
Water: Public
Construction: Block, Stucco, Frame
Date Listed: 2026-08-18 00:00:00
Furnished: Unfurnished
Windows: Blinds
Parking: Driveway, Garage Door Opener
Garage Description: Y
Garage Spaces: 2
Attached Garage: Y
Flooring: Carpet, Ceramic Tile
Roof: Shingle
Heating: Central
Cooling: Central Air
Laundry: Laundry Room
Pets: Yes
Sewer: Public Sewer
Lot Desc.: Sidewalk, Paved
Parcel ID: 05-22-25-0101-0
Map of 1863 Church Lake Street, Groveland, FL 34736
Listing Courtesy Of: Lpt Realty, Llc
gea@geagomez.com