18604 Dayspring Place, Venice, FL 34293
For Sale $499,000


Save Property
View Virtual Tour
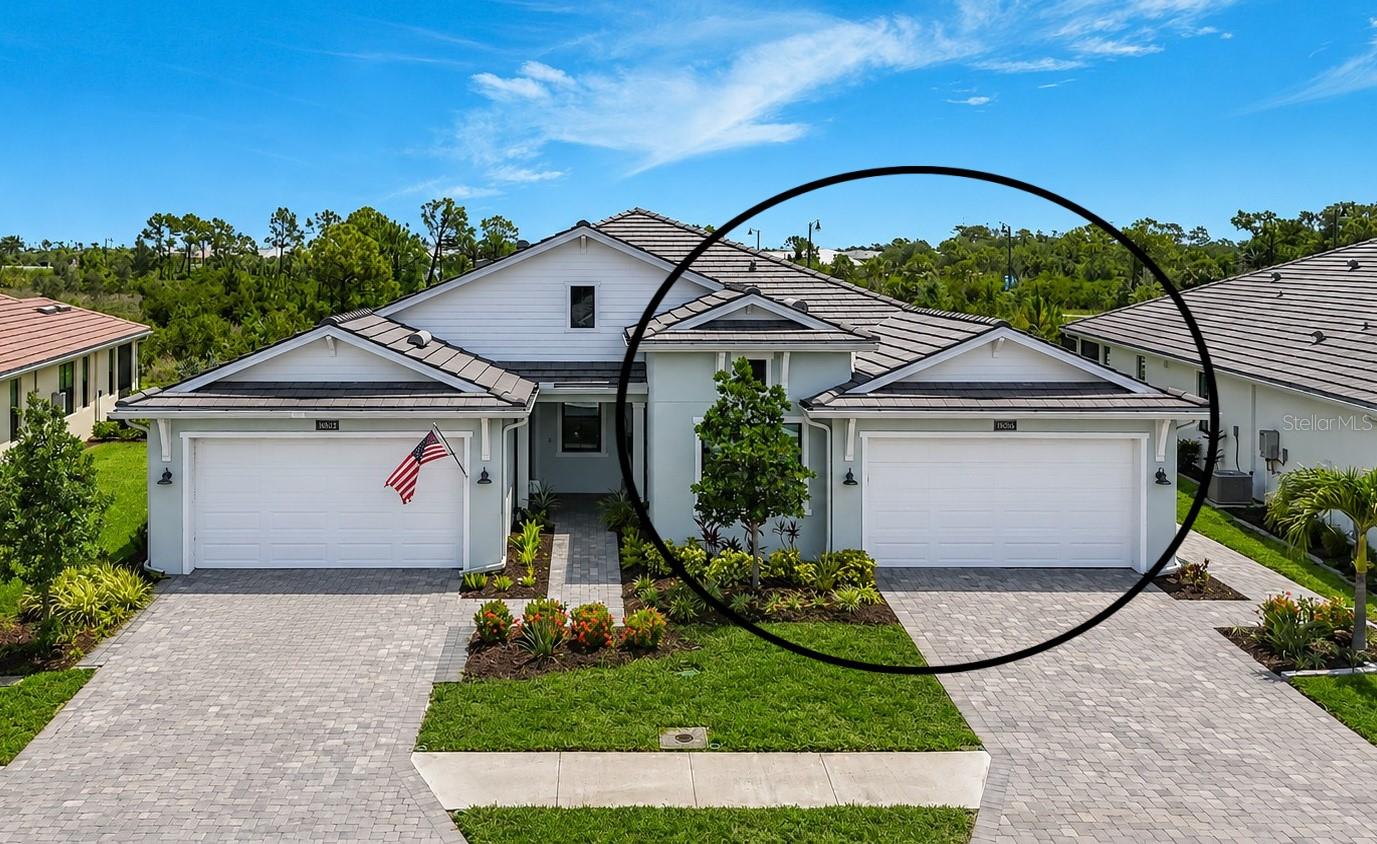
Seller is offering a $4,000 CLOSING COST CREDIT with any contract accepted by December 31st! Make your move before the year ends and enjoy extra savings at closing! A private outdoor setting, luxury finishes, exceptional storm protection, outstanding energy efficiency combine to make this one of the most desirable villa offerings in Wellen Park! Welcome to this impeccably upgraded Toll Brothers "Dunnet" floor plan in the highly sought-after Solstice neighborhood. Offering the spacious feel and privacy of a single-family home with low-maintenance villa living, this elegant home features 3 bedrooms, 2 baths, a 2-car garage, and 1,795 square feet of thoughtfully curated living space. Designed for comfort and peace of mind, the home features impact windows, a concrete tile roof, "Storm Smart" powered hurricane screens enclosing the lanai, and Flood Zone "X" designation. Inside, soaring volume ceilings, 8-foot doors, tray ceilings in the great room and primary suite, and abundant natural light create an open and airy atmosphere. The gourmet kitchen is the heart of this home with quartz countertops, crisp cabinetry, beveled tile backsplash, natural gas cooktop, stainless steel vent hood, wall oven and microwave, upgraded KitchenAid appliances, pull-out lower cabinet shelves, and an extended 64-inch-wide pantry - a one-of-a-kind addition to this home! The open-concept design connects all living spaces, creating an ideal setting for both everyday living and entertaining. Refined enhancements elevate the interior, including plantation shutters, upgraded LED pendant lighting, recessed lighting, designer LED chandelier, premium ceiling fans in every bedroom, and Hunter Douglas window treatments throughout, including a sleek 'Vertiglide' shade on the sliding door. The primary suite offers a luxurious, spa-like bathroom with a dual-sink quartz vanity, oversized walk-in shower with frameless glass door, and an extraordinary walk-in closet featuring additional shelving and double hanging racks for optimal organization. A rarely found feature in paired villas is the FULLY FENCED BACKYARD, creating a outdoor sanctuary. The screened lanai, expanded landscape beds, and lush tropical garden island provide the perfect setting to enjoy outdoor living. Additional enhancements include tile flooring throughout the main living areas and engineered hardwood flooring in all bedrooms (no carpet anywhere)! The laundry room is outfitted with an upgraded LG washer & dryer, added cabinetry, and a dedicated exhaust fan for enhanced air circulation. An expanded HVAC closet provides valuable added storage space unique to this home. The garage is also impressive, featuring an epoxy-coated floor, insulated garage door, added shelving, and upgraded R-38 insulation throughout the entire attic (including above the garage) providing exceptional energy efficiency and year-round comfort. Solstice at Wellen Park is completely built out! No noisy construction here...just relax and start enjoying the Florida lifestyle today! Solstice residents enjoy convenient access to Downtown Wellen Park, boutique shopping, waterfront dining, entertainment, miles of trails, parks, the Gulf Coast's renowned beaches - all just a short bike ride or golf cart ride away. Reasonable fees provide access to a resort-style pool, fitness center, pickleball courts, clubhouse, lawn care, irrigation, annual mulch, and internet with basic cable, supporting a low-maintenance, luxury lifestyle.
Ceiling Fans(s)
Eat-in Kitchen
High Ceilings
Open Floorplan
Primary Bedroom Main Floor
Split Bedroom
Stone Counters
Tray Ceiling(s)
Walk-In Closet(s)
Window Treatments
Cable TV
Clubhouse
Fitness Center
Gated
Maintenance
Pickleball Court(s)
Playground
Pool
Tennis Court(s)
Taxes: $4,256.19
Tax Year: 2025
Association Fee: $528.00
Association Fee Frequency: Monthly
Rain Gutters
Built-In Oven
Cooktop
Dishwasher
Dryer
Microwave
Refrigerator
Washer
Trees/Woods
Building Design: Villa Detached
MLS Area: 34293 - Venice
Total Square Footage: 2,380
Price per Square Feet: $277.99
Total Floors: 1
Water: Public
Construction: Block
Date Listed: 2026-06-01 00:00:00
Furnished: Unfurnished
Windows: Blinds, Shutters, Storm Window(S)
Garage Description: Y
Garage Spaces: 2
Attached Garage: Y
Flooring: Hardwood, Tile
Roof: Tile
Heating: Central
Cooling: Central Air
Security: Gated Community
Laundry: Inside, Laundry Room
Pets: Cats Ok, Dogs Ok, Number Limit
Sewer: Public Sewer
Parcel ID: 0801130178
Amenities: Cable Tv, Clubhouse, Fitness Center, Gated, Maintenance, Pickleball Court(S), Playground, Pool, Tennis Court(S)
Listing Courtesy Of: Nexthome Excellence
nexthomejulie@gmail.com
Seller is offering a $4,000 CLOSING COST CREDIT with any contract accepted by December 31st! Make your move before the year ends and enjoy extra savings at closing! A private outdoor setting, luxury finishes, exceptional storm protection, outstanding energy efficiency combine to make this one of the most desirable villa offerings in Wellen Park! Welcome to this impeccably upgraded Toll Brothers "Dunnet" floor plan in the highly sought-after Solstice neighborhood. Offering the spacious feel and privacy of a single-family home with low-maintenance villa living, this elegant home features 3 bedrooms, 2 baths, a 2-car garage, and 1,795 square feet of thoughtfully curated living space. Designed for comfort and peace of mind, the home features impact windows, a concrete tile roof, "Storm Smart" powered hurricane screens enclosing the lanai, and Flood Zone "X" designation. Inside, soaring volume ceilings, 8-foot doors, tray ceilings in the great room and primary suite, and abundant natural light create an open and airy atmosphere. The gourmet kitchen is the heart of this home with quartz countertops, crisp cabinetry, beveled tile backsplash, natural gas cooktop, stainless steel vent hood, wall oven and microwave, upgraded KitchenAid appliances, pull-out lower cabinet shelves, and an extended 64-inch-wide pantry - a one-of-a-kind addition to this home! The open-concept design connects all living spaces, creating an ideal setting for both everyday living and entertaining. Refined enhancements elevate the interior, including plantation shutters, upgraded LED pendant lighting, recessed lighting, designer LED chandelier, premium ceiling fans in every bedroom, and Hunter Douglas window treatments throughout, including a sleek 'Vertiglide' shade on the sliding door. The primary suite offers a luxurious, spa-like bathroom with a dual-sink quartz vanity, oversized walk-in shower with frameless glass door, and an extraordinary walk-in closet featuring additional shelving and double hanging racks for optimal organization. A rarely found feature in paired villas is the FULLY FENCED BACKYARD, creating a outdoor sanctuary. The screened lanai, expanded landscape beds, and lush tropical garden island provide the perfect setting to enjoy outdoor living. Additional enhancements include tile flooring throughout the main living areas and engineered hardwood flooring in all bedrooms (no carpet anywhere)! The laundry room is outfitted with an upgraded LG washer & dryer, added cabinetry, and a dedicated exhaust fan for enhanced air circulation. An expanded HVAC closet provides valuable added storage space unique to this home. The garage is also impressive, featuring an epoxy-coated floor, insulated garage door, added shelving, and upgraded R-38 insulation throughout the entire attic (including above the garage) providing exceptional energy efficiency and year-round comfort. Solstice at Wellen Park is completely built out! No noisy construction here...just relax and start enjoying the Florida lifestyle today! Solstice residents enjoy convenient access to Downtown Wellen Park, boutique shopping, waterfront dining, entertainment, miles of trails, parks, the Gulf Coast's renowned beaches - all just a short bike ride or golf cart ride away. Reasonable fees provide access to a resort-style pool, fitness center, pickleball courts, clubhouse, lawn care, irrigation, annual mulch, and internet with basic cable, supporting a low-maintenance, luxury lifestyle.
Property Details
Price: $499,000
Sq Ft: 1,795
($278 per
sqft)
Bedrooms: 3
Bathrooms: 2
City: Venice
County: Sarasota
Type: Single Family
Development: Solstice Ph One
Acres: 0.1200
Virtual Tour/Floorplan: View
Year Built: 2023
Listing Number: N6144509
Status Code: A-Active
Taxes: $4,256.19
Tax Year: 2025
Garage:
2
/
Y
Furnishings: Unfurnished
Pets Allowed: Cats OK, Dogs OK, Number Limit
Total Recurring Fees: $528
Total Recurring Fee Frequency: 0.00
Interior Features:
Ceiling Fans(s)
Eat-in Kitchen
High Ceilings
Open Floorplan
Primary Bedroom Main Floor
Split Bedroom
Stone Counters
Tray Ceiling(s)
Walk-In Closet(s)
Window Treatments
Amenities:
Cable TV
Clubhouse
Fitness Center
Gated
Maintenance
Pickleball Court(s)
Playground
Pool
Tennis Court(s)
Financial Information:
Taxes: $4,256.19
Tax Year: 2025
Association Fee: $528.00
Association Fee Frequency: Monthly
Exterior Features:
Rain Gutters
Equipment:
Built-In Oven
Cooktop
Dishwasher
Dryer
Microwave
Refrigerator
Washer
View:
Trees/Woods
Additional Information:
Building Design: Villa Detached
MLS Area: 34293 - Venice
Total Square Footage: 2,380
Price per Square Feet: $277.99
Total Floors: 1
Water: Public
Construction: Block
Date Listed: 2026-06-01 00:00:00
Furnished: Unfurnished
Windows: Blinds, Shutters, Storm Window(S)
Garage Description: Y
Garage Spaces: 2
Attached Garage: Y
Flooring: Hardwood, Tile
Roof: Tile
Heating: Central
Cooling: Central Air
Security: Gated Community
Laundry: Inside, Laundry Room
Pets: Cats Ok, Dogs Ok, Number Limit
Sewer: Public Sewer
Parcel ID: 0801130178
Amenities: Cable Tv, Clubhouse, Fitness Center, Gated, Maintenance, Pickleball Court(S), Playground, Pool, Tennis Court(S)
Map of 18604 Dayspring Place, Venice, FL 34293
Listing Courtesy Of: Nexthome Excellence
nexthomejulie@gmail.com