18045 Home Run Drive, Venice, FL 34293
For Sale $1,325,000


Save Property
View Virtual Tour
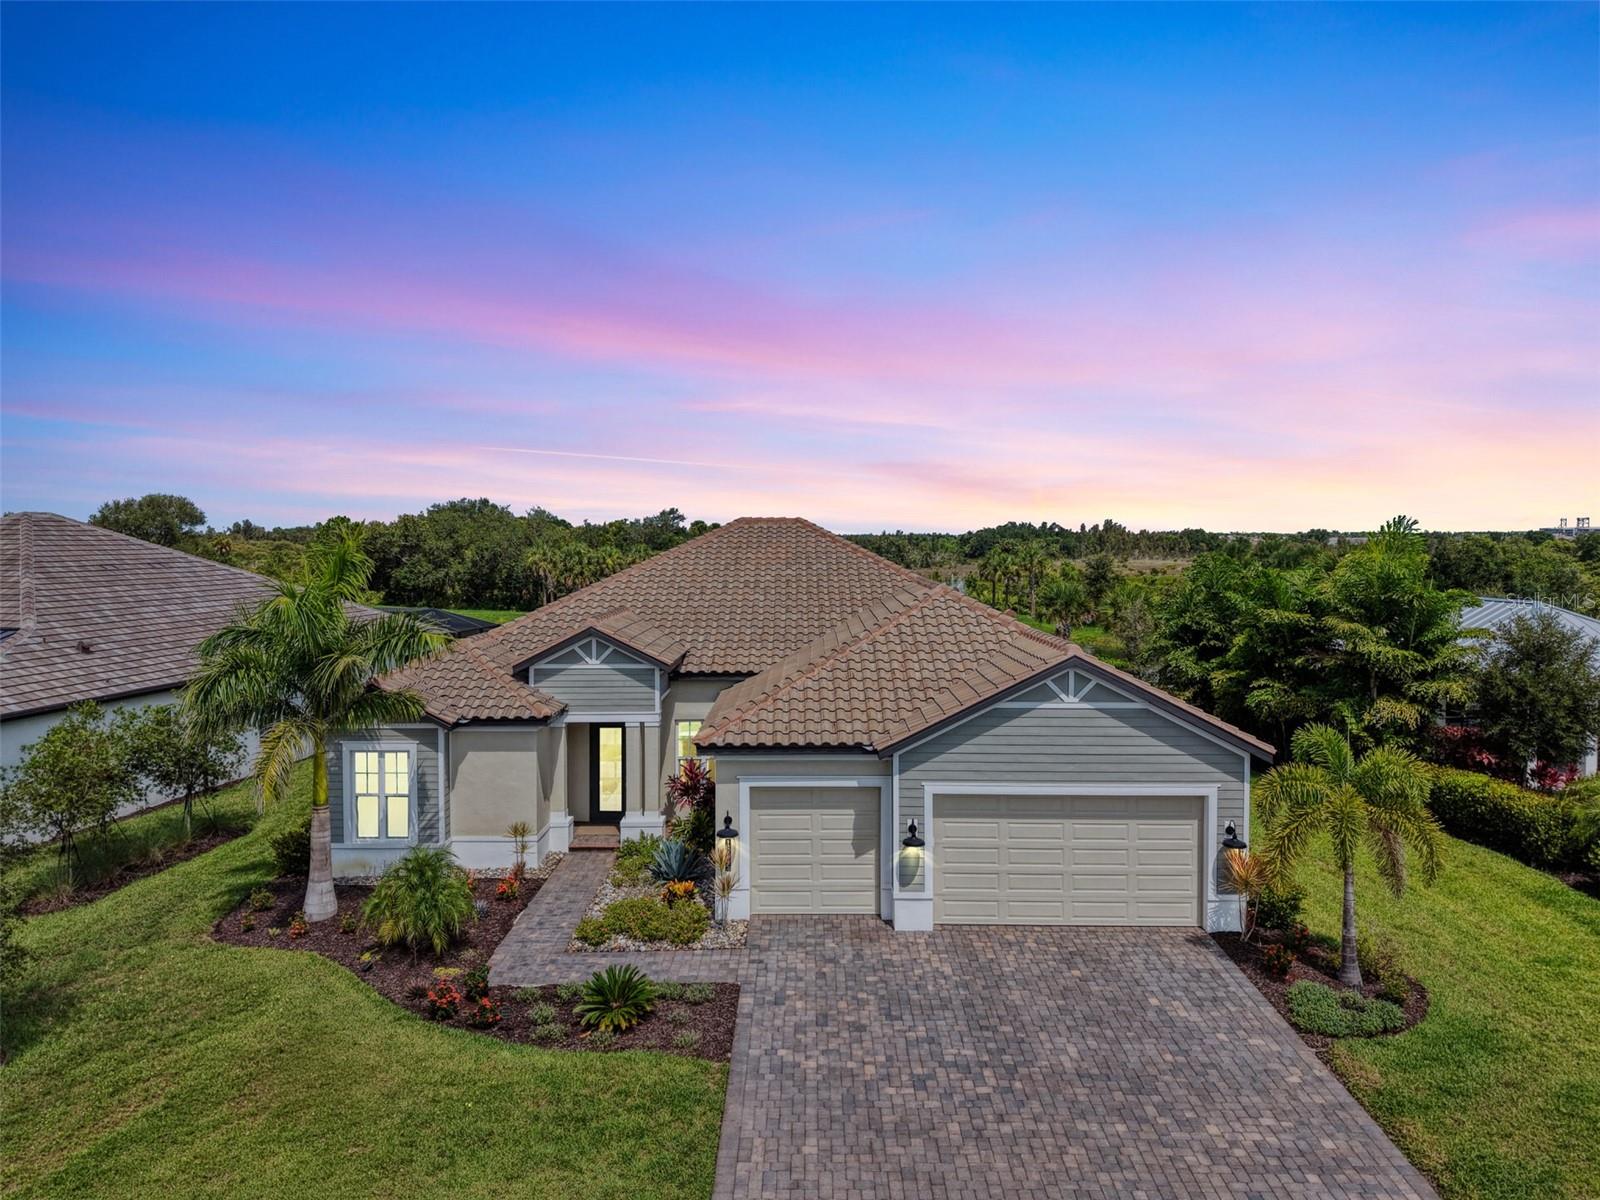
Own this custom-built Sam Rodgers home, located in the private gated enclave of Gran Place at Wellen Park. Just 42 homesites comprise this soon to be sold out highly sought after natural gas maintenance free community. Situated on a beautiful lot with sweeping water views framed by acres of protected nature preserves, this Edgewater model home was designed with entertainment in mind and features beautifully appointed finishes. You will enjoy stunning sunsets right from the comfort of an oversized lanai while relaxing to the sounds of the pond fountain just off the back of your pool deck, and there is extra privacy with no neighboring home to the right. The curb appeal is enhanced with decorative rock work, and the front exterior has an inviting coastal contemporary design. Step through the frosted glass front door into a welcoming foyer that flows into a stunning dining room with a tray ceiling and crystal chandelier. The entire house showcases luxury vinyl plank flooring that runs throughout, making this home carpet free! The open concept living room features cathedral ceilings with wood beams and a wall of sliders that completely pocket away. The kitchen is a chef’s dream with solid wood cabinets with soft close feature, luxury quartz countertops, granite single bowl sink, and an upgraded stainless steel appliance package by GE that includes built-in wall oven and microwave, gas cooktop, and a range hood vented to the outside. Also, there is a walk-in pantry. The light filled breakfast area has a disappearing edge corner slider for enjoying true indoor-outdoor living. Enjoy peace of mind with HURRICANE IMPACT GLASS on all windows and doors! The spacious primary suite has a French Door with sidelights out to the lanai, a tray ceiling, and a designer wall covering accent wall. There is a spa inspired en suite bathroom with dual sink vanities, deep soaker tub, a seamless glass walk-in shower with niche and bench, a linen closet, and a separate water closet for privacy. The primary bath has upgraded light fixtures, a beautiful chandelier over the bathtub, and LED mirrors with hidden storage cabinets. The massive walk-in closet showcases custom built-ins and provides ample storage. Across the home you will find a second bedroom with a walk-in closet and an en suite bathroom with a tub-shower combo. In the back there is a large third bedroom with a walk-in closet, and a third full bathroom, that also acts as a convenient pool bath, with seamless glass walk-in shower. The bonus room was thoughtfully designed with glass French doors, designer alligator skin wall coverings, and a moody accent wall. This room is easily used as a home office, a tv/movie room, or a flexible space to fit your needs. The laundry room is outfitted with upgraded cabinet storage, utility sink, and front load washer & dryer. Custom window treatments and designer light fixtures and fans can be found throughout. Outside there is ample undercover lanai space that allows for multiple areas to entertain, and there is a built-in outdoor kitchen with honed granite, gas grill, vented hood, sink, and refrigerator. A sparkling heated salt-water pool and spa with multiple water features and a sun shelf will bring you hours of enjoyment as you relax and take in the view. The clear view screened lanai runs the entire length of the home, maximizing deck space. Golf cart friendly, there is an oversized 3-car garage! Just minutes to the CoolToday Park Stadium and downtown Wellen Park!
Attic Ventilator
Built-in Features
Ceiling Fans(s)
Crown Molding
Eat-in Kitchen
High Ceilings
In Wall Pest System
Kitchen/Family Room Combo
Open Floorplan
Primary Bedroom Main Floor
Solid Surface Counters
Solid Wood Cabinets
Split Bedroom
Stone Counters
Thermostat
Tray Ceiling(s)
Vaulted Ceiling(s)
Walk-In Closet(s)
Window Treatments
Taxes: $14,028.46
Tax Year: 2025
Association Fee: $1,125.00
Association Fee Frequency: Quarterly
Lighting
Outdoor Grill
Outdoor Kitchen
Sidewalk
Built-In Oven
Cooktop
Dishwasher
Disposal
Dryer
Exhaust Fan
Gas Water Heater
Microwave
Range Hood
Refrigerator
Tankless Water Heater
Washer
Water
Pond
View: Pond
Elementary School: Taylor Ranch Elementary
Middle School: Venice Area Middle
Junior High: Venice Area Middle
High School: Wellen Park High
Building Description: Custom, Florida
MLS Area: 34293 - Venice
Total Square Footage: 4,148
Price per Square Feet: $461.51
Total Floors: 1
Water: Public
Construction: Block, Concrete, Stucco
Date Listed: 2026-08-04 00:00:00
Pool: Y
Pool Description: Gunite, Heated, In Ground, Lighting, Pool Alarm, Salt Water, Screen Enclosure, Tile
Private Spa: Y
Furnished: Unfurnished
Windows: Window Treatments
Parking: Driveway, Garage Door Opener
Garage Description: Y
Garage Spaces: 3
Attached Garage: Y
Flooring: Luxury Vinyl
Roof: Tile
Heating: Central
Cooling: Central Air
Security: Gated Community, Security Lights, Smoke Detector(S)
Laundry: Electric Dryer Hookup, Gas Dryer Hookup, Inside, Laundry Room, Washer Hookup
Pets: Yes
Sewer: Public Sewer
Lot Desc.: In County, Landscaped, Private, Sidewalk, Paved
Parcel ID: 0800140028
Listing Courtesy Of: Coldwell Banker Realty
walter.shepherd@floridamoves.com
Own this custom-built Sam Rodgers home, located in the private gated enclave of Gran Place at Wellen Park. Just 42 homesites comprise this soon to be sold out highly sought after natural gas maintenance free community. Situated on a beautiful lot with sweeping water views framed by acres of protected nature preserves, this Edgewater model home was designed with entertainment in mind and features beautifully appointed finishes. You will enjoy stunning sunsets right from the comfort of an oversized lanai while relaxing to the sounds of the pond fountain just off the back of your pool deck, and there is extra privacy with no neighboring home to the right. The curb appeal is enhanced with decorative rock work, and the front exterior has an inviting coastal contemporary design. Step through the frosted glass front door into a welcoming foyer that flows into a stunning dining room with a tray ceiling and crystal chandelier. The entire house showcases luxury vinyl plank flooring that runs throughout, making this home carpet free! The open concept living room features cathedral ceilings with wood beams and a wall of sliders that completely pocket away. The kitchen is a chef’s dream with solid wood cabinets with soft close feature, luxury quartz countertops, granite single bowl sink, and an upgraded stainless steel appliance package by GE that includes built-in wall oven and microwave, gas cooktop, and a range hood vented to the outside. Also, there is a walk-in pantry. The light filled breakfast area has a disappearing edge corner slider for enjoying true indoor-outdoor living. Enjoy peace of mind with HURRICANE IMPACT GLASS on all windows and doors! The spacious primary suite has a French Door with sidelights out to the lanai, a tray ceiling, and a designer wall covering accent wall. There is a spa inspired en suite bathroom with dual sink vanities, deep soaker tub, a seamless glass walk-in shower with niche and bench, a linen closet, and a separate water closet for privacy. The primary bath has upgraded light fixtures, a beautiful chandelier over the bathtub, and LED mirrors with hidden storage cabinets. The massive walk-in closet showcases custom built-ins and provides ample storage. Across the home you will find a second bedroom with a walk-in closet and an en suite bathroom with a tub-shower combo. In the back there is a large third bedroom with a walk-in closet, and a third full bathroom, that also acts as a convenient pool bath, with seamless glass walk-in shower. The bonus room was thoughtfully designed with glass French doors, designer alligator skin wall coverings, and a moody accent wall. This room is easily used as a home office, a tv/movie room, or a flexible space to fit your needs. The laundry room is outfitted with upgraded cabinet storage, utility sink, and front load washer & dryer. Custom window treatments and designer light fixtures and fans can be found throughout. Outside there is ample undercover lanai space that allows for multiple areas to entertain, and there is a built-in outdoor kitchen with honed granite, gas grill, vented hood, sink, and refrigerator. A sparkling heated salt-water pool and spa with multiple water features and a sun shelf will bring you hours of enjoyment as you relax and take in the view. The clear view screened lanai runs the entire length of the home, maximizing deck space. Golf cart friendly, there is an oversized 3-car garage! Just minutes to the CoolToday Park Stadium and downtown Wellen Park!
Property Details
Price: $1,325,000
Sq Ft: 2,871
($462 per
sqft)
Bedrooms: 3
Bathrooms: 3
City: Venice
County: Sarasota
Type: Single Family
Development: Gran Place
Acres: 0.2400
Virtual Tour/Floorplan: View
Year Built: 2023
Listing Number: N6145168
Status Code: A-Active
Taxes: $14,028.46
Tax Year: 2025
Garage:
3
/
Y
Furnishings: Unfurnished
Pets Allowed: Yes
Total Recurring Fees: $375
Total Recurring Fee Frequency: 0.00
Interior Features:
Attic Ventilator
Built-in Features
Ceiling Fans(s)
Crown Molding
Eat-in Kitchen
High Ceilings
In Wall Pest System
Kitchen/Family Room Combo
Open Floorplan
Primary Bedroom Main Floor
Solid Surface Counters
Solid Wood Cabinets
Split Bedroom
Stone Counters
Thermostat
Tray Ceiling(s)
Vaulted Ceiling(s)
Walk-In Closet(s)
Window Treatments
Financial Information:
Taxes: $14,028.46
Tax Year: 2025
Association Fee: $1,125.00
Association Fee Frequency: Quarterly
Exterior Features:
Lighting
Outdoor Grill
Outdoor Kitchen
Sidewalk
Equipment:
Built-In Oven
Cooktop
Dishwasher
Disposal
Dryer
Exhaust Fan
Gas Water Heater
Microwave
Range Hood
Refrigerator
Tankless Water Heater
Washer
View:
Water
Waterfront Description:
Pond
View: Pond
School Information:
Elementary School: Taylor Ranch Elementary
Middle School: Venice Area Middle
Junior High: Venice Area Middle
High School: Wellen Park High
Additional Information:
Building Description: Custom, Florida
MLS Area: 34293 - Venice
Total Square Footage: 4,148
Price per Square Feet: $461.51
Total Floors: 1
Water: Public
Construction: Block, Concrete, Stucco
Date Listed: 2026-08-04 00:00:00
Pool: Y
Pool Description: Gunite, Heated, In Ground, Lighting, Pool Alarm, Salt Water, Screen Enclosure, Tile
Private Spa: Y
Furnished: Unfurnished
Windows: Window Treatments
Parking: Driveway, Garage Door Opener
Garage Description: Y
Garage Spaces: 3
Attached Garage: Y
Flooring: Luxury Vinyl
Roof: Tile
Heating: Central
Cooling: Central Air
Security: Gated Community, Security Lights, Smoke Detector(S)
Laundry: Electric Dryer Hookup, Gas Dryer Hookup, Inside, Laundry Room, Washer Hookup
Pets: Yes
Sewer: Public Sewer
Lot Desc.: In County, Landscaped, Private, Sidewalk, Paved
Parcel ID: 0800140028
Map of 18045 Home Run Drive, Venice, FL 34293
Listing Courtesy Of: Coldwell Banker Realty
walter.shepherd@floridamoves.com