18023 Malakai Isle Drive, Tampa, FL 33647
For Sale $519,300


Save Property
View Virtual Tour
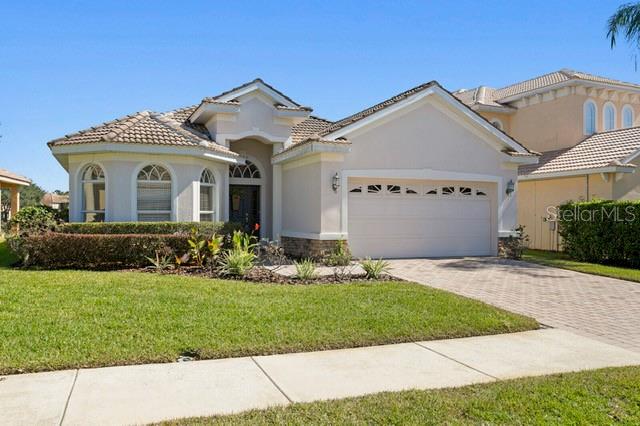
From the moment you turn onto the iconic brick-paved streets of Cory Lake Isles, life slows down. Surrounded by lush tropical landscaping and custom streetlights, this isn't just a neighborhood—it’s a private retreat centered around a breathtaking 165-acre ski lake. Retreat to the primary suite, a true sanctuary designed for relaxation. This private haven features a spa-inspired ensuite with a deep soaking tub, a separate walk-in shower, and a dual-sink granite vanity. With its own private patio door, you can step directly onto the lanai with your morning coffee and look out at the water's edge before the rest of the world wakes up. Two additional generously sized carpeted bedrooms and upgraded Shaw luxury vinyl flooring in the main living area ensure the home is as functional as it is beautiful. Living here means embracing a resort lifestyle every day. Take advantage of the beach-side playground, tennis and basketball courts, or the professional-grade roller hockey rink. Spend afternoons at the resort-style pool—complete with lap lanes and a slide—or launch your boat from the private ramp for a day on the lake. Pocket parks are scattered throughout, and a 5K boulevard is perfect for evening strolls; this is more than a home- it’s the waterfront lifestyle you’ve been waiting for. Convenient to I-75, shopping, Moffitt, James A. Haley VA, outlets, Wiregrass Mall, gourmet and fast-food restaurants. Contact your agent for a showing!
Ceiling Fans(s)
Eat-in Kitchen
Kitchen/Family Room Combo
Living Room/Dining Room Combo
Open Floorplan
Primary Bedroom Main Floor
Solid Wood Cabinets
Stone Counters
Walk-In Closet(s)
Window Treatments
Basketball Court
Clubhouse
Fence Restrictions
Fitness Center
Gated
Park
Playground
Pool
Recreation Facilities
Security
Vehicle Restrictions
Taxes: $11,014.07
Tax Year: 2025
Association Fee: $316.00
Association Fee Frequency: Annually
Private Yard
Sidewalk
Dishwasher
Disposal
Dryer
Electric Water Heater
Microwave
Range
Refrigerator
Trash Compactor
Washer
Water
Building Description: Mediterranean
MLS Area: 33647 - Tampa / Tampa Palms
Total Square Footage: 2,646
Price per Square Feet: $267.13
Total Floors: 1
Water: Public
Construction: Block, Stucco
Date Listed: 2026-11-13 00:00:00
Furnished: Unfurnished
Windows: Blinds
Parking: Driveway, Garage Door Opener, Off Street
Garage Description: Y
Garage Spaces: 2
Attached Garage: Y
Flooring: Carpet, Ceramic Tile, Luxury Vinyl
Roof: Tile
Heating: Central, Electric
Cooling: Central Air
Security: Gated Community
Laundry: Electric Dryer Hookup, Inside, Laundry Room, Washer Hookup
Pets: Cats Ok, Dogs Ok, Number Limit
Sewer: Public Sewer
Lot Desc.: Cul-De-Sac, City Limits, In County, Landscaped, Sidewalk, Sloped, Street Brick, Street Dead-End
Parcel ID: A-15-27-20-727-
Amenities: Basketball Court, Clubhouse, Fence Restrictions, Fitness Center, Gated, Park, Playground, Pool, Recreation Facilities, Security, Vehicle Restrictions
Listing Courtesy Of: Compass Florida Llc
judi.beck@compass.com
From the moment you turn onto the iconic brick-paved streets of Cory Lake Isles, life slows down. Surrounded by lush tropical landscaping and custom streetlights, this isn't just a neighborhood—it’s a private retreat centered around a breathtaking 165-acre ski lake. Retreat to the primary suite, a true sanctuary designed for relaxation. This private haven features a spa-inspired ensuite with a deep soaking tub, a separate walk-in shower, and a dual-sink granite vanity. With its own private patio door, you can step directly onto the lanai with your morning coffee and look out at the water's edge before the rest of the world wakes up. Two additional generously sized carpeted bedrooms and upgraded Shaw luxury vinyl flooring in the main living area ensure the home is as functional as it is beautiful. Living here means embracing a resort lifestyle every day. Take advantage of the beach-side playground, tennis and basketball courts, or the professional-grade roller hockey rink. Spend afternoons at the resort-style pool—complete with lap lanes and a slide—or launch your boat from the private ramp for a day on the lake. Pocket parks are scattered throughout, and a 5K boulevard is perfect for evening strolls; this is more than a home- it’s the waterfront lifestyle you’ve been waiting for. Convenient to I-75, shopping, Moffitt, James A. Haley VA, outlets, Wiregrass Mall, gourmet and fast-food restaurants. Contact your agent for a showing!
Property Details
Price: $519,300
Sq Ft: 1,944
($267 per
sqft)
Bedrooms: 3
Bathrooms: 2
City: Tampa
County: Hillsborough
Type: Single Family
Development: Cory Lake Isles
Subdivision: Cory Lake Isles Ph 5 Un 1
Acres: 0.1900
Virtual Tour/Floorplan: View
Year Built: 2005
Listing Number: TB8566075
Status Code: A-Active
Taxes: $11,014.07
Tax Year: 2025
Garage:
2
/
Y
Furnishings: Unfurnished
Pets Allowed: Cats OK, Dogs OK, Number Limit
Total Recurring Fees: $26
Total Recurring Fee Frequency: 0.00
Interior Features:
Ceiling Fans(s)
Eat-in Kitchen
Kitchen/Family Room Combo
Living Room/Dining Room Combo
Open Floorplan
Primary Bedroom Main Floor
Solid Wood Cabinets
Stone Counters
Walk-In Closet(s)
Window Treatments
Amenities:
Basketball Court
Clubhouse
Fence Restrictions
Fitness Center
Gated
Park
Playground
Pool
Recreation Facilities
Security
Vehicle Restrictions
Financial Information:
Taxes: $11,014.07
Tax Year: 2025
Association Fee: $316.00
Association Fee Frequency: Annually
Exterior Features:
Private Yard
Sidewalk
Equipment:
Dishwasher
Disposal
Dryer
Electric Water Heater
Microwave
Range
Refrigerator
Trash Compactor
Washer
View:
Water
Additional Information:
Building Description: Mediterranean
MLS Area: 33647 - Tampa / Tampa Palms
Total Square Footage: 2,646
Price per Square Feet: $267.13
Total Floors: 1
Water: Public
Construction: Block, Stucco
Date Listed: 2026-11-13 00:00:00
Furnished: Unfurnished
Windows: Blinds
Parking: Driveway, Garage Door Opener, Off Street
Garage Description: Y
Garage Spaces: 2
Attached Garage: Y
Flooring: Carpet, Ceramic Tile, Luxury Vinyl
Roof: Tile
Heating: Central, Electric
Cooling: Central Air
Security: Gated Community
Laundry: Electric Dryer Hookup, Inside, Laundry Room, Washer Hookup
Pets: Cats Ok, Dogs Ok, Number Limit
Sewer: Public Sewer
Lot Desc.: Cul-De-Sac, City Limits, In County, Landscaped, Sidewalk, Sloped, Street Brick, Street Dead-End
Parcel ID: A-15-27-20-727-
Amenities: Basketball Court, Clubhouse, Fence Restrictions, Fitness Center, Gated, Park, Playground, Pool, Recreation Facilities, Security, Vehicle Restrictions
Map of 18023 Malakai Isle Drive, Tampa, FL 33647
Listing Courtesy Of: Compass Florida Llc
judi.beck@compass.com