17911 Holly Brook Drive, Tampa, FL 33647
For Sale $748,000


Save Property
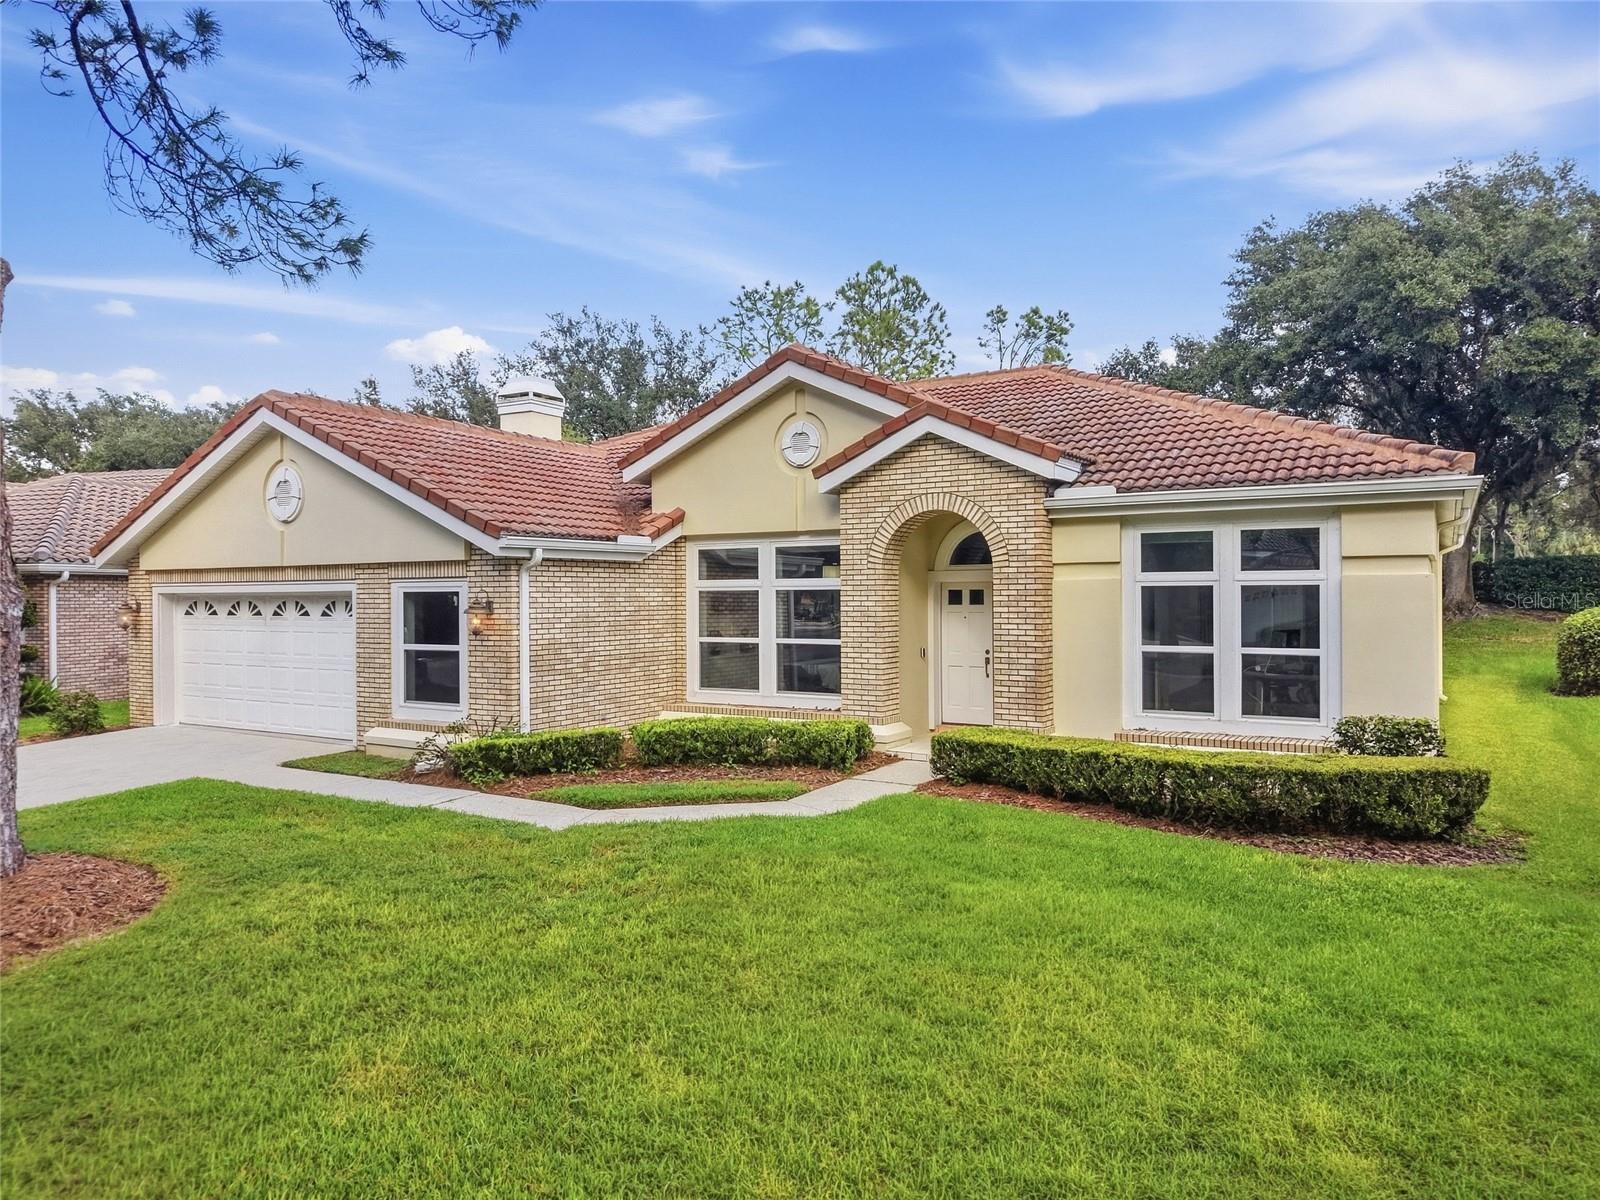
One-of-a-kind home located in the prestigious golf course community of Hunters Green! This luxury residence has been completely renovated with no expense spared. Step inside to a custom-designed *BRAND NEW kitchen* featuring beautiful NEW APPLIANCES and the island of your dreams. Additional upgrades include **BRAND NEW WINDOWS AND SLIDERS**, *TESLA CHARGER* *NEW LUXURY TILE FLOORING, *RO SYSTEM +WATER SOFTENER** and a custom-made TV unit with built-in storage cabinets. The home also features a TILE ROOF (2020). Designed with entertaining in mind, the outdoor living space received a complete makeover with *NEW PAVERS* & Wood ceiling planks, creating the perfect setting to relax or host family and friends. Hunters Green is an exceptional GATED golf community offering an impressive variety of amenities, including a community pool, gym, dog park, basketball courts, tennis courts, and so much more. Schedule your showing today!
Ceiling Fans(s)
Eat-in Kitchen
Kitchen/Family Room Combo
Primary Bedroom Main Floor
Thermostat
Walk-In Closet(s)
Wet Bar
Window Treatments
Clubhouse
Fitness Center
Gated
Golf Course
Park
Playground
Pool
Tennis Court(s)
Taxes: $9,039.00
Tax Year: 2025
Association Fee: $1,100.00
Association Fee: $1,248.00
Association Fee Frequency: Annually
Association Fee Frequency: Annually
Lighting
Private Mailbox
Sidewalk
Dishwasher
Disposal
Dryer
Microwave
Range
Refrigerator
Washer
Water Softener
Elementary School: Hunter's Green-Hb
Middle School: Benito-Hb
Junior High: Benito-Hb
High School: Wharton-Hb
Building Description: Contemporary
MLS Area: 33647 - Tampa / Tampa Palms
Total Square Footage: 3,353
Price per Square Feet: $304.81
Water: Public
Construction: Stucco
Date Listed: 2026-09-24 00:00:00
Pool: Y
Pool Description: Gunite, In Ground, Screen Enclosure
Furnished: Unfurnished
Parking: Driveway, Garage Door Opener, Oversized
Garage Description: Y
Garage Spaces: 2
Attached Garage: Y
Flooring: Carpet, Ceramic Tile
Roof: Tile
Heating: Central
Cooling: Central Air
Fireplace: Y
Laundry: Laundry Room
Pets: Yes
Sewer: Public Sewer
Lot Desc.: Cul-De-Sac
Parcel ID: A-13-27-19-236-
Amenities: Clubhouse, Fitness Center, Gated, Golf Course, Park, Playground, Pool, Tennis Court(S)
Listing Courtesy Of: The Wilkins Way Llc
deniz@homeruntampa.com
One-of-a-kind home located in the prestigious golf course community of Hunters Green! This luxury residence has been completely renovated with no expense spared. Step inside to a custom-designed *BRAND NEW kitchen* featuring beautiful NEW APPLIANCES and the island of your dreams. Additional upgrades include **BRAND NEW WINDOWS AND SLIDERS**, *TESLA CHARGER* *NEW LUXURY TILE FLOORING, *RO SYSTEM +WATER SOFTENER** and a custom-made TV unit with built-in storage cabinets. The home also features a TILE ROOF (2020). Designed with entertaining in mind, the outdoor living space received a complete makeover with *NEW PAVERS* & Wood ceiling planks, creating the perfect setting to relax or host family and friends. Hunters Green is an exceptional GATED golf community offering an impressive variety of amenities, including a community pool, gym, dog park, basketball courts, tennis courts, and so much more. Schedule your showing today!
Property Details
Price: $748,000
Sq Ft: 2,454
($305 per
sqft)
Bedrooms: 4
Bathrooms: 3
City: Tampa
County: Hillsborough
Type: Single Family
Development: Hunters Green
Acres: 0.2100
Year Built: 1991
Listing Number: TB8551505
Status Code: A-Active
Taxes: $9,039.00
Tax Year: 2025
Garage:
2
/
Y
Furnishings: Unfurnished
Pets Allowed: Yes
Total Recurring Fees: $196
Total Recurring Fee Frequency: 0.00
Interior Features:
Ceiling Fans(s)
Eat-in Kitchen
Kitchen/Family Room Combo
Primary Bedroom Main Floor
Thermostat
Walk-In Closet(s)
Wet Bar
Window Treatments
Amenities:
Clubhouse
Fitness Center
Gated
Golf Course
Park
Playground
Pool
Tennis Court(s)
Financial Information:
Taxes: $9,039.00
Tax Year: 2025
Association Fee: $1,100.00
Association Fee: $1,248.00
Association Fee Frequency: Annually
Association Fee Frequency: Annually
Exterior Features:
Lighting
Private Mailbox
Sidewalk
Equipment:
Dishwasher
Disposal
Dryer
Microwave
Range
Refrigerator
Washer
Water Softener
School Information:
Elementary School: Hunter's Green-Hb
Middle School: Benito-Hb
Junior High: Benito-Hb
High School: Wharton-Hb
Additional Information:
Building Description: Contemporary
MLS Area: 33647 - Tampa / Tampa Palms
Total Square Footage: 3,353
Price per Square Feet: $304.81
Water: Public
Construction: Stucco
Date Listed: 2026-09-24 00:00:00
Pool: Y
Pool Description: Gunite, In Ground, Screen Enclosure
Furnished: Unfurnished
Parking: Driveway, Garage Door Opener, Oversized
Garage Description: Y
Garage Spaces: 2
Attached Garage: Y
Flooring: Carpet, Ceramic Tile
Roof: Tile
Heating: Central
Cooling: Central Air
Fireplace: Y
Laundry: Laundry Room
Pets: Yes
Sewer: Public Sewer
Lot Desc.: Cul-De-Sac
Parcel ID: A-13-27-19-236-
Amenities: Clubhouse, Fitness Center, Gated, Golf Course, Park, Playground, Pool, Tennis Court(S)
Map of 17911 Holly Brook Drive, Tampa, FL 33647
Listing Courtesy Of: The Wilkins Way Llc
deniz@homeruntampa.com