17810 86Th Oak Leaf Terrace Se, The Villages, FL 32162
For Sale $389,500


Calculate Your Payment
Scheduled Open Houses
2026-11-20 10:00 am - 12:00 pm
2026-11-21 12:30 pm - 2:30 pm
Share Property
Save Property
View Virtual Tour
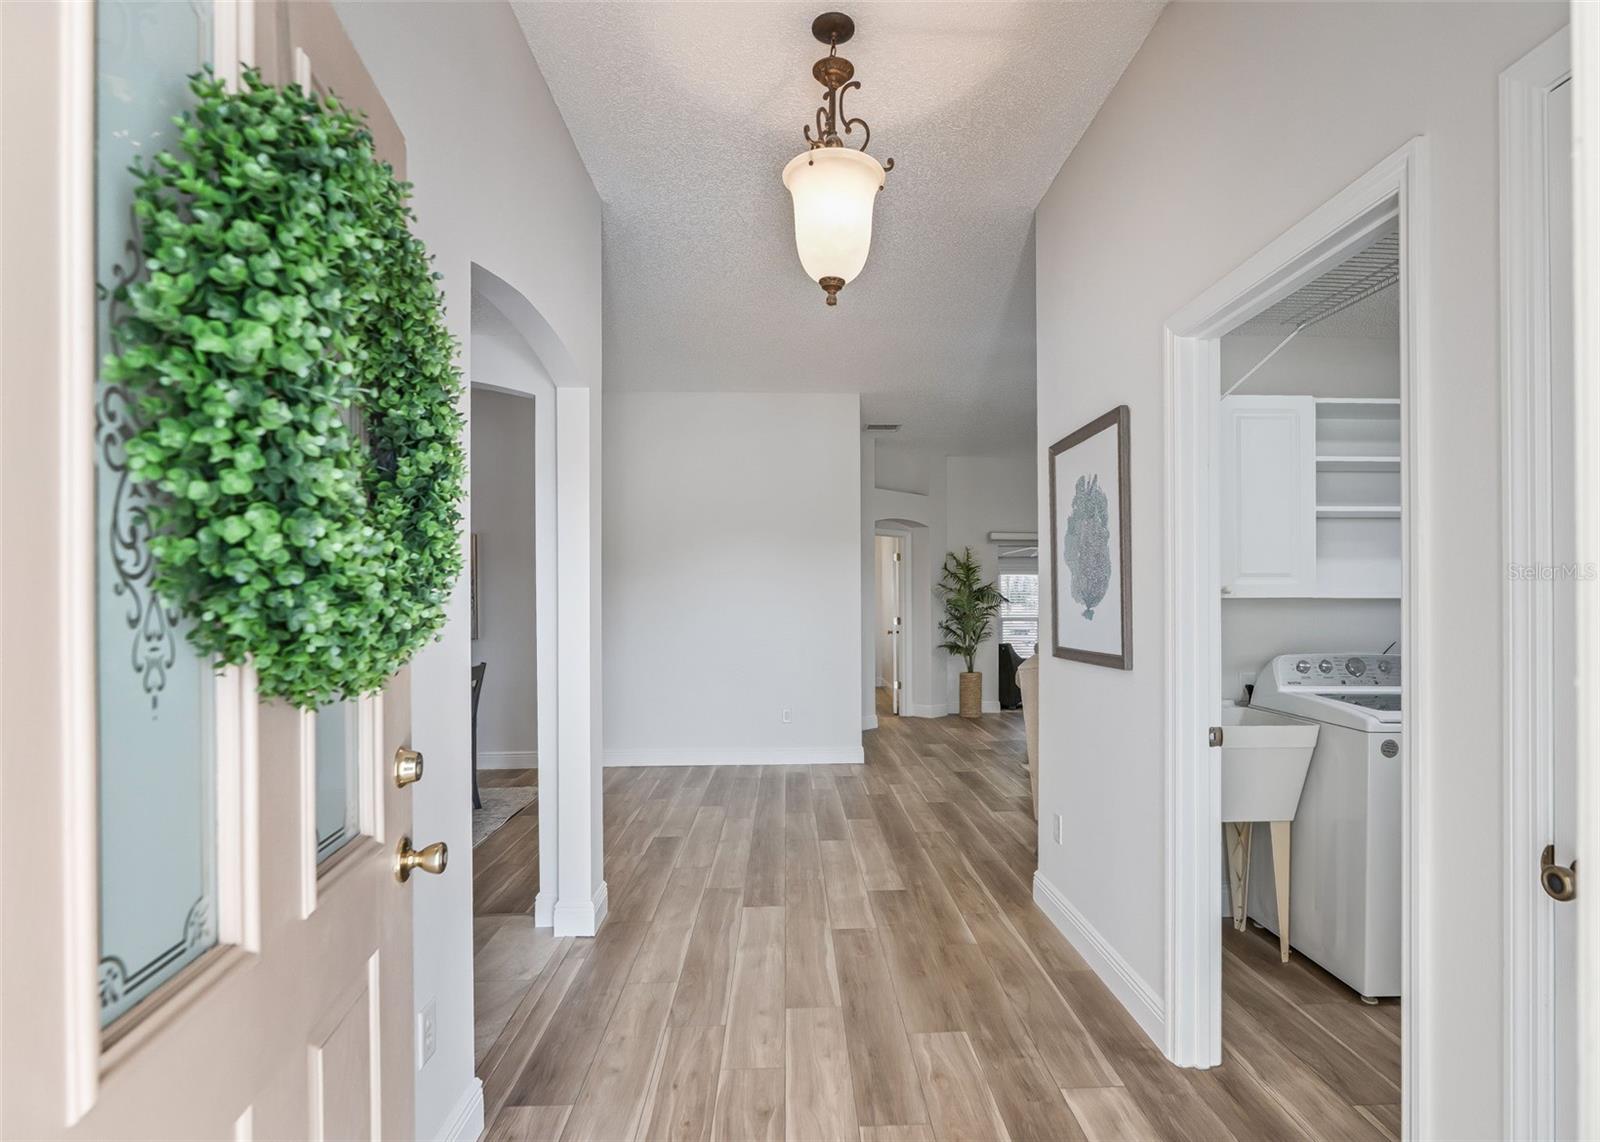
ROOF 2026! BOND PAID IN FULL! PRIVACY! MOVE-IN READY! Welcome to this BEAUTIFULLY MAINTAINED, FRESHLY PAINTED, 1,864 SF BLOCK & STUCCO ROYAL PALM (VERA CRUZ/CYPRESS) MODEL in the desirable VILLAGE OF PIEDMONT! Offering 3 BEDROOMS (ALL WITH CLOSETS), 2 BATHS, and a SPACIOUS FLOOR PLAN with thoughtful UPGRADES throughout! Enjoy BEAUTIFUL LUXURY VINYL PLANK and TILE FLOORING—NO CARPET!—complemented by UPGRADED 5¼" BASEBOARDS! The spacious KITCHEN features CROWNED SOLID OAK CABINETRY with PULL-OUTS, CORIAN COUNTERTOPS, NEWER APPLIANCES, ADDITIONAL BUILT-IN CABINETRY with DESK AREA, and a BRIGHT BREAKFAST NOOK with BAY WINDOWS! The GENEROUS PRIMARY SUITE offers DUAL WALK-IN CLOSETS and a BEAUTIFULLY UPGRADED ENSUITE BATH featuring DUAL TALL QUARTZ-TOP VANITIES WITH SEAMLESS INTEGRATED SINKS and an IMPRESSIVE ROMAN WALK-IN SHOWER! Step outside to your ENCLOSED LANAI and EXPANSIVE CUSTOM-DESIGNED, NON-SLIP COATED BACK PATIO—an exceptional space for OUTDOOR ENTERTAINING and RELAXATION with the added benefit of NO HOMES BEHIND! Enjoy morning coffee, evening gatherings, and the PRIVACY of your own backyard retreat! The INSIDE LAUNDRY ROOM includes CABINETRY, a UTILITY SINK, and NEWER WASHER & DRYER! The EXPANDED, DEEP 2-CAR GARAGE features a CUSTOM NON-SLIP OXY-COATED FLOOR with a LIFETIME WARRANTY, KNOCKDOWN CEILING, STORAGE CABINETS, and PULL-DOWN ATTIC STAIRS~ Additional valuable improvements include a NEW ROOF (2026), INSTANT HOT WATER SYSTEM (2019), and TRANE HVAC (2016)! AND BEST OF ALL—THE BOND IS PAID IN FULL! Ideally located on a DESIRABLE LOOPED CUL-DE-SAC STREET with NO THROUGH TRAFFIC! Enjoy NEIGHBORHOOD STROLLS, MATURE LANDSCAPING, and convenient access to GOLF, RECREATION CENTERS, POOLS, SHOPPING, DINING, and all the wonderful amenities THE VILLAGES is famous for! This BEAUTIFULLY PRESENTED HOME combines QUALITY UPGRADES, GENEROUS LIVING SPACES, OUTDOOR ENJOYMENT, and PEACE OF MIND! DON'T MISS THIS ONE!
Ceiling Fans(s)
Eat-in Kitchen
High Ceilings
Open Floorplan
Solid Surface Counters
Solid Wood Cabinets
Split Bedroom
Walk-In Closet(s)
Golf Course
Pickleball Court(s)
Pool
Recreation Facilities
Shuffleboard Court
Tennis Court(s)
Trail(s)
Taxes: $4,630.00
Tax Year: 2025
Rain Gutters
Cooktop
Dishwasher
Refrigerator
MLS Area: 32162 - Lady Lake/The Villages
Total Square Footage: 2,535
Price per Square Feet: $208.96
Water: Public
Construction: Block, Stucco
Date Listed: 2026-11-17 00:00:00
Furnished: Unfurnished
Windows: Skylight(S)
Garage Description: Y
Garage Spaces: 2
Attached Garage: Y
Flooring: Luxury Vinyl, Tile
Roof: Shingle
Heating: Central, Gas
Cooling: Central Air
Laundry: Inside, Laundry Room, Sink
55+ Community: Y
Pets: Yes
Sewer: Public Sewer
Parcel ID: 6744-024-000
Amenities: Golf Course, Pickleball Court(S), Pool, Recreation Facilities, Shuffleboard Court, Tennis Court(S), Trail(S)
Listing Courtesy Of: Realty Executives In The Villages
shannonleesanford@gmail.com
ROOF 2026! BOND PAID IN FULL! PRIVACY! MOVE-IN READY! Welcome to this BEAUTIFULLY MAINTAINED, FRESHLY PAINTED, 1,864 SF BLOCK & STUCCO ROYAL PALM (VERA CRUZ/CYPRESS) MODEL in the desirable VILLAGE OF PIEDMONT! Offering 3 BEDROOMS (ALL WITH CLOSETS), 2 BATHS, and a SPACIOUS FLOOR PLAN with thoughtful UPGRADES throughout! Enjoy BEAUTIFUL LUXURY VINYL PLANK and TILE FLOORING—NO CARPET!—complemented by UPGRADED 5¼" BASEBOARDS! The spacious KITCHEN features CROWNED SOLID OAK CABINETRY with PULL-OUTS, CORIAN COUNTERTOPS, NEWER APPLIANCES, ADDITIONAL BUILT-IN CABINETRY with DESK AREA, and a BRIGHT BREAKFAST NOOK with BAY WINDOWS! The GENEROUS PRIMARY SUITE offers DUAL WALK-IN CLOSETS and a BEAUTIFULLY UPGRADED ENSUITE BATH featuring DUAL TALL QUARTZ-TOP VANITIES WITH SEAMLESS INTEGRATED SINKS and an IMPRESSIVE ROMAN WALK-IN SHOWER! Step outside to your ENCLOSED LANAI and EXPANSIVE CUSTOM-DESIGNED, NON-SLIP COATED BACK PATIO—an exceptional space for OUTDOOR ENTERTAINING and RELAXATION with the added benefit of NO HOMES BEHIND! Enjoy morning coffee, evening gatherings, and the PRIVACY of your own backyard retreat! The INSIDE LAUNDRY ROOM includes CABINETRY, a UTILITY SINK, and NEWER WASHER & DRYER! The EXPANDED, DEEP 2-CAR GARAGE features a CUSTOM NON-SLIP OXY-COATED FLOOR with a LIFETIME WARRANTY, KNOCKDOWN CEILING, STORAGE CABINETS, and PULL-DOWN ATTIC STAIRS~ Additional valuable improvements include a NEW ROOF (2026), INSTANT HOT WATER SYSTEM (2019), and TRANE HVAC (2016)! AND BEST OF ALL—THE BOND IS PAID IN FULL! Ideally located on a DESIRABLE LOOPED CUL-DE-SAC STREET with NO THROUGH TRAFFIC! Enjoy NEIGHBORHOOD STROLLS, MATURE LANDSCAPING, and convenient access to GOLF, RECREATION CENTERS, POOLS, SHOPPING, DINING, and all the wonderful amenities THE VILLAGES is famous for! This BEAUTIFULLY PRESENTED HOME combines QUALITY UPGRADES, GENEROUS LIVING SPACES, OUTDOOR ENJOYMENT, and PEACE OF MIND! DON'T MISS THIS ONE!
Property Details
Price: $389,500
Sq Ft: 1,864
($209 per
sqft)
Bedrooms: 3
Bathrooms: 2
City: The Villages
County: Marion
Type: Single Family
Development: The Villages
Acres: 0.1500
Virtual Tour/Floorplan: View
Year Built: 2002
Listing Number: G5120012
Status Code: A-Active
Taxes: $4,630.00
Tax Year: 2025
Garage:
2
/
Y
Furnishings: Unfurnished
Pets Allowed: Yes
Total Recurring Fees: $204
Total Recurring Fee Frequency: 0.00
Interior Features:
Ceiling Fans(s)
Eat-in Kitchen
High Ceilings
Open Floorplan
Solid Surface Counters
Solid Wood Cabinets
Split Bedroom
Walk-In Closet(s)
Amenities:
Golf Course
Pickleball Court(s)
Pool
Recreation Facilities
Shuffleboard Court
Tennis Court(s)
Trail(s)
Financial Information:
Taxes: $4,630.00
Tax Year: 2025
Exterior Features:
Rain Gutters
Equipment:
Cooktop
Dishwasher
Refrigerator
Additional Information:
MLS Area: 32162 - Lady Lake/The Villages
Total Square Footage: 2,535
Price per Square Feet: $208.96
Water: Public
Construction: Block, Stucco
Date Listed: 2026-11-17 00:00:00
Furnished: Unfurnished
Windows: Skylight(S)
Garage Description: Y
Garage Spaces: 2
Attached Garage: Y
Flooring: Luxury Vinyl, Tile
Roof: Shingle
Heating: Central, Gas
Cooling: Central Air
Laundry: Inside, Laundry Room, Sink
55+ Community: Y
Pets: Yes
Sewer: Public Sewer
Parcel ID: 6744-024-000
Amenities: Golf Course, Pickleball Court(S), Pool, Recreation Facilities, Shuffleboard Court, Tennis Court(S), Trail(S)
Map of 17810 86Th Oak Leaf Terrace Se, The Villages, FL 32162
Listing Courtesy Of: Realty Executives In The Villages
shannonleesanford@gmail.com