1780 Rocky Pointe Drive, Lakeland, FL 33813
For Sale $420,000




Save Property
View Virtual Tour
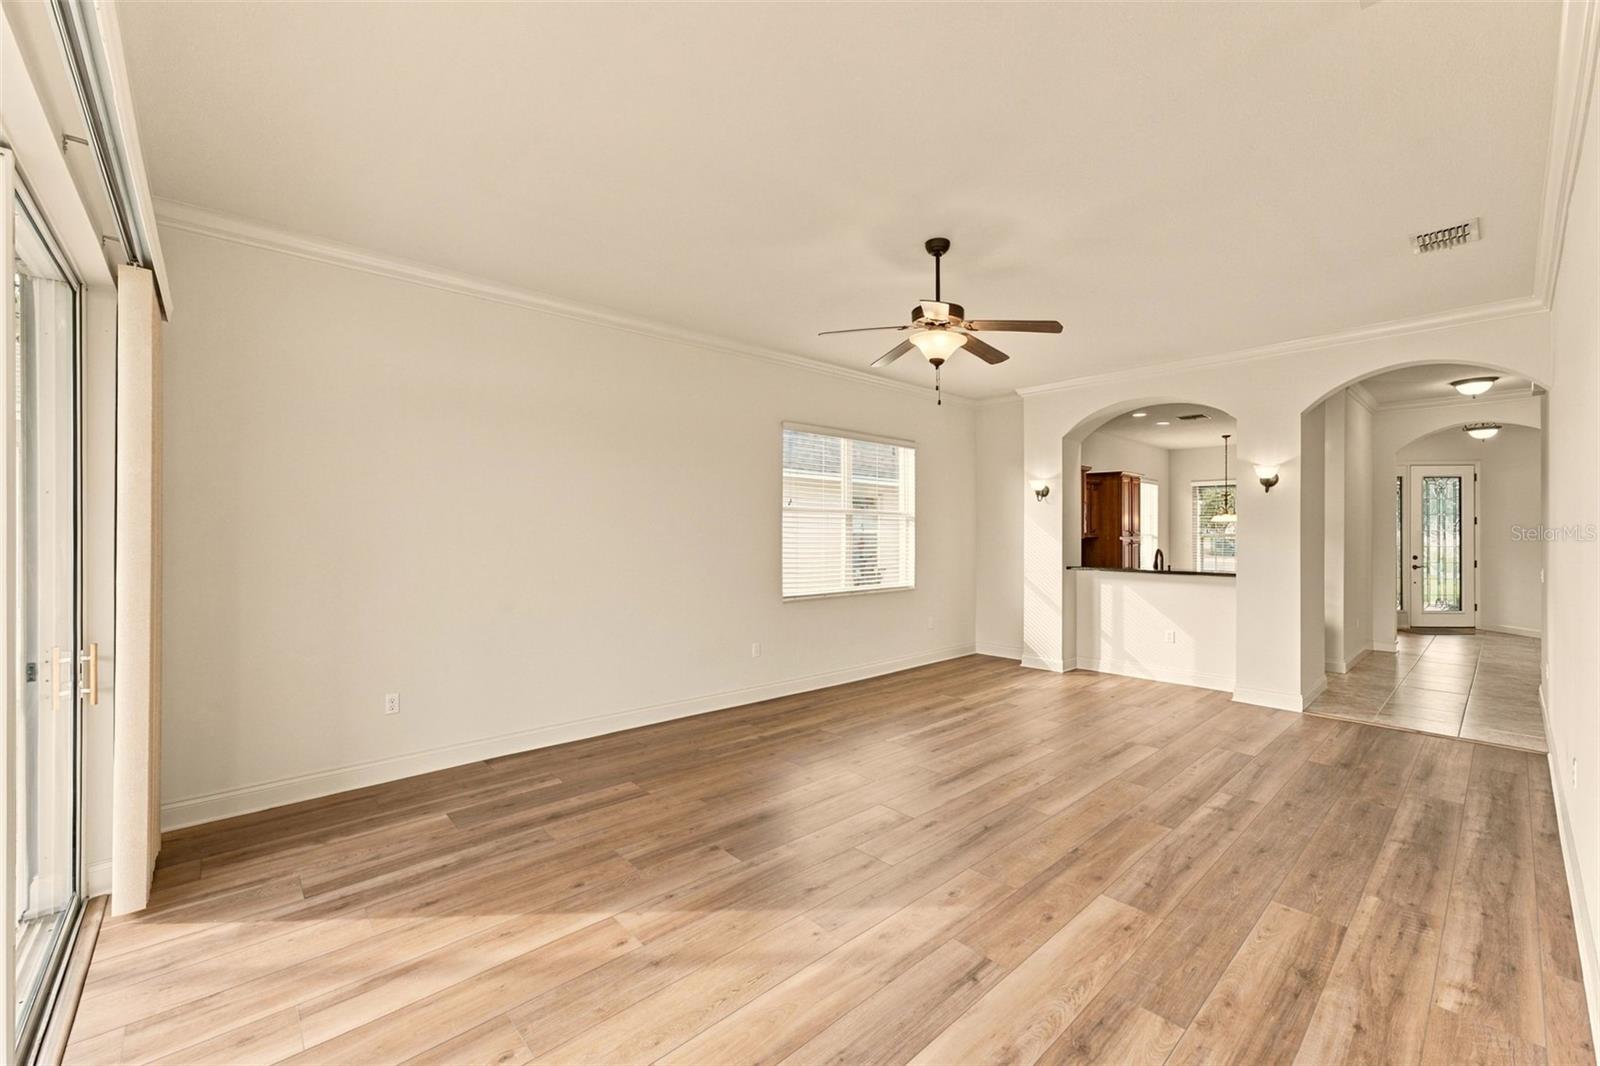
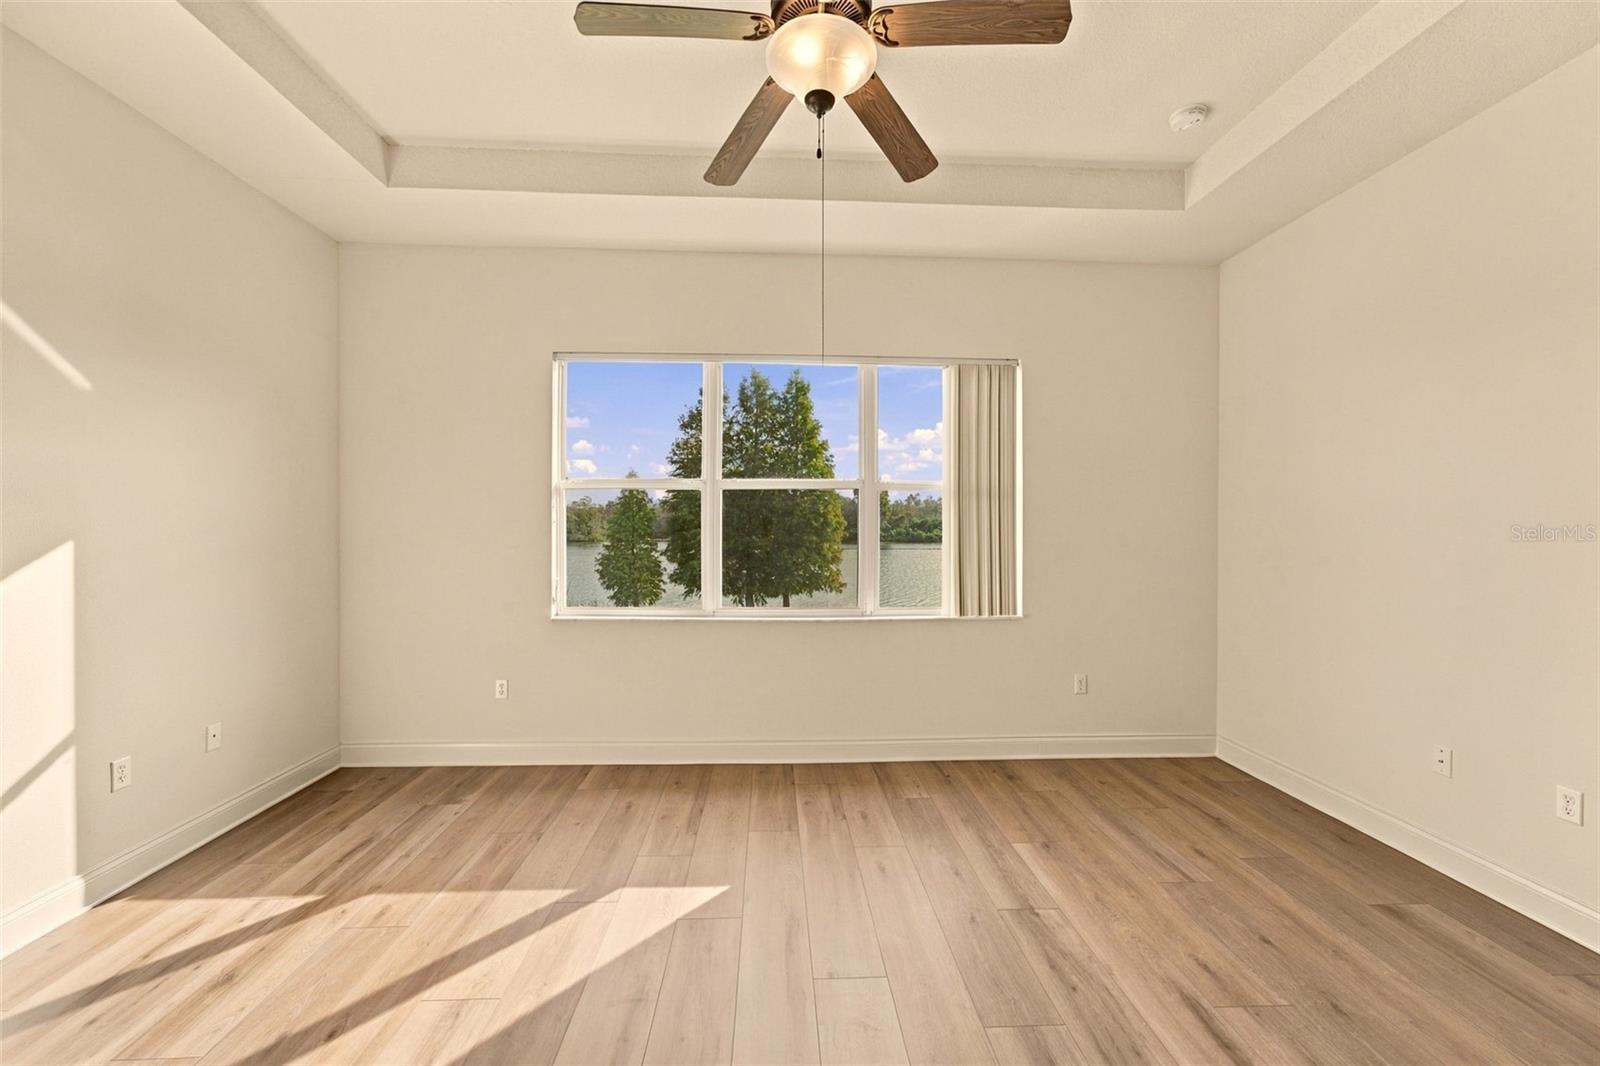
EXCEPTIONAL LAKEFRONT LIVING IN STONEY POINTE! Beautifully situated on a quiet cul-de-sac in Lakeland's desirable Stoney Pointe community, this attractive three-bedroom, two-bath home offers 1,821 square feet of living space and spectacular, unobstructed lake views. An elegant leaded-glass front door welcomes you into a spacious interior featuring soaring ceilings, crown molding, and an inviting great room. The desirable split-bedroom floor plan provides privacy and functionality, while fresh interior paint and new luxury vinyl plank flooring create a bright, updated atmosphere throughout. The eat-in kitchen features beautiful Cambria countertops and a comfortable setting for casual dining. The spacious primary suite is enhanced by a distinctive tray ceiling and walk-in closet, while both additional bedrooms also feature walk-in closets. An inside laundry room and two-car garage with a freshly painted epoxy floor add everyday convenience. The east-facing screened porch is a true highlight, offering unobstructed views of the lake and a wonderful setting for enjoying spectacular morning sunrises. Relax with your morning coffee, watch the changing reflections on the water, or simply appreciate the peaceful beauty of this exceptional waterfront location. Residents of Stoney Pointe enjoy outstanding community amenities, including two swimming pools, a clubhouse, and tennis courts. Conveniently located just minutes from Orlando Health Hospital and the Polk Parkway, with easy access to shopping, dining, and other Lakeland conveniences. With its picturesque lakefront setting, cul-de-sac location, attractive architectural details, and numerous recent improvements, this home offers an exceptional combination of comfort, style, and Florida living. Schedule your private showing today!
Ceiling Fans(s)
Crown Molding
Eat-in Kitchen
High Ceilings
Living Room/Dining Room Combo
Primary Bedroom Main Floor
Pull Down Stairs
Solid Wood Cabinets
Split Bedroom
Stone Counters
Thermostat
Tray Ceiling(s)
Walk-In Closet(s)
Window Treatments
Cable TV
Clubhouse
Maintenance
Pool
Tennis Court(s)
Trail(s)
Taxes: $2,521.29
Tax Year: 2025
Association Fee: $350.00
Association Fee Frequency: Monthly
Rain Gutters
Dishwasher
Disposal
Dryer
Electric Water Heater
Microwave
Range
Refrigerator
Washer
Water
Lake Front
View: Lake
Elementary School: Highland Grove Elem
Middle School: Crystal Lake Middle/Jun
Junior High: Crystal Lake Middle/Jun
High School: Lakeland Senior High
Building Description: Florida
MLS Area: 33813 - Lakeland
Total Square Footage: 2,519
Price per Square Feet: $230.64
Total Floors: 1
Water: Public
Construction: Block, Stucco
Date Listed: 2026-11-17 00:00:00
Furnished: Unfurnished
Windows: Aluminum Frames
Garage Description: Y
Garage Spaces: 2
Attached Garage: Y
Flooring: Ceramic Tile, Luxury Vinyl
Roof: Shingle
Heating: Central, Electric, Exhaust Fan, Heat Pump
Cooling: Central Air
Security: Security Lights, Smoke Detector(S)
Laundry: Electric Dryer Hookup, Inside, Laundry Room, Washer Hookup
Pets: Cats Ok, Dogs Ok, Yes
Sewer: Public Sewer
Lot Desc.: Cul-De-Sac, City Limits, Landscaped, Paved
Parcel ID: 24-29-05-274720
Amenities: Cable Tv, Clubhouse, Maintenance, Pool, Tennis Court(S), Trail(S)
Listing Courtesy Of: Re/Max Experts
ginacowley@earthlink.net
EXCEPTIONAL LAKEFRONT LIVING IN STONEY POINTE! Beautifully situated on a quiet cul-de-sac in Lakeland's desirable Stoney Pointe community, this attractive three-bedroom, two-bath home offers 1,821 square feet of living space and spectacular, unobstructed lake views. An elegant leaded-glass front door welcomes you into a spacious interior featuring soaring ceilings, crown molding, and an inviting great room. The desirable split-bedroom floor plan provides privacy and functionality, while fresh interior paint and new luxury vinyl plank flooring create a bright, updated atmosphere throughout. The eat-in kitchen features beautiful Cambria countertops and a comfortable setting for casual dining. The spacious primary suite is enhanced by a distinctive tray ceiling and walk-in closet, while both additional bedrooms also feature walk-in closets. An inside laundry room and two-car garage with a freshly painted epoxy floor add everyday convenience. The east-facing screened porch is a true highlight, offering unobstructed views of the lake and a wonderful setting for enjoying spectacular morning sunrises. Relax with your morning coffee, watch the changing reflections on the water, or simply appreciate the peaceful beauty of this exceptional waterfront location. Residents of Stoney Pointe enjoy outstanding community amenities, including two swimming pools, a clubhouse, and tennis courts. Conveniently located just minutes from Orlando Health Hospital and the Polk Parkway, with easy access to shopping, dining, and other Lakeland conveniences. With its picturesque lakefront setting, cul-de-sac location, attractive architectural details, and numerous recent improvements, this home offers an exceptional combination of comfort, style, and Florida living. Schedule your private showing today!
Property Details
Price: $420,000
Sq Ft: 1,821
($231 per
sqft)
Bedrooms: 3
Bathrooms: 2
City: Lakeland
County: Polk
Type: Single Family
Development: Stoney Pointe
Subdivision: Stoney Pointe Ph 04
Acres: 0.1500
Virtual Tour/Floorplan: View
Year Built: 2007
Listing Number: L4966430
Status Code: A-Active
Taxes: $2,521.29
Tax Year: 2025
Garage:
2
/
Y
Furnishings: Unfurnished
Pets Allowed: Cats OK, Dogs OK, Yes
Total Recurring Fees: $350
Total Recurring Fee Frequency: 0.00
Interior Features:
Ceiling Fans(s)
Crown Molding
Eat-in Kitchen
High Ceilings
Living Room/Dining Room Combo
Primary Bedroom Main Floor
Pull Down Stairs
Solid Wood Cabinets
Split Bedroom
Stone Counters
Thermostat
Tray Ceiling(s)
Walk-In Closet(s)
Window Treatments
Amenities:
Cable TV
Clubhouse
Maintenance
Pool
Tennis Court(s)
Trail(s)
Financial Information:
Taxes: $2,521.29
Tax Year: 2025
Association Fee: $350.00
Association Fee Frequency: Monthly
Exterior Features:
Rain Gutters
Equipment:
Dishwasher
Disposal
Dryer
Electric Water Heater
Microwave
Range
Refrigerator
Washer
View:
Water
Waterfront Description:
Lake Front
View: Lake
School Information:
Elementary School: Highland Grove Elem
Middle School: Crystal Lake Middle/Jun
Junior High: Crystal Lake Middle/Jun
High School: Lakeland Senior High
Additional Information:
Building Description: Florida
MLS Area: 33813 - Lakeland
Total Square Footage: 2,519
Price per Square Feet: $230.64
Total Floors: 1
Water: Public
Construction: Block, Stucco
Date Listed: 2026-11-17 00:00:00
Furnished: Unfurnished
Windows: Aluminum Frames
Garage Description: Y
Garage Spaces: 2
Attached Garage: Y
Flooring: Ceramic Tile, Luxury Vinyl
Roof: Shingle
Heating: Central, Electric, Exhaust Fan, Heat Pump
Cooling: Central Air
Security: Security Lights, Smoke Detector(S)
Laundry: Electric Dryer Hookup, Inside, Laundry Room, Washer Hookup
Pets: Cats Ok, Dogs Ok, Yes
Sewer: Public Sewer
Lot Desc.: Cul-De-Sac, City Limits, Landscaped, Paved
Parcel ID: 24-29-05-274720
Amenities: Cable Tv, Clubhouse, Maintenance, Pool, Tennis Court(S), Trail(S)
Map of 1780 Rocky Pointe Drive, Lakeland, FL 33813
Listing Courtesy Of: Re/Max Experts
ginacowley@earthlink.net