1777 Walnut Creek Drive, Kissimmee, FL 34744
Pending $410,000


Save Property
View Virtual Tour
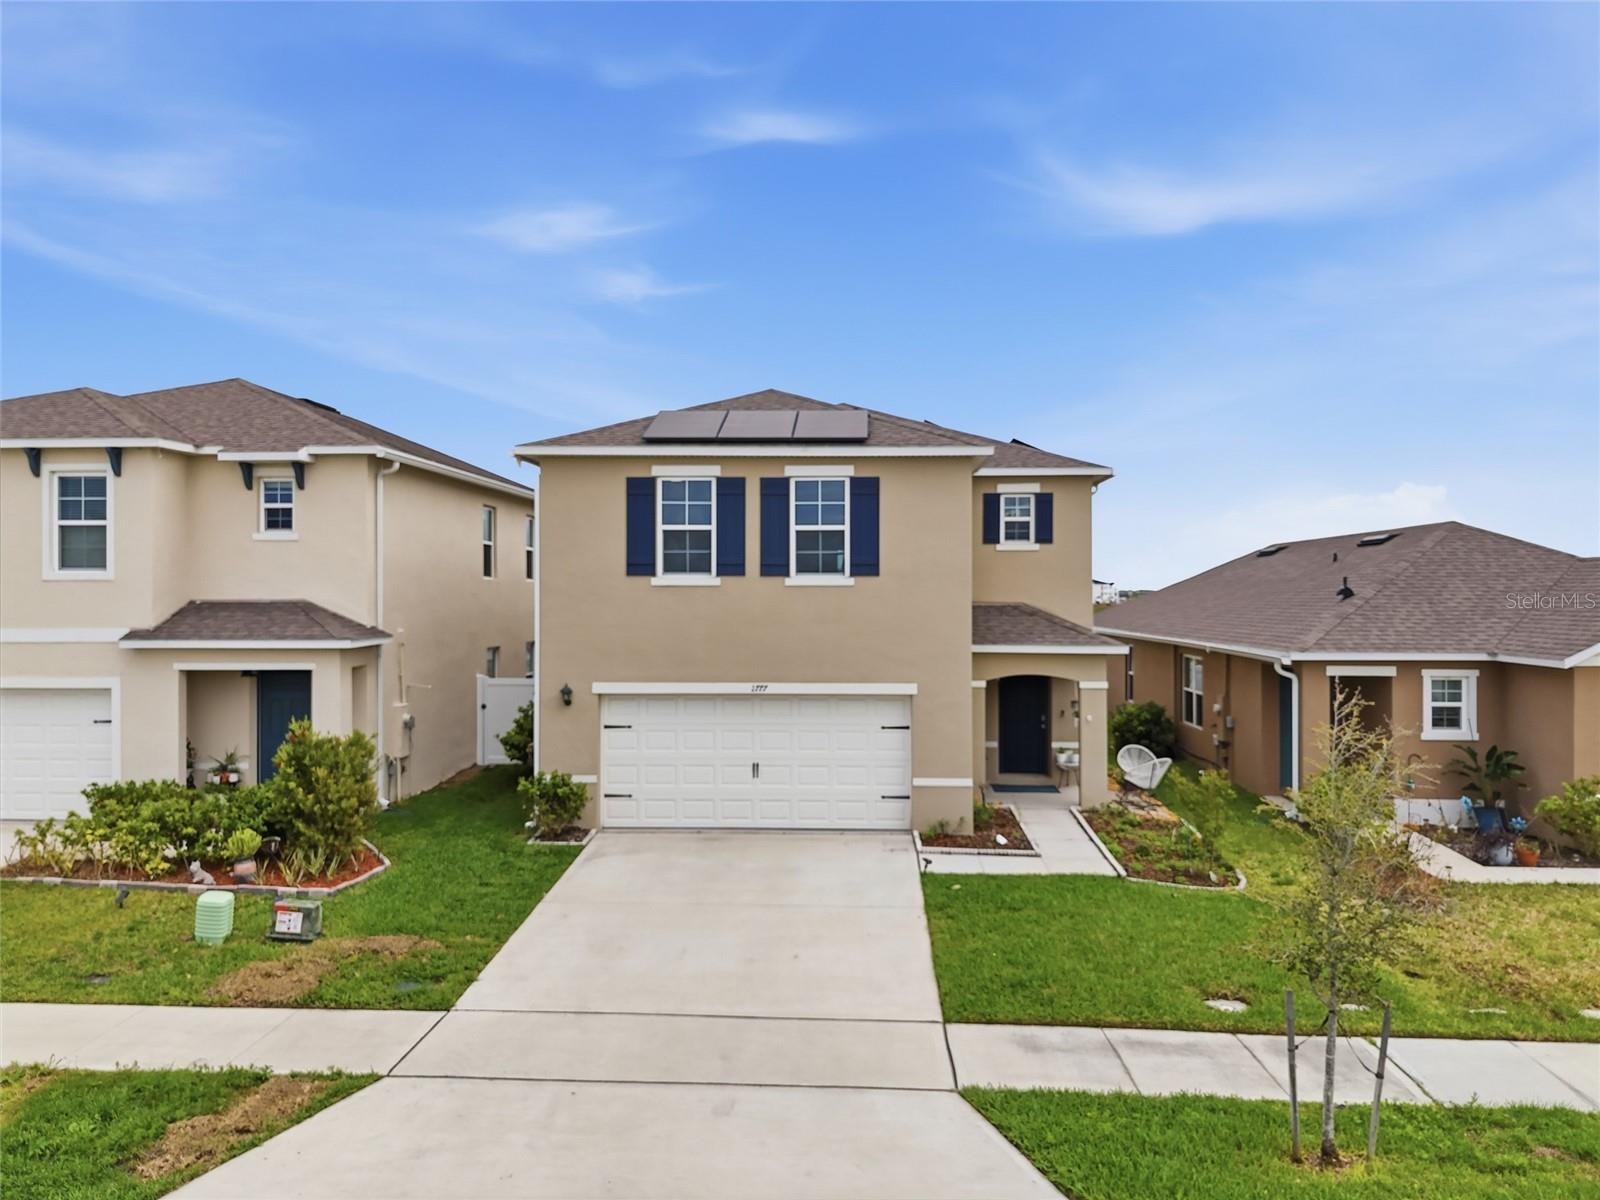
NEW PRICE! Kindred's LOWEST-PRICED COMPARABLE TWO-STORY, 4-BEDROOM RESALE of this size—and one of the most upgraded. This Elston offers approximately 2,300 sq ft, 4 bedrooms, 2.5 baths, a 2-car garage, pond/conservation views with NO REAR NEIGHBORS, and tens of thousands of dollars in improvements already completed. Even better, the spacious two-story Elston floor plan is not currently offered in Kindred's new-construction lineup and NO FLOOD ZONE! Why buy new and then pay to add the extras? This home already has them. The PAID-OFF solar system means NO solar payment to assume and has helped keep the current owners' average electric bill to approximately $78/month. Step outside to a fully vinyl-fenced backyard, expansive custom paver patio, and peaceful pond/conservation views—already finished and ready to enjoy. Inside, builder-grade carpet has been replaced with LVP throughout the entire first floor and upstairs common areas, with carpet remaining only in the bedrooms. Upgraded lighting and faucets, beautiful accent walls, and an INCLUDED smart washer and dryer add even more move-in-ready value. With over 2,300 sq ft across two stories, this Elston delivers the space buyers want while eliminating many of the expenses that often come after buying new. Solar, fencing, patio, upgraded flooring, fixtures, and appliances are already here. Enjoy Kindred's extensive community amenities, including pools, fitness center, clubhouse, playgrounds, walking trails, sports courts, and more. Kindred K–8 School is approximately HALF A MILE from the home, providing convenient access by foot or car. COMPARE THE PRICE. COMPARE THE SIZE. COMPARE THE UPGRADES. At $410,000, this move-in-ready Elston offers a combination of space, improvements, lot, location, and value that's increasingly difficult to duplicate in Kindred.
Kitchen/Family Room Combo
Open Floorplan
Primary Bedroom Upstairs
Thermostat
Walk-In Closet(s)
Clubhouse
Fitness Center
Park
Playground
Pool
Trail(s)
Taxes: $3,358.39
Tax Year: 2025
Association Fee: $130.00
Association Fee Frequency: Annually
Lighting
Sidewalk
Dishwasher
Microwave
Range
Refrigerator
Trees/Woods
Water
Middle School: Neptune Middle (6-8)
Junior High: Neptune Middle (6-8)
High School: Gateway High School (9 12)
Building Description: Other
MLS Area: 34744 - Kissimmee
Total Square Footage: 2,675
Price per Square Feet: $175.29
Total Floors: 2
Water: Public
Construction: Block, Stucco, Frame
Date Listed: 2026-03-23 00:00:00
Furnished: Unfurnished
Parking: Driveway
Garage Description: Y
Garage Spaces: 2
Attached Garage: Y
Flooring: Carpet, Luxury Vinyl, Tile
Roof: Shingle
Heating: Central
Cooling: Central Air
Laundry: Inside, Laundry Room, Upper Level
Pets: Yes
Sewer: Public Sewer
Lot Desc.: Landscaped
Parcel ID: 01-26-29-3641-0
Amenities: Clubhouse, Fitness Center, Park, Playground, Pool, Trail(S)
Listing Courtesy Of: Re/Max Titanium Group
laurendeem@outlook.com
NEW PRICE! Kindred's LOWEST-PRICED COMPARABLE TWO-STORY, 4-BEDROOM RESALE of this size—and one of the most upgraded. This Elston offers approximately 2,300 sq ft, 4 bedrooms, 2.5 baths, a 2-car garage, pond/conservation views with NO REAR NEIGHBORS, and tens of thousands of dollars in improvements already completed. Even better, the spacious two-story Elston floor plan is not currently offered in Kindred's new-construction lineup and NO FLOOD ZONE! Why buy new and then pay to add the extras? This home already has them. The PAID-OFF solar system means NO solar payment to assume and has helped keep the current owners' average electric bill to approximately $78/month. Step outside to a fully vinyl-fenced backyard, expansive custom paver patio, and peaceful pond/conservation views—already finished and ready to enjoy. Inside, builder-grade carpet has been replaced with LVP throughout the entire first floor and upstairs common areas, with carpet remaining only in the bedrooms. Upgraded lighting and faucets, beautiful accent walls, and an INCLUDED smart washer and dryer add even more move-in-ready value. With over 2,300 sq ft across two stories, this Elston delivers the space buyers want while eliminating many of the expenses that often come after buying new. Solar, fencing, patio, upgraded flooring, fixtures, and appliances are already here. Enjoy Kindred's extensive community amenities, including pools, fitness center, clubhouse, playgrounds, walking trails, sports courts, and more. Kindred K–8 School is approximately HALF A MILE from the home, providing convenient access by foot or car. COMPARE THE PRICE. COMPARE THE SIZE. COMPARE THE UPGRADES. At $410,000, this move-in-ready Elston offers a combination of space, improvements, lot, location, and value that's increasingly difficult to duplicate in Kindred.
Property Details
Price: $410,000
Sq Ft: 2,339
($175 per
sqft)
Bedrooms: 4
Bathrooms: 2
Partial Baths: 1
City: Kissimmee
County: Osceola
Type: Single Family
Development: Kindred
Subdivision: Kindred Ph 3A
Acres: 0.1100
Virtual Tour/Floorplan: View
Year Built: 2023
Listing Number: O6390965
Status Code: Pending
Taxes: $3,358.39
Tax Year: 2025
Garage:
2
/
Y
Furnishings: Unfurnished
Pets Allowed: Yes
Total Recurring Fees: $11
Total Recurring Fee Frequency: 0.00
Interior Features:
Kitchen/Family Room Combo
Open Floorplan
Primary Bedroom Upstairs
Thermostat
Walk-In Closet(s)
Amenities:
Clubhouse
Fitness Center
Park
Playground
Pool
Trail(s)
Financial Information:
Taxes: $3,358.39
Tax Year: 2025
Association Fee: $130.00
Association Fee Frequency: Annually
Exterior Features:
Lighting
Sidewalk
Equipment:
Dishwasher
Microwave
Range
Refrigerator
View:
Trees/Woods
Water
School Information:
Middle School: Neptune Middle (6-8)
Junior High: Neptune Middle (6-8)
High School: Gateway High School (9 12)
Additional Information:
Building Description: Other
MLS Area: 34744 - Kissimmee
Total Square Footage: 2,675
Price per Square Feet: $175.29
Total Floors: 2
Water: Public
Construction: Block, Stucco, Frame
Date Listed: 2026-03-23 00:00:00
Furnished: Unfurnished
Parking: Driveway
Garage Description: Y
Garage Spaces: 2
Attached Garage: Y
Flooring: Carpet, Luxury Vinyl, Tile
Roof: Shingle
Heating: Central
Cooling: Central Air
Laundry: Inside, Laundry Room, Upper Level
Pets: Yes
Sewer: Public Sewer
Lot Desc.: Landscaped
Parcel ID: 01-26-29-3641-0
Amenities: Clubhouse, Fitness Center, Park, Playground, Pool, Trail(S)
Map of 1777 Walnut Creek Drive, Kissimmee, FL 34744
Listing Courtesy Of: Re/Max Titanium Group
laurendeem@outlook.com