17546 Valleywood Parkway, Land O Lakes, FL 34638
For Sale $595,966


Calculate Your Payment
Scheduled Open Houses
2026-11-14 1:00 pm - 5:00 pm
2026-11-15 1:00 pm - 5:00 pm
2026-11-21 1:00 pm - 5:00 pm
Share Property
Save Property
View Virtual Tour
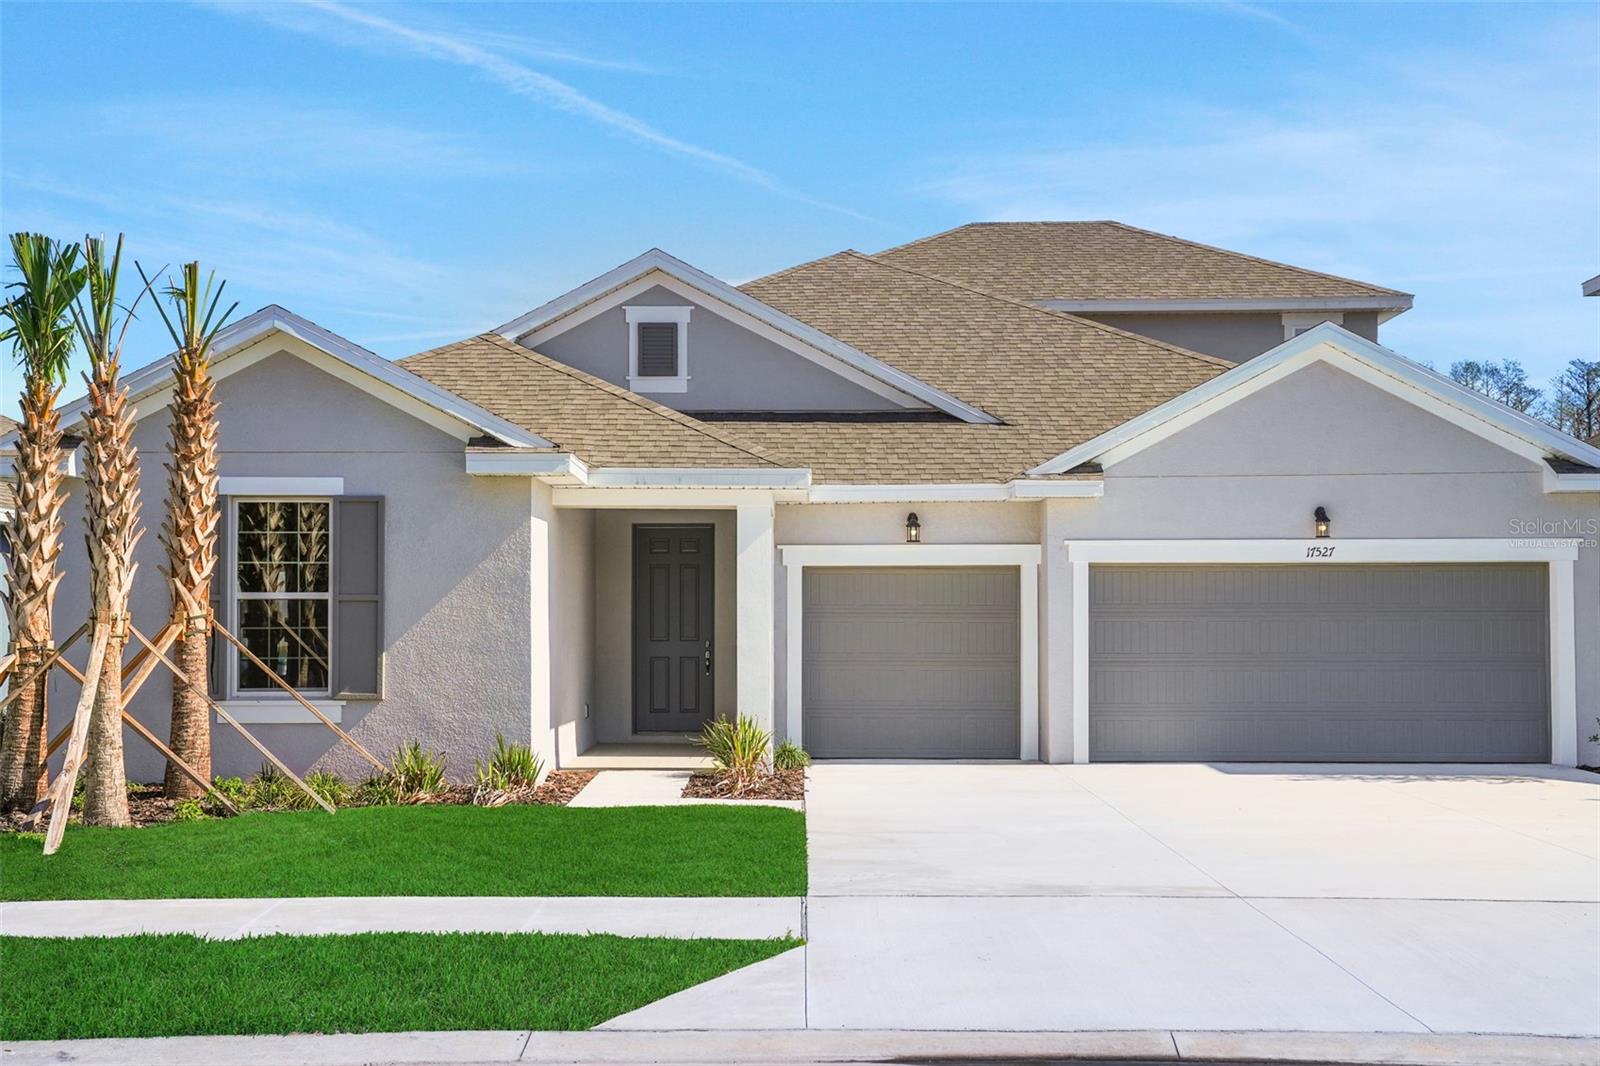
One or more photo(s) has been virtually staged. Under Construction. Privacy, space, and elevated design come together in this exceptional Arlington with Bonus by Dream Finders Homes. Located on a desirable cul-de-sac lot backing directly to the Angeline Preserve, this 3,099 sq. ft. home features 4 bedrooms, 4 bathrooms, a versatile loft, and a 3-car garage with epoxy floors. Inside, upgraded finishes include a gourmet kitchen with 3cm quartz countertops and a herringbone backsplash, 8-foot doors throughout, and a primary suite with a glass-enclosed shower. Three sliders open to the covered lanai, creating a seamless connection to the peaceful preserve setting with no rear neighbors. The loft space offers flexibility for a home office, media room, playroom, or additional living space. Angeline offers an exciting collection of amenities, including miles of trails, a future lagoon and City Center, schools, a regional park, community farm, and Moffitt’s Global Innovation Center. With convenient access to the Suncoast Parkway and I-275, residents enjoy connectivity to Tampa, Tampa International Airport, USF, and the greater Tampa Bay area.
Open Floorplan
Primary Bedroom Main Floor
Split Bedroom
Stone Counters
Thermostat
Fence Restrictions
Pickleball Court(s)
Playground
Pool
Trail(s)
Taxes: $5,138.00
Tax Year: 2025
Association Fee: $325.00
Association Fee Frequency: Monthly
Sidewalk
Dishwasher
Disposal
Microwave
Range
Elementary School: Mary Giella Elementary-Po
Middle School: Crews Lake Middle-Po
Junior High: Crews Lake Middle-Po
High School: Hudson High-Po
Building Description: Contemporary, Traditional
MLS Area: 34638 - Land O Lakes
Total Square Footage: 4,100
Price per Square Feet: $192.31
Water: Public
Construction: Block, Concrete, Stucco, Frame
Date Listed: 2026-06-03 00:00:00
Furnished: Unfurnished
Windows: Double Pane Windows
Parking: Driveway, Garage Door Opener, Workshop In Garage
Garage Description: Y
Garage Spaces: 2
Attached Garage: Y
Flooring: Carpet, Ceramic Tile, Tile
Roof: Shingle
Heating: Central, Heat Pump
Cooling: Central Air
Security: Smoke Detector(S)
Laundry: Inside, Laundry Room, Washer Hookup
Pets: Yes
Sewer: Public Sewer
Lot Desc.: Cleared, City Limits, Level, Sidewalk, Paved
Parcel ID: 20-25-18-0010-0
Amenities: Fence Restrictions, Pickleball Court(S), Playground, Pool, Trail(S)
Listing Courtesy Of: Olympus Executive Realty Inc
nancypruitt1@gmail.com
One or more photo(s) has been virtually staged. Under Construction. Privacy, space, and elevated design come together in this exceptional Arlington with Bonus by Dream Finders Homes. Located on a desirable cul-de-sac lot backing directly to the Angeline Preserve, this 3,099 sq. ft. home features 4 bedrooms, 4 bathrooms, a versatile loft, and a 3-car garage with epoxy floors. Inside, upgraded finishes include a gourmet kitchen with 3cm quartz countertops and a herringbone backsplash, 8-foot doors throughout, and a primary suite with a glass-enclosed shower. Three sliders open to the covered lanai, creating a seamless connection to the peaceful preserve setting with no rear neighbors. The loft space offers flexibility for a home office, media room, playroom, or additional living space. Angeline offers an exciting collection of amenities, including miles of trails, a future lagoon and City Center, schools, a regional park, community farm, and Moffitt’s Global Innovation Center. With convenient access to the Suncoast Parkway and I-275, residents enjoy connectivity to Tampa, Tampa International Airport, USF, and the greater Tampa Bay area.
Property Details
Price: $595,966
Sq Ft: 3,099
($192 per
sqft)
Bedrooms: 4
Bathrooms: 4
City: Land O Lakes
County: Pasco
Type: Single Family
Development: Not Assigned
Subdivision: Angeline
Acres: 0.1700
Virtual Tour/Floorplan: View
Year Built: 2026
Listing Number: G5113254
Status Code: A-Active
Taxes: $5,138.00
Tax Year: 2025
Garage:
2
/
Y
Furnishings: Unfurnished
Pets Allowed: Yes
Total Recurring Fees: $375
Total Recurring Fee Frequency: 0.00
Interior Features:
Open Floorplan
Primary Bedroom Main Floor
Split Bedroom
Stone Counters
Thermostat
Amenities:
Fence Restrictions
Pickleball Court(s)
Playground
Pool
Trail(s)
Financial Information:
Taxes: $5,138.00
Tax Year: 2025
Association Fee: $325.00
Association Fee Frequency: Monthly
Exterior Features:
Sidewalk
Equipment:
Dishwasher
Disposal
Microwave
Range
School Information:
Elementary School: Mary Giella Elementary-Po
Middle School: Crews Lake Middle-Po
Junior High: Crews Lake Middle-Po
High School: Hudson High-Po
Additional Information:
Building Description: Contemporary, Traditional
MLS Area: 34638 - Land O Lakes
Total Square Footage: 4,100
Price per Square Feet: $192.31
Water: Public
Construction: Block, Concrete, Stucco, Frame
Date Listed: 2026-06-03 00:00:00
Furnished: Unfurnished
Windows: Double Pane Windows
Parking: Driveway, Garage Door Opener, Workshop In Garage
Garage Description: Y
Garage Spaces: 2
Attached Garage: Y
Flooring: Carpet, Ceramic Tile, Tile
Roof: Shingle
Heating: Central, Heat Pump
Cooling: Central Air
Security: Smoke Detector(S)
Laundry: Inside, Laundry Room, Washer Hookup
Pets: Yes
Sewer: Public Sewer
Lot Desc.: Cleared, City Limits, Level, Sidewalk, Paved
Parcel ID: 20-25-18-0010-0
Amenities: Fence Restrictions, Pickleball Court(S), Playground, Pool, Trail(S)
Map of 17546 Valleywood Parkway, Land O Lakes, FL 34638
Listing Courtesy Of: Olympus Executive Realty Inc
nancypruitt1@gmail.com