17204 Journeys End Drive, Odessa, FL 33556
Active Under Contract $1,795,000


Save Property
View Virtual Tour
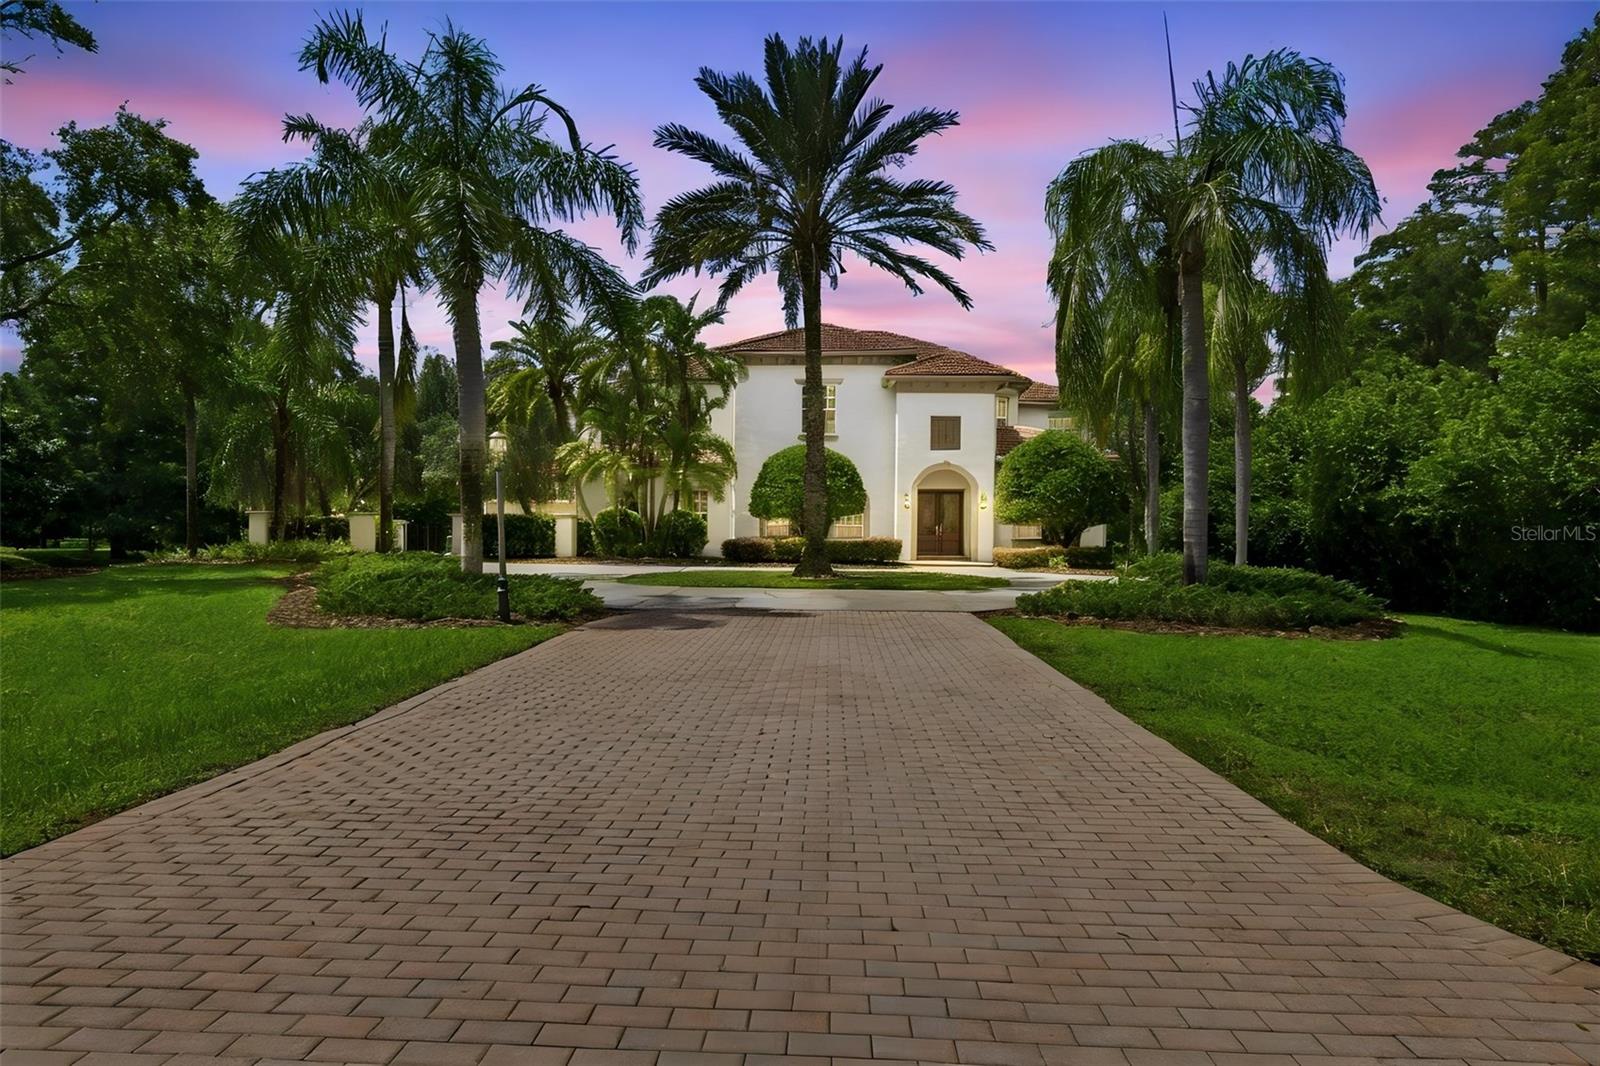
Under contract-accepting backup offers. Set on over an acre in the gated community of Keystone Shores, this impressive Spanish/Mediterranean estate offers exceptional space, privacy and versatility. Featuring 4 bedrooms, 4.5 baths, a dedicated office, expansive game room, additional loft and 3-car garage, the thoughtfully designed floor plan provides an abundance of space for everyday living, entertaining and recreation. A dramatic two-story foyer welcomes you with soaring windows, double glass entry doors and a sweeping wood and wrought-iron staircase. The main living spaces flow beautifully from the formal dining room and dedicated office to the heart of the home—a chef’s kitchen featuring granite countertops, an oversized center island, stainless steel appliances, custom wood cabinetry, walk-in and butler’s pantries, and a spacious breakfast area opening to the family room. The expansive game room provides an additional gathering and entertaining space with a granite-topped dry bar, panoramic views and a double-sided fireplace. Multiple French doors connect the interior to the outdoor living areas, where an expansive pavered pool deck, swimming pool and oversized spillover spa create an ideal setting for entertaining and enjoying the Florida lifestyle. The beautifully landscaped one-plus-acre homesite provides exceptional outdoor space and privacy rarely found in this setting. The spacious primary suite offers two walk-in closets and a generously appointed bath with dual vanities, Jacuzzi tub and separate walk-in shower. An additional loft provides even more flexible living space, while plantation shutters, hardwood flooring, extensive millwork and architectural detailing add character throughout the home. Beyond the property, Keystone Shores offers a peaceful gated setting surrounded by mature landscaping and two scenic lakes. Residents can enjoy a community dock with fishing access on Little Lake, along with a neighborhood park and playground, tennis and basketball courts, picnic areas, and quiet streets ideal for walking and biking. The desirable Odessa location is zoned for top-rated schools and provides convenient access to shopping, dining and the greater Tampa Bay area. Offering over an acre, exceptional indoor and outdoor living spaces, and an amenity-rich gated community, this distinctive Keystone Shores estate presents a rare opportunity to enjoy space, privacy and the best of the Florida lifestyle.
Ceiling Fans(s)
Crown Molding
Dry Bar
Eat-in Kitchen
High Ceilings
Kitchen/Family Room Combo
Solid Wood Cabinets
Walk-In Closet(s)
Window Treatments
Gated
Park
Playground
Tennis Court(s)
Taxes: $28,744.56
Tax Year: 2025
Association Fee: $297.99
Association Fee Frequency: Monthly
Bar Fridge
Dishwasher
Disposal
Dryer
Electric Water Heater
Exhaust Fan
Microwave
Range
Range Hood
Refrigerator
Washer
Water Softener
Wine Refrigerator
Elementary School: Hammond Elementary School
Middle School: Martinez-Hb
Junior High: Martinez-Hb
High School: Steinbrenner High School
Building Description: Mediterranean
MLS Area: 33556 - Odessa
Total Square Footage: 6,513
Price per Square Feet: $362.48
Total Floors: 2
Construction: Stucco
Date Listed: 2026-09-11 00:00:00
Pool: Y
Pool Description: Child Safety Fence, Heated, In Ground, Lighting, Pool Sweep
Private Spa: Y
Furnished: Negotiable
Parking: Electric Vehicle Charging Station(S)
Garage Description: Y
Garage Spaces: 3
Attached Garage: Y
Flooring: Carpet, Tile, Wood
Roof: Tile
Heating: Central
Cooling: Central Air
Fireplace: Y
Laundry: Inside, Laundry Chute, Laundry Room
Pets: Cats Ok, Dogs Ok, Yes
Sewer: Septic Tank
Parcel ID: U-23-27-17-5N1-
Amenities: Gated, Park, Playground, Tennis Court(S)
Listing Courtesy Of: Gulf Shores Realty Era Powered Llc
adriana.silver@gulfshoresrealty.com
Under contract-accepting backup offers. Set on over an acre in the gated community of Keystone Shores, this impressive Spanish/Mediterranean estate offers exceptional space, privacy and versatility. Featuring 4 bedrooms, 4.5 baths, a dedicated office, expansive game room, additional loft and 3-car garage, the thoughtfully designed floor plan provides an abundance of space for everyday living, entertaining and recreation. A dramatic two-story foyer welcomes you with soaring windows, double glass entry doors and a sweeping wood and wrought-iron staircase. The main living spaces flow beautifully from the formal dining room and dedicated office to the heart of the home—a chef’s kitchen featuring granite countertops, an oversized center island, stainless steel appliances, custom wood cabinetry, walk-in and butler’s pantries, and a spacious breakfast area opening to the family room. The expansive game room provides an additional gathering and entertaining space with a granite-topped dry bar, panoramic views and a double-sided fireplace. Multiple French doors connect the interior to the outdoor living areas, where an expansive pavered pool deck, swimming pool and oversized spillover spa create an ideal setting for entertaining and enjoying the Florida lifestyle. The beautifully landscaped one-plus-acre homesite provides exceptional outdoor space and privacy rarely found in this setting. The spacious primary suite offers two walk-in closets and a generously appointed bath with dual vanities, Jacuzzi tub and separate walk-in shower. An additional loft provides even more flexible living space, while plantation shutters, hardwood flooring, extensive millwork and architectural detailing add character throughout the home. Beyond the property, Keystone Shores offers a peaceful gated setting surrounded by mature landscaping and two scenic lakes. Residents can enjoy a community dock with fishing access on Little Lake, along with a neighborhood park and playground, tennis and basketball courts, picnic areas, and quiet streets ideal for walking and biking. The desirable Odessa location is zoned for top-rated schools and provides convenient access to shopping, dining and the greater Tampa Bay area. Offering over an acre, exceptional indoor and outdoor living spaces, and an amenity-rich gated community, this distinctive Keystone Shores estate presents a rare opportunity to enjoy space, privacy and the best of the Florida lifestyle.
Property Details
Price: $1,795,000
Sq Ft: 4,952
($362 per
sqft)
Bedrooms: 4
Bathrooms: 4
Partial Baths: 2
City: Odessa
County: Hillsborough
Type: Single Family
Development: Keystone Shores Estates
Acres: 1.2500
Virtual Tour/Floorplan: View
Year Built: 2002
Listing Number: TB8546672
Status Code: Active Under Contract
Taxes: $28,744.56
Tax Year: 2025
Garage:
3
/
Y
Furnishings: Negotiable
Pets Allowed: Cats OK, Dogs OK, Yes
Total Recurring Fees: $298
Total Recurring Fee Frequency: 0.00
Interior Features:
Ceiling Fans(s)
Crown Molding
Dry Bar
Eat-in Kitchen
High Ceilings
Kitchen/Family Room Combo
Solid Wood Cabinets
Walk-In Closet(s)
Window Treatments
Amenities:
Gated
Park
Playground
Tennis Court(s)
Financial Information:
Taxes: $28,744.56
Tax Year: 2025
Association Fee: $297.99
Association Fee Frequency: Monthly
Equipment:
Bar Fridge
Dishwasher
Disposal
Dryer
Electric Water Heater
Exhaust Fan
Microwave
Range
Range Hood
Refrigerator
Washer
Water Softener
Wine Refrigerator
School Information:
Elementary School: Hammond Elementary School
Middle School: Martinez-Hb
Junior High: Martinez-Hb
High School: Steinbrenner High School
Additional Information:
Building Description: Mediterranean
MLS Area: 33556 - Odessa
Total Square Footage: 6,513
Price per Square Feet: $362.48
Total Floors: 2
Construction: Stucco
Date Listed: 2026-09-11 00:00:00
Pool: Y
Pool Description: Child Safety Fence, Heated, In Ground, Lighting, Pool Sweep
Private Spa: Y
Furnished: Negotiable
Parking: Electric Vehicle Charging Station(S)
Garage Description: Y
Garage Spaces: 3
Attached Garage: Y
Flooring: Carpet, Tile, Wood
Roof: Tile
Heating: Central
Cooling: Central Air
Fireplace: Y
Laundry: Inside, Laundry Chute, Laundry Room
Pets: Cats Ok, Dogs Ok, Yes
Sewer: Septic Tank
Parcel ID: U-23-27-17-5N1-
Amenities: Gated, Park, Playground, Tennis Court(S)
Map of 17204 Journeys End Drive, Odessa, FL 33556
Listing Courtesy Of: Gulf Shores Realty Era Powered Llc
adriana.silver@gulfshoresrealty.com