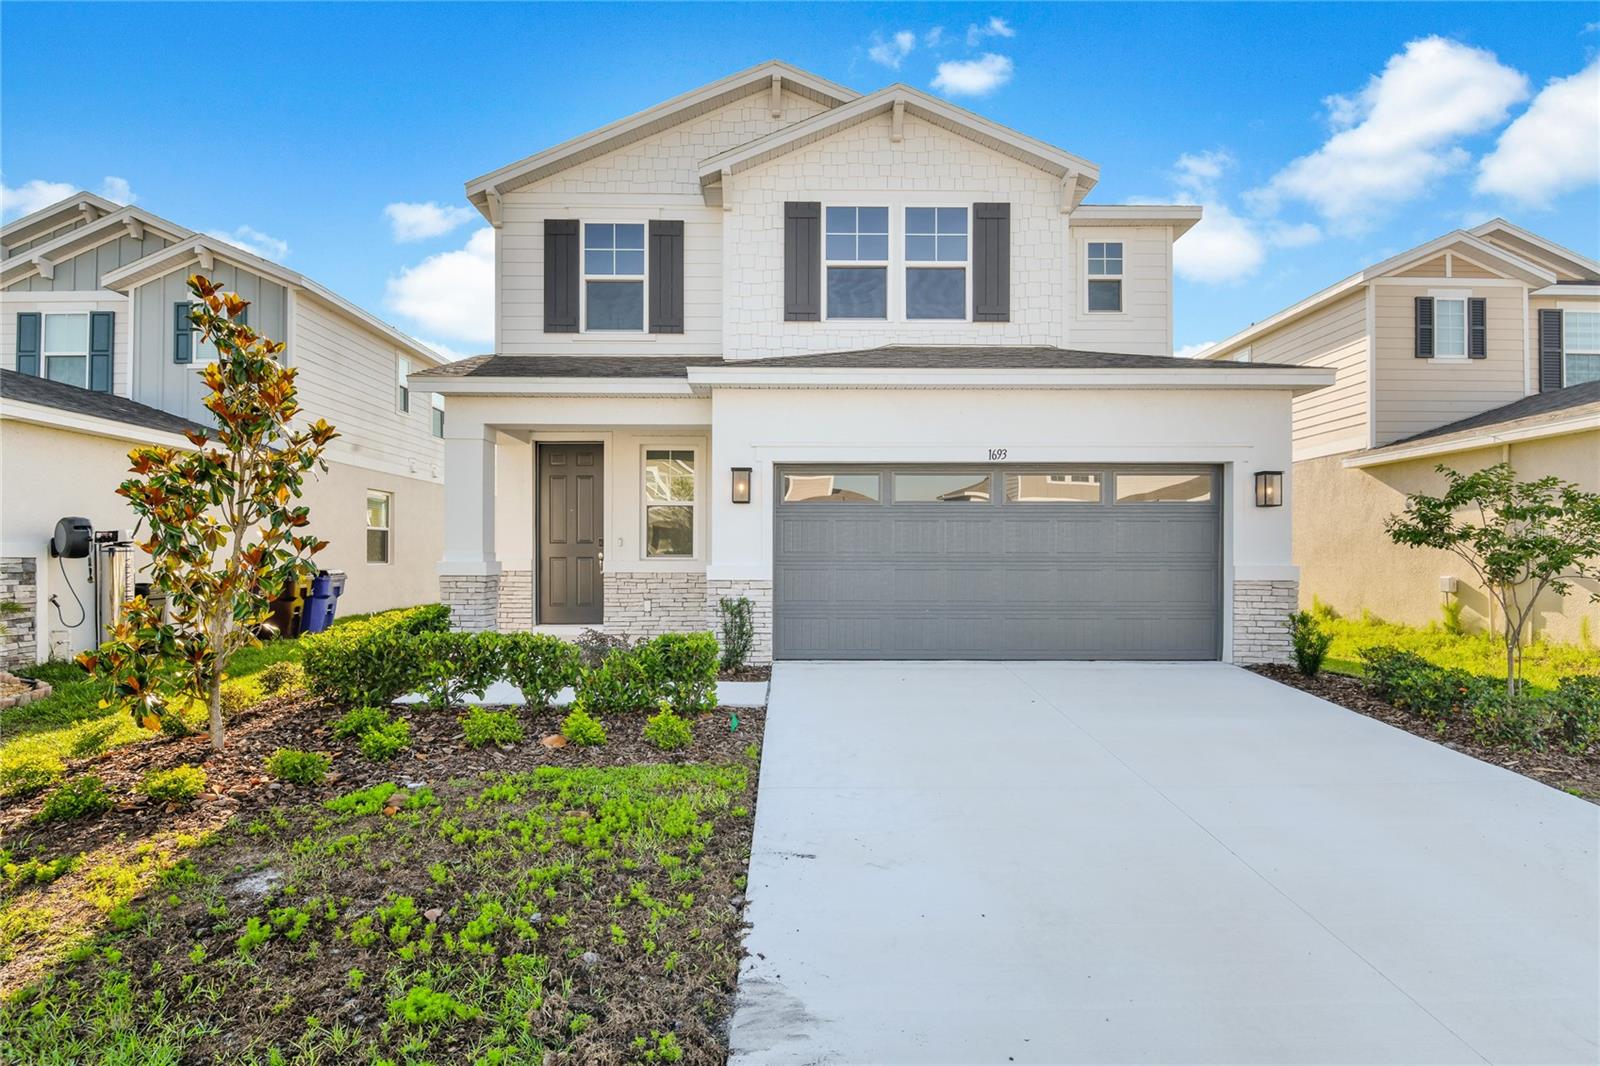
1693 Crooked Creek Street, St Cloud, FL 34772
For Sale $429,999


Save Property
View Virtual Tour
Explore this desirable Lynwood two-story home, ready for quick move-in at Seasons at Pine Grove Reserve ! A covered entry leads into a well-designed main floor, where the elegant great room flows seamlessly into a bright dining area and a stylish kitchen featuring 42" upper cabinets, a center island with quartz countertops, a center island, and a roomy walk-in pantry. The main-floor primary suite offers comfort and privacy with a generous walk-in closet and a private bath, while convenient laundry and powder rooms simplify daily living. Upstairs, the home opens into an airy loft, offering flexible space for a media room, game room, study area, or secondary living room. Three secondary bedrooms, each with walk-in closets, share a full bath, providing comfort and privacy for family members or guests. The Lynwood blends style, space, and function beautifully. Schedule your private tour today and discover all the reasons you’ll love the Lynwood at Seasons at Pine Grove Reserve in Saint Cloud, FL!Special financing rates and closing cost assistance may be available. Options may vary by community and offers are available on select homes only. Contact builder for more information!
Eat-in Kitchen
High Ceilings
Open Floorplan
Solid Surface Counters
Walk-In Closet(s)
Trail(s)
Tax Year: 2025
Association Fee: $462.00
Association Fee Frequency: Quarterly
Dishwasher
Disposal
Electric Water Heater
Microwave
Range
MLS Area: 34772 - St Cloud (Narcoossee Road)
Total Square Footage: 2,532
Price per Square Feet: $201.69
Total Floors: 2
Water: Public
Construction: Stucco
Date Listed: 2025-07-11 00:00:00
Garage Description: Y
Garage Spaces: 2
Attached Garage: Y
Flooring: Carpet, Ceramic Tile
Roof: Shingle
Heating: Central, Electric
Cooling: Central Air
Security: Smoke Detector(S)
Laundry: Laundry Room
Pets: Yes
Sewer: Public Sewer
Parcel ID: 03-26-31-0864-0
Amenities: Trail(S)
Listing Courtesy Of: Axen Realty, Llc
realtor441@gmail.com
Explore this desirable Lynwood two-story home, ready for quick move-in at Seasons at Pine Grove Reserve ! A covered entry leads into a well-designed main floor, where the elegant great room flows seamlessly into a bright dining area and a stylish kitchen featuring 42" upper cabinets, a center island with quartz countertops, a center island, and a roomy walk-in pantry. The main-floor primary suite offers comfort and privacy with a generous walk-in closet and a private bath, while convenient laundry and powder rooms simplify daily living. Upstairs, the home opens into an airy loft, offering flexible space for a media room, game room, study area, or secondary living room. Three secondary bedrooms, each with walk-in closets, share a full bath, providing comfort and privacy for family members or guests. The Lynwood blends style, space, and function beautifully. Schedule your private tour today and discover all the reasons you’ll love the Lynwood at Seasons at Pine Grove Reserve in Saint Cloud, FL!Special financing rates and closing cost assistance may be available. Options may vary by community and offers are available on select homes only. Contact builder for more information!
Property Details
Price: $429,999
Sq Ft: 2,132
($202 per
sqft)
Bedrooms: 4
Bathrooms: 2
Partial Baths: 1
City: St Cloud
County: Osceola
Type: Single Family
Development: Pine Grove Reserve
Acres: 0.1100
Virtual Tour/Floorplan: View
Year Built: 2025
Listing Number: S5130464
Status Code: A-Active
Tax Year: 2025
Garage:
2
/
Y
Pets Allowed: Yes
Total Recurring Fees: $154
Total Recurring Fee Frequency: 0.00
Interior Features:
Eat-in Kitchen
High Ceilings
Open Floorplan
Solid Surface Counters
Walk-In Closet(s)
Amenities:
Trail(s)
Financial Information:
Tax Year: 2025
Association Fee: $462.00
Association Fee Frequency: Quarterly
Equipment:
Dishwasher
Disposal
Electric Water Heater
Microwave
Range
Additional Information:
MLS Area: 34772 - St Cloud (Narcoossee Road)
Total Square Footage: 2,532
Price per Square Feet: $201.69
Total Floors: 2
Water: Public
Construction: Stucco
Date Listed: 2025-07-11 00:00:00
Garage Description: Y
Garage Spaces: 2
Attached Garage: Y
Flooring: Carpet, Ceramic Tile
Roof: Shingle
Heating: Central, Electric
Cooling: Central Air
Security: Smoke Detector(S)
Laundry: Laundry Room
Pets: Yes
Sewer: Public Sewer
Parcel ID: 03-26-31-0864-0
Amenities: Trail(S)
Map of 1693 Crooked Creek Street, St Cloud, FL 34772
Listing Courtesy Of: Axen Realty, Llc
realtor441@gmail.com