16524 Kendleshire Terrace, Lakewood Ranch, FL 34202
For Sale $1,595,000




Save Property
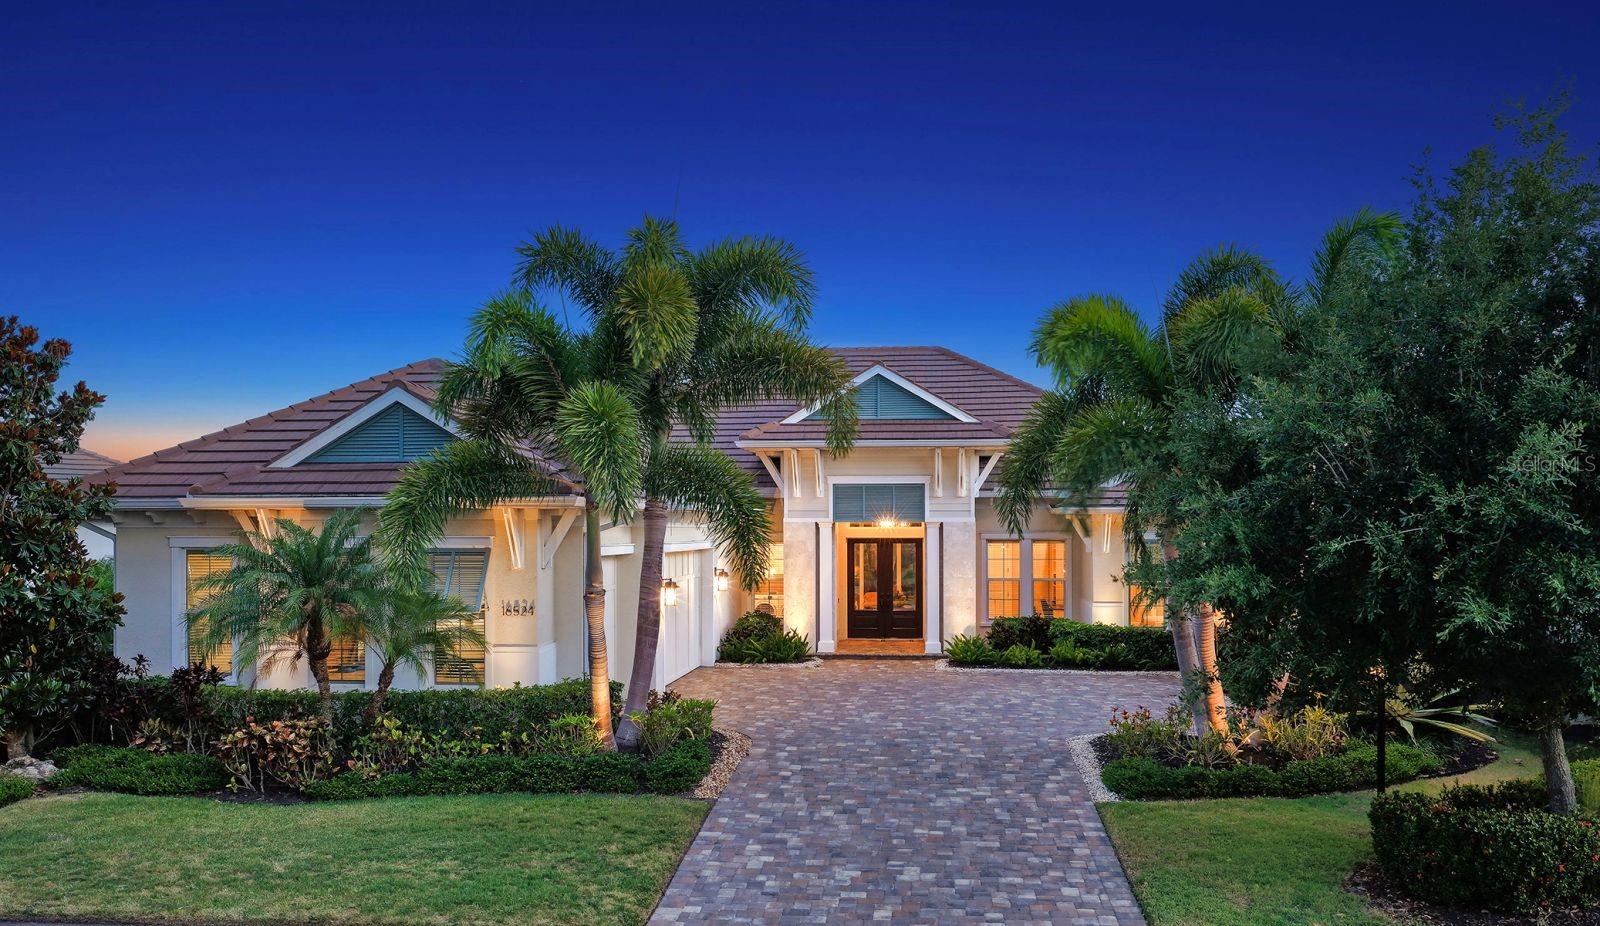
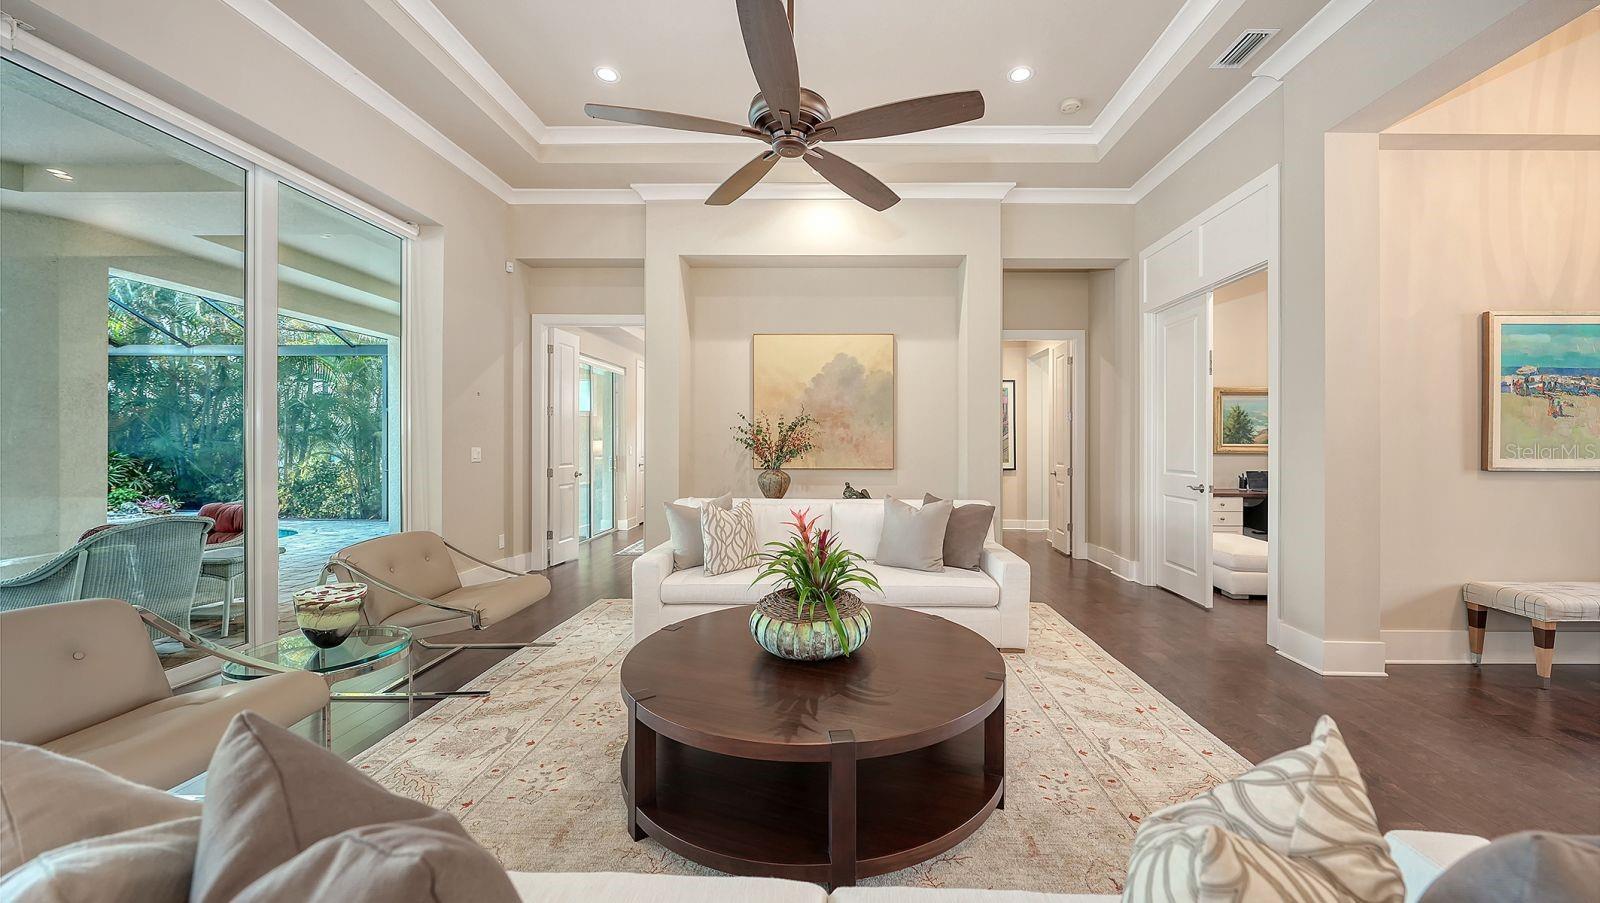
Welcome to an extraordinary expression of luxury living in Country Club East—where timeless design meets modern comfort in this impeccably crafted Lee Wetherington custom residence. Perfectly positioned to capture tranquil lake views, this 3-bedroom, 3-bath home offers a refined yet relaxed lifestyle in one of Lakewood Ranch’s most coveted gated neighborhoods. From the moment you enter, you’re greeted by elegant finishes, upgraded engineered wood flooring, and detailed crown molding that elevate the home’s refined ambiance. The open-concept design seamlessly connects the main living spaces, creating an inviting setting ideal for both everyday living and entertaining. At the heart of the home, the gourmet kitchen impresses with a gas range, custom vent hood, new Sub Zero refrigerator, expansive island with seating, and thoughtfully selected high-end finishes. The spacious great room flows effortlessly to both a private office with custom built-ins as well as a versatile bonus room with beautiful cabinetry, offering flexibility for work or leisure. Each bedroom is a private retreat with its own en-suite bath, ensuring comfort for family and guests alike. The primary suite is a serene haven, featuring customized dual walk-in closets, bay windows with sitting area, and a spa-like bath with dual vanities, soaking tub, and an oversized walk-in shower. Step outside to your personal oasis, where walls of sliders open to an expansive covered lanai, fully equipped outdoor kitchen, built-in gas firepit and a sparkling pool—all set against peaceful water views. Lush landscaping and curated exterior lighting create a picturesque backdrop both day and night. Additional highlights include a desirable 3-car side-load garage with an air conditioned storage room, new tankless water heater (2025), and close proximity to championship golf, upscale dining, boutique shopping, and the vibrant lifestyle that defines Lakewood Ranch. Experience the perfect balance of elegance, comfort, and Florida resort-style living—this exceptional home is ready to impress.
Built-in Features
Ceiling Fans(s)
Crown Molding
High Ceilings
In Wall Pest System
Open Floorplan
Solid Wood Cabinets
Stone Counters
Tray Ceiling(s)
Walk-In Closet(s)
Window Treatments
Fence Restrictions
Pool
Taxes: $12,794.33
Tax Year: 2025
Association Fee: $506.00
Association Fee: $4,811.00
Association Fee Frequency: Quarterly
Association Fee Frequency: Annually
Lighting
Outdoor Grill
Outdoor Kitchen
Rain Gutters
Built-In Oven
Cooktop
Dishwasher
Disposal
Dryer
Gas Water Heater
Microwave
Range Hood
Refrigerator
Tankless Water Heater
Washer
Water
Elementary School: Robert E Willis Elementary
Middle School: Nolan Middle
Junior High: Nolan Middle
High School: Lakewood Ranch High
Building Description: Custom
MLS Area: 34202 - Bradenton/Lakewood Ranch/Lakewood Rch
Total Square Footage: 4,713
Price per Square Feet: $506.51
Total Floors: 1
Water: Public
Construction: Block, Stone, Stucco
Date Listed: 2026-05-26 00:00:00
Pool: Y
Pool Description: Child Safety Fence, Heated, In Ground, Salt Water, Screen Enclosure
Furnished: Negotiable
Garage Description: Y
Garage Spaces: 3
Attached Garage: Y
Flooring: Carpet, Tile
Roof: Tile
Heating: Central, Electric
Cooling: Central Air
Security: Gated Community, Security System
Laundry: Laundry Room
Pets: Yes
Sewer: Public Sewer
Lot Desc.: Paved, Private
Parcel ID: 586590509
Amenities: Fence Restrictions, Pool
Listing Courtesy Of: Coldwell Banker Realty
pascarellagroup@gmail.com
Welcome to an extraordinary expression of luxury living in Country Club East—where timeless design meets modern comfort in this impeccably crafted Lee Wetherington custom residence. Perfectly positioned to capture tranquil lake views, this 3-bedroom, 3-bath home offers a refined yet relaxed lifestyle in one of Lakewood Ranch’s most coveted gated neighborhoods. From the moment you enter, you’re greeted by elegant finishes, upgraded engineered wood flooring, and detailed crown molding that elevate the home’s refined ambiance. The open-concept design seamlessly connects the main living spaces, creating an inviting setting ideal for both everyday living and entertaining. At the heart of the home, the gourmet kitchen impresses with a gas range, custom vent hood, new Sub Zero refrigerator, expansive island with seating, and thoughtfully selected high-end finishes. The spacious great room flows effortlessly to both a private office with custom built-ins as well as a versatile bonus room with beautiful cabinetry, offering flexibility for work or leisure. Each bedroom is a private retreat with its own en-suite bath, ensuring comfort for family and guests alike. The primary suite is a serene haven, featuring customized dual walk-in closets, bay windows with sitting area, and a spa-like bath with dual vanities, soaking tub, and an oversized walk-in shower. Step outside to your personal oasis, where walls of sliders open to an expansive covered lanai, fully equipped outdoor kitchen, built-in gas firepit and a sparkling pool—all set against peaceful water views. Lush landscaping and curated exterior lighting create a picturesque backdrop both day and night. Additional highlights include a desirable 3-car side-load garage with an air conditioned storage room, new tankless water heater (2025), and close proximity to championship golf, upscale dining, boutique shopping, and the vibrant lifestyle that defines Lakewood Ranch. Experience the perfect balance of elegance, comfort, and Florida resort-style living—this exceptional home is ready to impress.
Property Details
Price: $1,595,000
Sq Ft: 3,149
($507 per
sqft)
Bedrooms: 3
Bathrooms: 3
City: Lakewood Ranch
County: Manatee
Type: Single Family
Development: Country Club East At Lakewd Rnch Yy1-4
Acres: 0.2600
Year Built: 2018
Listing Number: A4693823
Status Code: A-Active
Taxes: $12,794.33
Tax Year: 2025
Garage:
3
/
Y
Furnishings: Negotiable
Pets Allowed: Yes
Total Recurring Fees: $570
Total Recurring Fee Frequency: 0.00
Interior Features:
Built-in Features
Ceiling Fans(s)
Crown Molding
High Ceilings
In Wall Pest System
Open Floorplan
Solid Wood Cabinets
Stone Counters
Tray Ceiling(s)
Walk-In Closet(s)
Window Treatments
Amenities:
Fence Restrictions
Pool
Financial Information:
Taxes: $12,794.33
Tax Year: 2025
Association Fee: $506.00
Association Fee: $4,811.00
Association Fee Frequency: Quarterly
Association Fee Frequency: Annually
Exterior Features:
Lighting
Outdoor Grill
Outdoor Kitchen
Rain Gutters
Equipment:
Built-In Oven
Cooktop
Dishwasher
Disposal
Dryer
Gas Water Heater
Microwave
Range Hood
Refrigerator
Tankless Water Heater
Washer
View:
Water
School Information:
Elementary School: Robert E Willis Elementary
Middle School: Nolan Middle
Junior High: Nolan Middle
High School: Lakewood Ranch High
Additional Information:
Building Description: Custom
MLS Area: 34202 - Bradenton/Lakewood Ranch/Lakewood Rch
Total Square Footage: 4,713
Price per Square Feet: $506.51
Total Floors: 1
Water: Public
Construction: Block, Stone, Stucco
Date Listed: 2026-05-26 00:00:00
Pool: Y
Pool Description: Child Safety Fence, Heated, In Ground, Salt Water, Screen Enclosure
Furnished: Negotiable
Garage Description: Y
Garage Spaces: 3
Attached Garage: Y
Flooring: Carpet, Tile
Roof: Tile
Heating: Central, Electric
Cooling: Central Air
Security: Gated Community, Security System
Laundry: Laundry Room
Pets: Yes
Sewer: Public Sewer
Lot Desc.: Paved, Private
Parcel ID: 586590509
Amenities: Fence Restrictions, Pool
Map of 16524 Kendleshire Terrace, Lakewood Ranch, FL 34202
Listing Courtesy Of: Coldwell Banker Realty
pascarellagroup@gmail.com