1625 Souvenir Drive, Clearwater, FL 33755
Active Under Contract $499,500


Save Property
View Virtual Tour
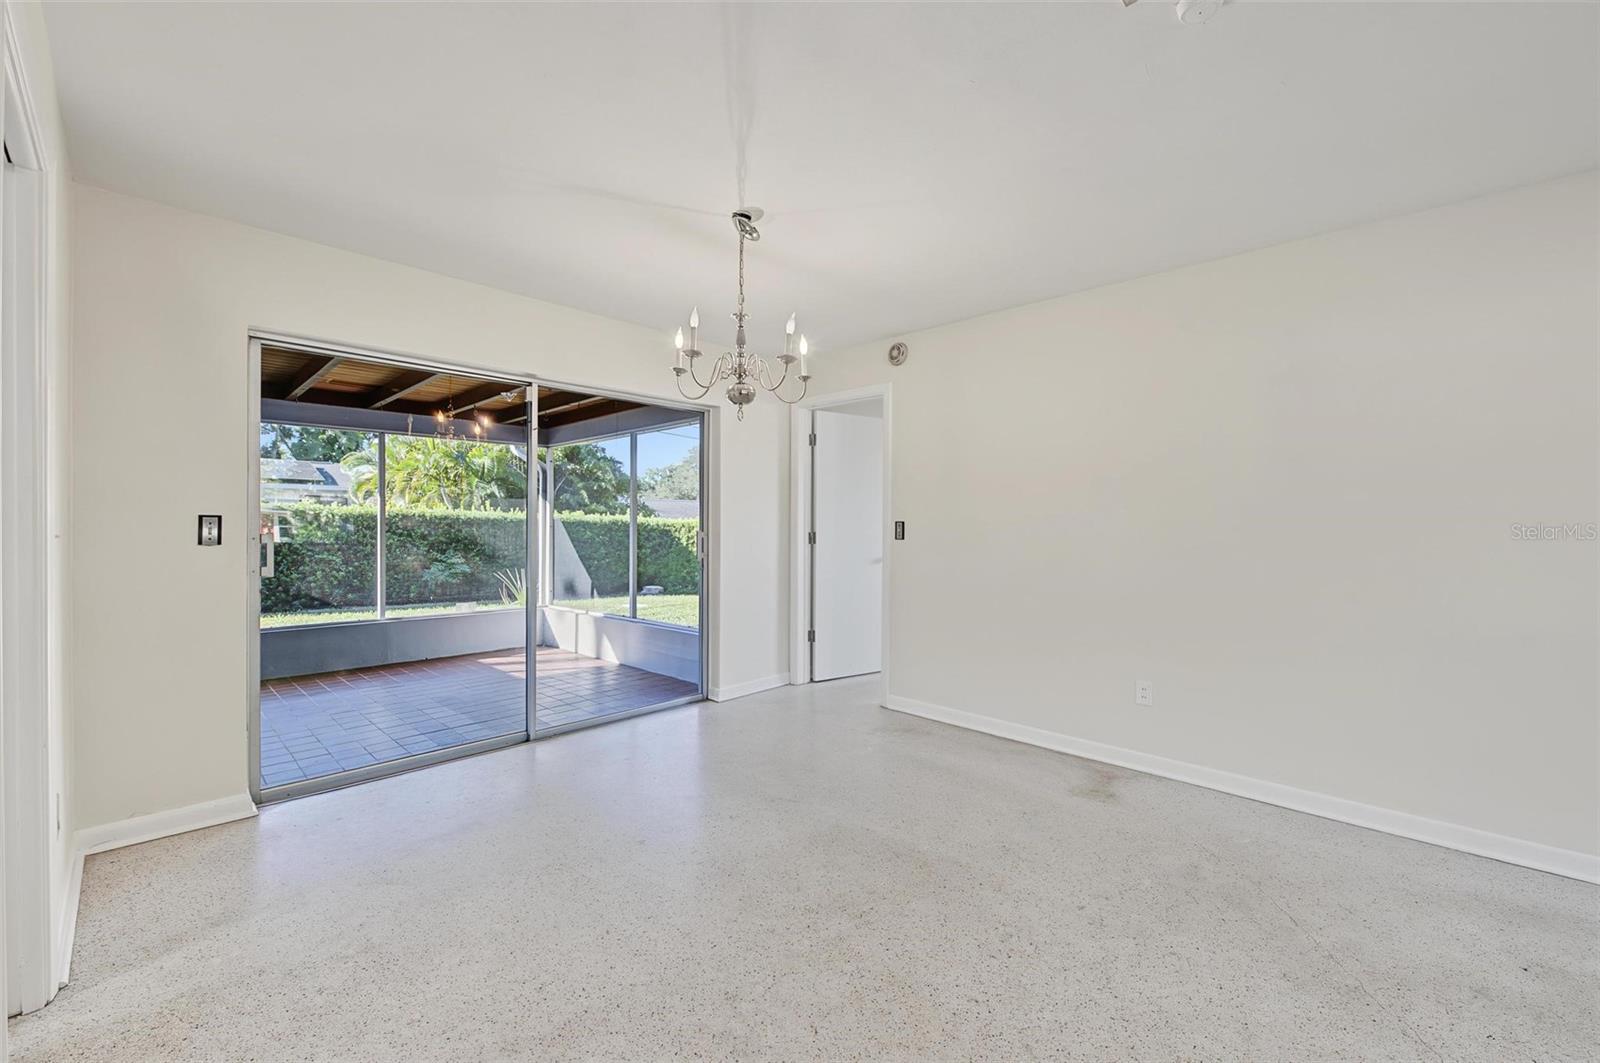
Under contract-accepting backup offers. Room to Grow, Space to Gather, and a Location to Love! Welcome home to this spacious 4-bedroom, 3-bath, 2 car garage mid-century gem in Clearwater! Situated on an oversized 133 x 100 lot, this home offers 1,917 square feet of living space with plenty of room for the whole family. The oversized living room flows naturally into the dining area, creating a welcoming space for family gatherings and entertaining. The updated kitchen features newer cabinetry and countertops and opens to a comfortable family room, making it easy to stay connected whether you're preparing dinner or relaxing with family and friends. Step outside to the large screened porch overlooking the fenced backyard, offering a wonderful setting for outdoor dining, morning coffee, or simply enjoying the Florida sunshine. The spacious primary suite features a walk-in closet and private en-suite bath. Bedrooms two and three share a convenient Jack-and-Jill bathroom, while the fourth bedroom offers additional flexibility for family, guests, or a home office. Terrazzo flooring throughout adds timeless mid-century character and easy maintenance. Location is another bonus! Less than 10 minutes from downtown Clearwater and the charming waterfront community of Dunedin, and approximately 15 minutes from Clearwater Beach. Enjoy easy access to shopping, restaurants, entertainment, and some of the area's best coastal attractions. Located in a non-flood zone, this home sits high and dry. If you've been looking for a home with space for everyone, a generous backyard, and a convenient Clearwater location, this one is worth a look. Some homes come with a great address. This one comes with a souvenir.
Ceiling Fans(s)
Kitchen/Family Room Combo
Open Floorplan
Primary Bedroom Main Floor
Split Bedroom
Tax Year: 2025
Private Entrance
Private Yard
Dishwasher
Disposal
Dryer
Range
Range Hood
Refrigerator
Washer
Elementary School: Dunedin Elementary-Pn
Middle School: Dunedin Highland Middle-Pn
Junior High: Dunedin Highland Middle-Pn
High School: Dunedin High-Pn
Building Description: Ranch
MLS Area: 33755 - Clearwater
Total Square Footage: 2,761
Price per Square Feet: $260.56
Total Floors: 1
Water: Public
Construction: Block, Stucco
Date Listed: 2026-11-09 00:00:00
Furnished: Unfurnished
Garage Description: Y
Garage Spaces: 2
Attached Garage: Y
Flooring: Terrazzo
Roof: Shingle
Heating: Central, Electric
Cooling: Central Air
Security: Security System
Laundry: Inside, Laundry Room
Pets: Yes
Sewer: Public Sewer
Lot Desc.: City Limits
Parcel ID: 02-29-15-87966-
Listing Courtesy Of: Re/Max Realtec Group Inc
edkarlander@gmail.com
Under contract-accepting backup offers. Room to Grow, Space to Gather, and a Location to Love! Welcome home to this spacious 4-bedroom, 3-bath, 2 car garage mid-century gem in Clearwater! Situated on an oversized 133 x 100 lot, this home offers 1,917 square feet of living space with plenty of room for the whole family. The oversized living room flows naturally into the dining area, creating a welcoming space for family gatherings and entertaining. The updated kitchen features newer cabinetry and countertops and opens to a comfortable family room, making it easy to stay connected whether you're preparing dinner or relaxing with family and friends. Step outside to the large screened porch overlooking the fenced backyard, offering a wonderful setting for outdoor dining, morning coffee, or simply enjoying the Florida sunshine. The spacious primary suite features a walk-in closet and private en-suite bath. Bedrooms two and three share a convenient Jack-and-Jill bathroom, while the fourth bedroom offers additional flexibility for family, guests, or a home office. Terrazzo flooring throughout adds timeless mid-century character and easy maintenance. Location is another bonus! Less than 10 minutes from downtown Clearwater and the charming waterfront community of Dunedin, and approximately 15 minutes from Clearwater Beach. Enjoy easy access to shopping, restaurants, entertainment, and some of the area's best coastal attractions. Located in a non-flood zone, this home sits high and dry. If you've been looking for a home with space for everyone, a generous backyard, and a convenient Clearwater location, this one is worth a look. Some homes come with a great address. This one comes with a souvenir.
Property Details
Price: $499,500
Sq Ft: 1,917
($261 per
sqft)
Bedrooms: 4
Bathrooms: 3
City: Clearwater
County: Pinellas
Type: Single Family
Development: Sunset Lake Estates
Acres: 0.3100
Virtual Tour/Floorplan: View
Year Built: 1963
Listing Number: TB8557586
Status Code: Active Under Contract
Tax Year: 2025
Garage:
2
/
Y
Furnishings: Unfurnished
Pets Allowed: Yes
Interior Features:
Ceiling Fans(s)
Kitchen/Family Room Combo
Open Floorplan
Primary Bedroom Main Floor
Split Bedroom
Financial Information:
Tax Year: 2025
Exterior Features:
Private Entrance
Private Yard
Equipment:
Dishwasher
Disposal
Dryer
Range
Range Hood
Refrigerator
Washer
School Information:
Elementary School: Dunedin Elementary-Pn
Middle School: Dunedin Highland Middle-Pn
Junior High: Dunedin Highland Middle-Pn
High School: Dunedin High-Pn
Additional Information:
Building Description: Ranch
MLS Area: 33755 - Clearwater
Total Square Footage: 2,761
Price per Square Feet: $260.56
Total Floors: 1
Water: Public
Construction: Block, Stucco
Date Listed: 2026-11-09 00:00:00
Furnished: Unfurnished
Garage Description: Y
Garage Spaces: 2
Attached Garage: Y
Flooring: Terrazzo
Roof: Shingle
Heating: Central, Electric
Cooling: Central Air
Security: Security System
Laundry: Inside, Laundry Room
Pets: Yes
Sewer: Public Sewer
Lot Desc.: City Limits
Parcel ID: 02-29-15-87966-
Map of 1625 Souvenir Drive, Clearwater, FL 33755
Listing Courtesy Of: Re/Max Realtec Group Inc
edkarlander@gmail.com