16143 Barkly Ridge Court, Winter Garden, FL 34787
For Sale $1,895,000


Save Property
View Virtual Tour
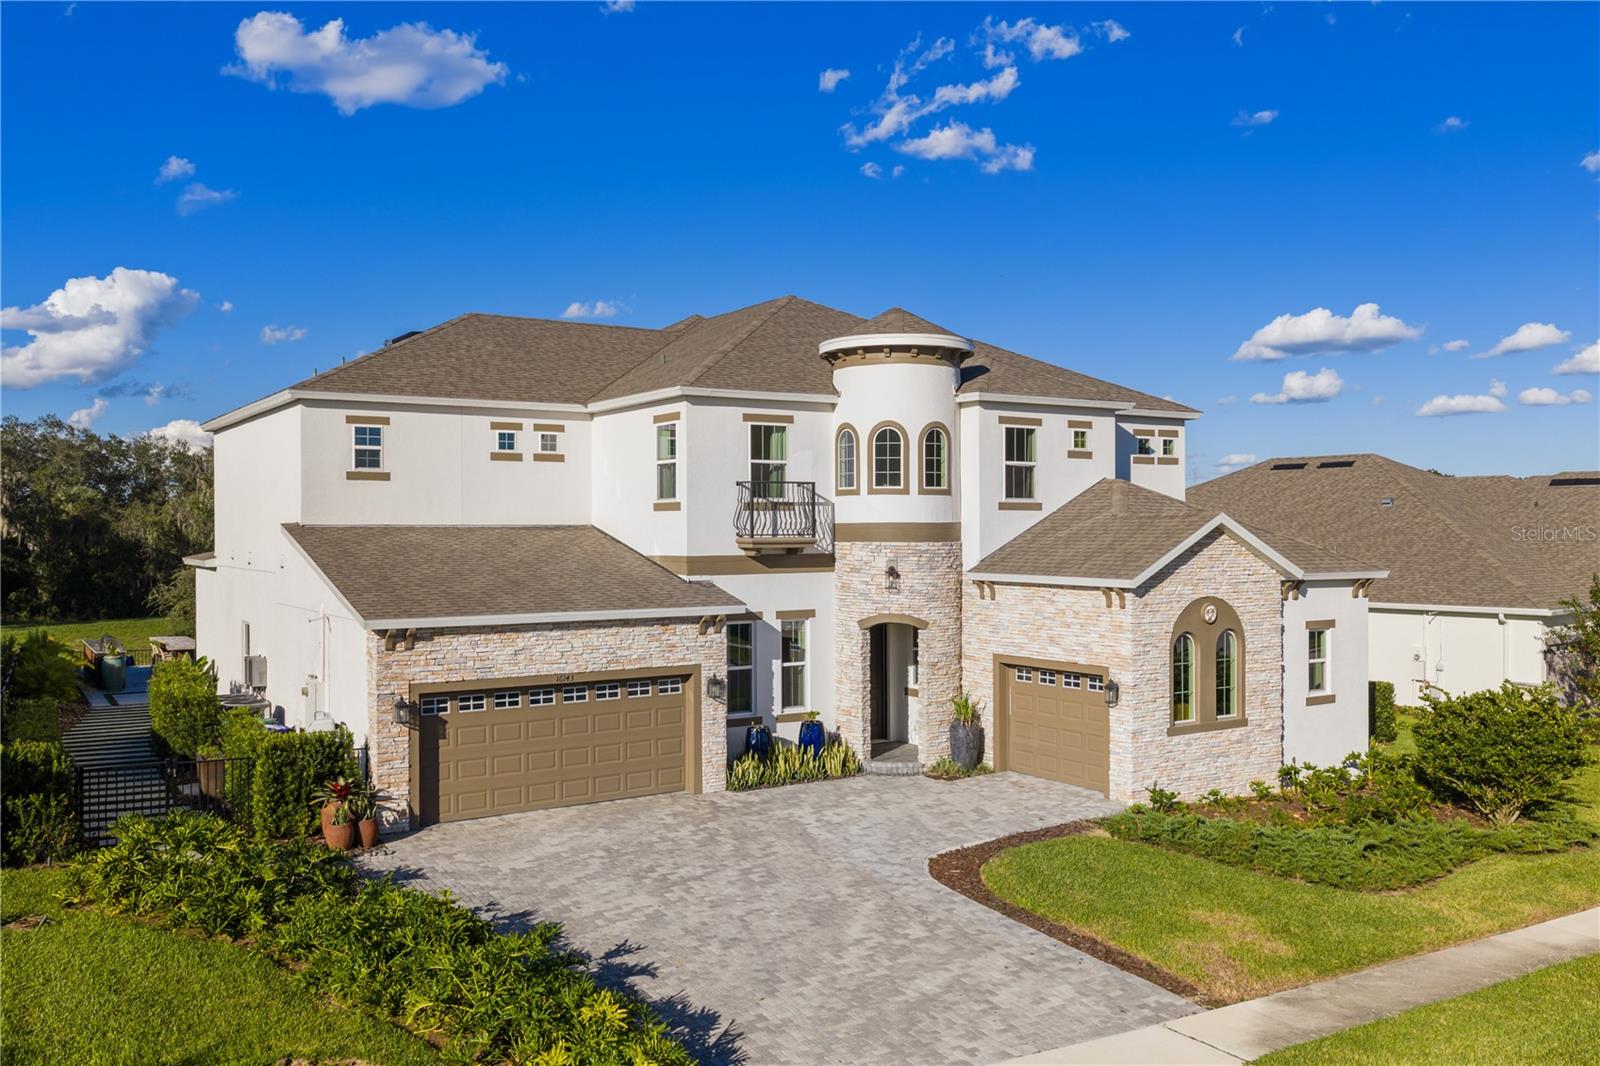
Virtually Staged. Built in 2024, this approximately 5,400-square-foot Winter Garden residence features six bedrooms, six bathrooms, a dedicated office, an expansive loft, a media room, and serene pond views, complemented by an extensively upgraded backyard with a custom summer kitchen. The main level includes the primary suite with two walk-in closets, a private guest suite with its own bathroom, and the office. Four additional bedrooms, the loft, media room, and a second laundry area are located upstairs, along with a covered balcony overlooking the pond. Soaring 12-foot ceilings, elegant tile flooring, and expansive living areas create a welcoming setting for everyday living and entertaining. The thoughtfully designed two-story layout balances open gathering spaces with private retreats. At the heart of the home, the gourmet kitchen features an impressive 10-by-7-foot island, quartz countertops, stacked cabinetry, and a spacious butler’s pantry. Generous preparation and serving areas make the kitchen equally suited to casual meals and larger gatherings. The main-level primary suite offers a peaceful retreat with two generously sized walk-in closets. Upstairs, the loft and dedicated media room provide flexible spaces for movie nights, recreation, and relaxing, while the covered balcony offers a quiet place to enjoy the pond views. Designed for outdoor entertaining, the fully fenced backyard features expansive paved terraces, tropical landscaping, contemporary stepping-stone pathways, and decorative stone accents. The custom summer kitchen anchors the space with a built-in grill, extensive preparation and serving surfaces, and an oversized dining island with bar seating. Multiple dining and lounge areas provide room for everything from intimate evenings to larger celebrations. A spacious covered patio extends the living space outdoors, creating a comfortable connection between the home and its thoughtfully enhanced grounds. The pond provides a scenic backdrop throughout the outdoor living areas. Residents enjoy community recreational amenities and scenic walking trails, with convenient access to SR 429, downtown Orlando, Walt Disney World, shopping, dining, and area schools. With its versatile layout, generous gathering spaces, and exceptional outdoor kitchen and entertaining areas, this home brings together comfort, thoughtful design, and the best of Florida living.
Built-in Features
Eat-in Kitchen
High Ceilings
Kitchen/Family Room Combo
Primary Bedroom Main Floor
Split Bedroom
Stone Counters
Walk-In Closet(s)
Taxes: $16,709.77
Tax Year: 2025
Association Fee: $224.50
Association Fee Frequency: Monthly
Sprinkler Metered
Built-In Oven
Dishwasher
Disposal
Dryer
Electric Water Heater
Microwave
Range
Range Hood
Refrigerator
Washer
Water
Elementary School: Hamlin Elementary
Middle School: Hamlin Middle
Junior High: Hamlin Middle
High School: West Orange High
Building Description: Contemporary
MLS Area: 34787 - Winter Garden/Oakland
Total Square Footage: 6,976
Price per Square Feet: $361.16
Total Floors: 2
Water: Public
Construction: Block, Stucco
Date Listed: 2026-10-19 00:00:00
Furnished: Unfurnished
Parking: Garage Door Opener, Garage
Garage Description: Y
Garage Spaces: 3
Attached Garage: Y
Flooring: Carpet, Tile
Roof: Shingle
Heating: Central, Electric
Cooling: Central Air
Laundry: Laundry Room
Pets: Yes
Sewer: Public Sewer
Parcel ID: 05-23-27-0303-0
Listing Courtesy Of: Douglas Elliman
diannadesboyaux@gmail.com
Virtually Staged. Built in 2024, this approximately 5,400-square-foot Winter Garden residence features six bedrooms, six bathrooms, a dedicated office, an expansive loft, a media room, and serene pond views, complemented by an extensively upgraded backyard with a custom summer kitchen. The main level includes the primary suite with two walk-in closets, a private guest suite with its own bathroom, and the office. Four additional bedrooms, the loft, media room, and a second laundry area are located upstairs, along with a covered balcony overlooking the pond. Soaring 12-foot ceilings, elegant tile flooring, and expansive living areas create a welcoming setting for everyday living and entertaining. The thoughtfully designed two-story layout balances open gathering spaces with private retreats. At the heart of the home, the gourmet kitchen features an impressive 10-by-7-foot island, quartz countertops, stacked cabinetry, and a spacious butler’s pantry. Generous preparation and serving areas make the kitchen equally suited to casual meals and larger gatherings. The main-level primary suite offers a peaceful retreat with two generously sized walk-in closets. Upstairs, the loft and dedicated media room provide flexible spaces for movie nights, recreation, and relaxing, while the covered balcony offers a quiet place to enjoy the pond views. Designed for outdoor entertaining, the fully fenced backyard features expansive paved terraces, tropical landscaping, contemporary stepping-stone pathways, and decorative stone accents. The custom summer kitchen anchors the space with a built-in grill, extensive preparation and serving surfaces, and an oversized dining island with bar seating. Multiple dining and lounge areas provide room for everything from intimate evenings to larger celebrations. A spacious covered patio extends the living space outdoors, creating a comfortable connection between the home and its thoughtfully enhanced grounds. The pond provides a scenic backdrop throughout the outdoor living areas. Residents enjoy community recreational amenities and scenic walking trails, with convenient access to SR 429, downtown Orlando, Walt Disney World, shopping, dining, and area schools. With its versatile layout, generous gathering spaces, and exceptional outdoor kitchen and entertaining areas, this home brings together comfort, thoughtful design, and the best of Florida living.
Property Details
Price: $1,895,000
Sq Ft: 5,247
($361 per
sqft)
Bedrooms: 6
Bathrooms: 5
Partial Baths: 2
City: Winter Garden
County: Orange
Type: Single Family
Development: Avalon Ridge
Subdivision: Avalon Rdg
Acres: 0.2800
Virtual Tour/Floorplan: View
Year Built: 2024
Listing Number: O6450042
Status Code: A-Active
Taxes: $16,709.77
Tax Year: 2025
Garage:
3
/
Y
Furnishings: Unfurnished
Pets Allowed: Yes
Total Recurring Fees: $225
Total Recurring Fee Frequency: 0.00
Interior Features:
Built-in Features
Eat-in Kitchen
High Ceilings
Kitchen/Family Room Combo
Primary Bedroom Main Floor
Split Bedroom
Stone Counters
Walk-In Closet(s)
Financial Information:
Taxes: $16,709.77
Tax Year: 2025
Association Fee: $224.50
Association Fee Frequency: Monthly
Exterior Features:
Sprinkler Metered
Equipment:
Built-In Oven
Dishwasher
Disposal
Dryer
Electric Water Heater
Microwave
Range
Range Hood
Refrigerator
Washer
View:
Water
School Information:
Elementary School: Hamlin Elementary
Middle School: Hamlin Middle
Junior High: Hamlin Middle
High School: West Orange High
Additional Information:
Building Description: Contemporary
MLS Area: 34787 - Winter Garden/Oakland
Total Square Footage: 6,976
Price per Square Feet: $361.16
Total Floors: 2
Water: Public
Construction: Block, Stucco
Date Listed: 2026-10-19 00:00:00
Furnished: Unfurnished
Parking: Garage Door Opener, Garage
Garage Description: Y
Garage Spaces: 3
Attached Garage: Y
Flooring: Carpet, Tile
Roof: Shingle
Heating: Central, Electric
Cooling: Central Air
Laundry: Laundry Room
Pets: Yes
Sewer: Public Sewer
Parcel ID: 05-23-27-0303-0
Map of 16143 Barkly Ridge Court, Winter Garden, FL 34787
Listing Courtesy Of: Douglas Elliman
diannadesboyaux@gmail.com