14825 Porter Road, Winter Garden, FL 34787
For Sale $609,998


Save Property
View Virtual Tour
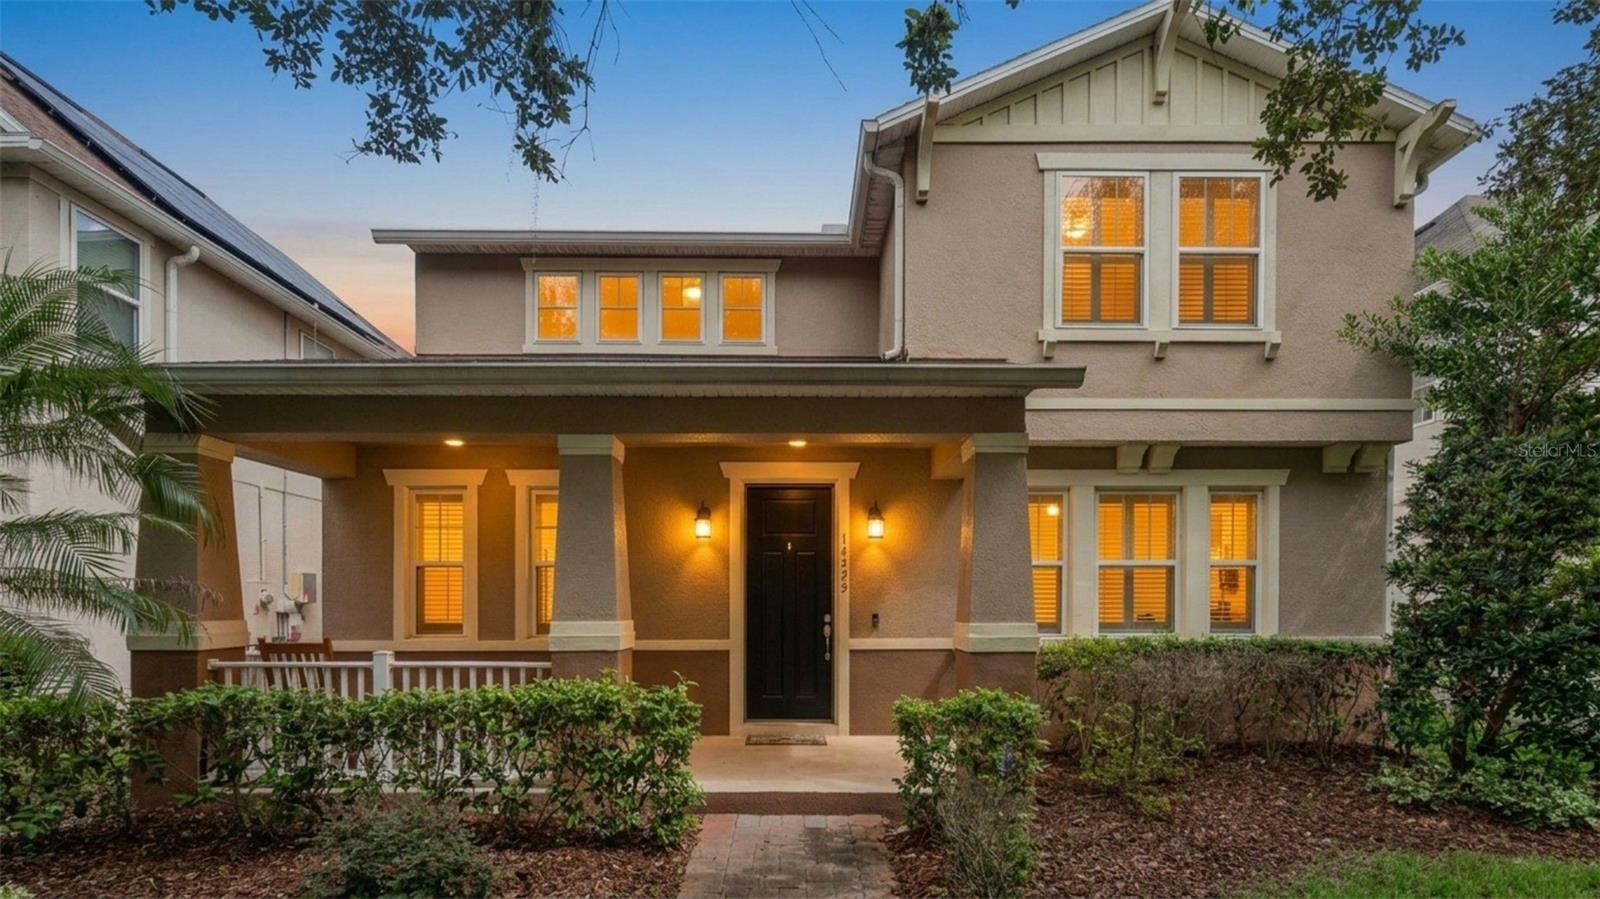
Virtually Staged. With 2,732 square feet, a spacious upstairs loft and a downstairs room ready to serve as a fourth bedroom, this Summerlake home gives you room to arrange life as you please. Three bedrooms and 2.5 baths. The open main floor has tile underfoot, plantation shutters and a stone accent wall in the living room. The kitchen offers a granite island with seating, dark wood cabinetry, tile backsplash, gas range and pendant lighting, and opens to the dining area. Sliders lead to a covered paver patio and a fenced backyard with a fire pit. Upstairs, the primary suite has a custom-fitted walk-in closet, double vanity, soaking tub and glass-enclosed shower. Stone-trimmed covered front porch, & a rear-entry garage. Summerlake amenities include a resort-style pool with splash pad, lakefront clubhouse, fitness center, tennis and basketball courts, playgrounds, dog park, fishing pier and walking trails. This home is conveniently located close to the amenities. Close to Hamlin Town Center, SR 429 and a short drive to the Parks.
Carbon Monoxide Detector(s)
Ceiling Fans(s)
Chair Rail
Crown Molding
Dry Bar
Eat-in Kitchen
L Dining
Open Floorplan
Other
Primary Bedroom Upstairs
Smart Home
Solid Surface Counters
Split Bedroom
Thermostat
Walk-In Closet(s)
Cable TV
Clubhouse
Elevators
Fence Restrictions
Fitness Center
Lobby Key Required
Other
Park
Pickleball Court(s)
Playground
Pool
Recreation Facilities
Spa/Hot Tub
Tennis Court(s)
Taxes: $5,790.00
Tax Year: 2025
Association Fee: $251.63
Association Fee Frequency: Monthly
Fire Pit
Private Entrance
Private Yard
Sidewalk
Dishwasher
Disposal
Dryer
Gas Cooktop
Gas Water Heater
Ice Maker
Microwave
Other
Range Hood
Refrigerator
Tankless Water Heater
Washer
Elementary School: Summerlake Elementary
Middle School: Hamlin Middle
Junior High: Hamlin Middle
High School: Horizon High School
Building Description: Traditional
MLS Area: 34787 - Winter Garden/Oakland
Total Square Footage: 3,418
Price per Square Feet: $223.28
Water: Public
Construction: Block, Stucco
Date Listed: 2026-10-09 00:00:00
Furnished: Unfurnished
Windows: Carbon Mono/Detector, Shutters
Parking: Alley Access, Driveway, Garage Faces Rear
Garage Description: Y
Garage Spaces: 2
Attached Garage: Y
Flooring: Bamboo, Ceramic Tile, Hardwood
Roof: Shingle
Heating: Electric, Natural Gas
Cooling: Central Air
Laundry: Inside, Laundry Room
Pets: Yes
Sewer: Private Sewer
Lot Desc.: Landscaped, Sidewalk, Paved
Parcel ID: 28-23-27-8316-1
Amenities: Cable Tv, Clubhouse, Elevators, Fence Restrictions, Fitness Center, Lobby Key Required, Other, Park, Pickleball Court(S), Playground, Pool, Recreation Facilities, Spa/Hot Tub, Tennis Court(S)
Listing Courtesy Of: Nexthome Horizon Realty
alex@nexthomehorizonrealty.com
Virtually Staged. With 2,732 square feet, a spacious upstairs loft and a downstairs room ready to serve as a fourth bedroom, this Summerlake home gives you room to arrange life as you please. Three bedrooms and 2.5 baths. The open main floor has tile underfoot, plantation shutters and a stone accent wall in the living room. The kitchen offers a granite island with seating, dark wood cabinetry, tile backsplash, gas range and pendant lighting, and opens to the dining area. Sliders lead to a covered paver patio and a fenced backyard with a fire pit. Upstairs, the primary suite has a custom-fitted walk-in closet, double vanity, soaking tub and glass-enclosed shower. Stone-trimmed covered front porch, & a rear-entry garage. Summerlake amenities include a resort-style pool with splash pad, lakefront clubhouse, fitness center, tennis and basketball courts, playgrounds, dog park, fishing pier and walking trails. This home is conveniently located close to the amenities. Close to Hamlin Town Center, SR 429 and a short drive to the Parks.
Property Details
Price: $609,998
Sq Ft: 2,732
($223 per
sqft)
Bedrooms: 3
Bathrooms: 2
Partial Baths: 1
City: Winter Garden
County: Orange
Type: Single Family
Development: Summerlake Pd Phase 2A And 2B
Acres: 0.1300
Virtual Tour/Floorplan: View
Year Built: 2016
Listing Number: O6448723
Status Code: A-Active
Taxes: $5,790.00
Tax Year: 2025
Garage:
2
/
Y
Furnishings: Unfurnished
Pets Allowed: Yes
Total Recurring Fees: $252
Total Recurring Fee Frequency: 0.00
Interior Features:
Carbon Monoxide Detector(s)
Ceiling Fans(s)
Chair Rail
Crown Molding
Dry Bar
Eat-in Kitchen
L Dining
Open Floorplan
Other
Primary Bedroom Upstairs
Smart Home
Solid Surface Counters
Split Bedroom
Thermostat
Walk-In Closet(s)
Amenities:
Cable TV
Clubhouse
Elevators
Fence Restrictions
Fitness Center
Lobby Key Required
Other
Park
Pickleball Court(s)
Playground
Pool
Recreation Facilities
Spa/Hot Tub
Tennis Court(s)
Financial Information:
Taxes: $5,790.00
Tax Year: 2025
Association Fee: $251.63
Association Fee Frequency: Monthly
Exterior Features:
Fire Pit
Private Entrance
Private Yard
Sidewalk
Equipment:
Dishwasher
Disposal
Dryer
Gas Cooktop
Gas Water Heater
Ice Maker
Microwave
Other
Range Hood
Refrigerator
Tankless Water Heater
Washer
School Information:
Elementary School: Summerlake Elementary
Middle School: Hamlin Middle
Junior High: Hamlin Middle
High School: Horizon High School
Additional Information:
Building Description: Traditional
MLS Area: 34787 - Winter Garden/Oakland
Total Square Footage: 3,418
Price per Square Feet: $223.28
Water: Public
Construction: Block, Stucco
Date Listed: 2026-10-09 00:00:00
Furnished: Unfurnished
Windows: Carbon Mono/Detector, Shutters
Parking: Alley Access, Driveway, Garage Faces Rear
Garage Description: Y
Garage Spaces: 2
Attached Garage: Y
Flooring: Bamboo, Ceramic Tile, Hardwood
Roof: Shingle
Heating: Electric, Natural Gas
Cooling: Central Air
Laundry: Inside, Laundry Room
Pets: Yes
Sewer: Private Sewer
Lot Desc.: Landscaped, Sidewalk, Paved
Parcel ID: 28-23-27-8316-1
Amenities: Cable Tv, Clubhouse, Elevators, Fence Restrictions, Fitness Center, Lobby Key Required, Other, Park, Pickleball Court(S), Playground, Pool, Recreation Facilities, Spa/Hot Tub, Tennis Court(S)
Map of 14825 Porter Road, Winter Garden, FL 34787
Listing Courtesy Of: Nexthome Horizon Realty
alex@nexthomehorizonrealty.com