14788 Outfitter Street, Orlando, FL 32824
For Sale $469,900


Save Property
View Virtual Tour
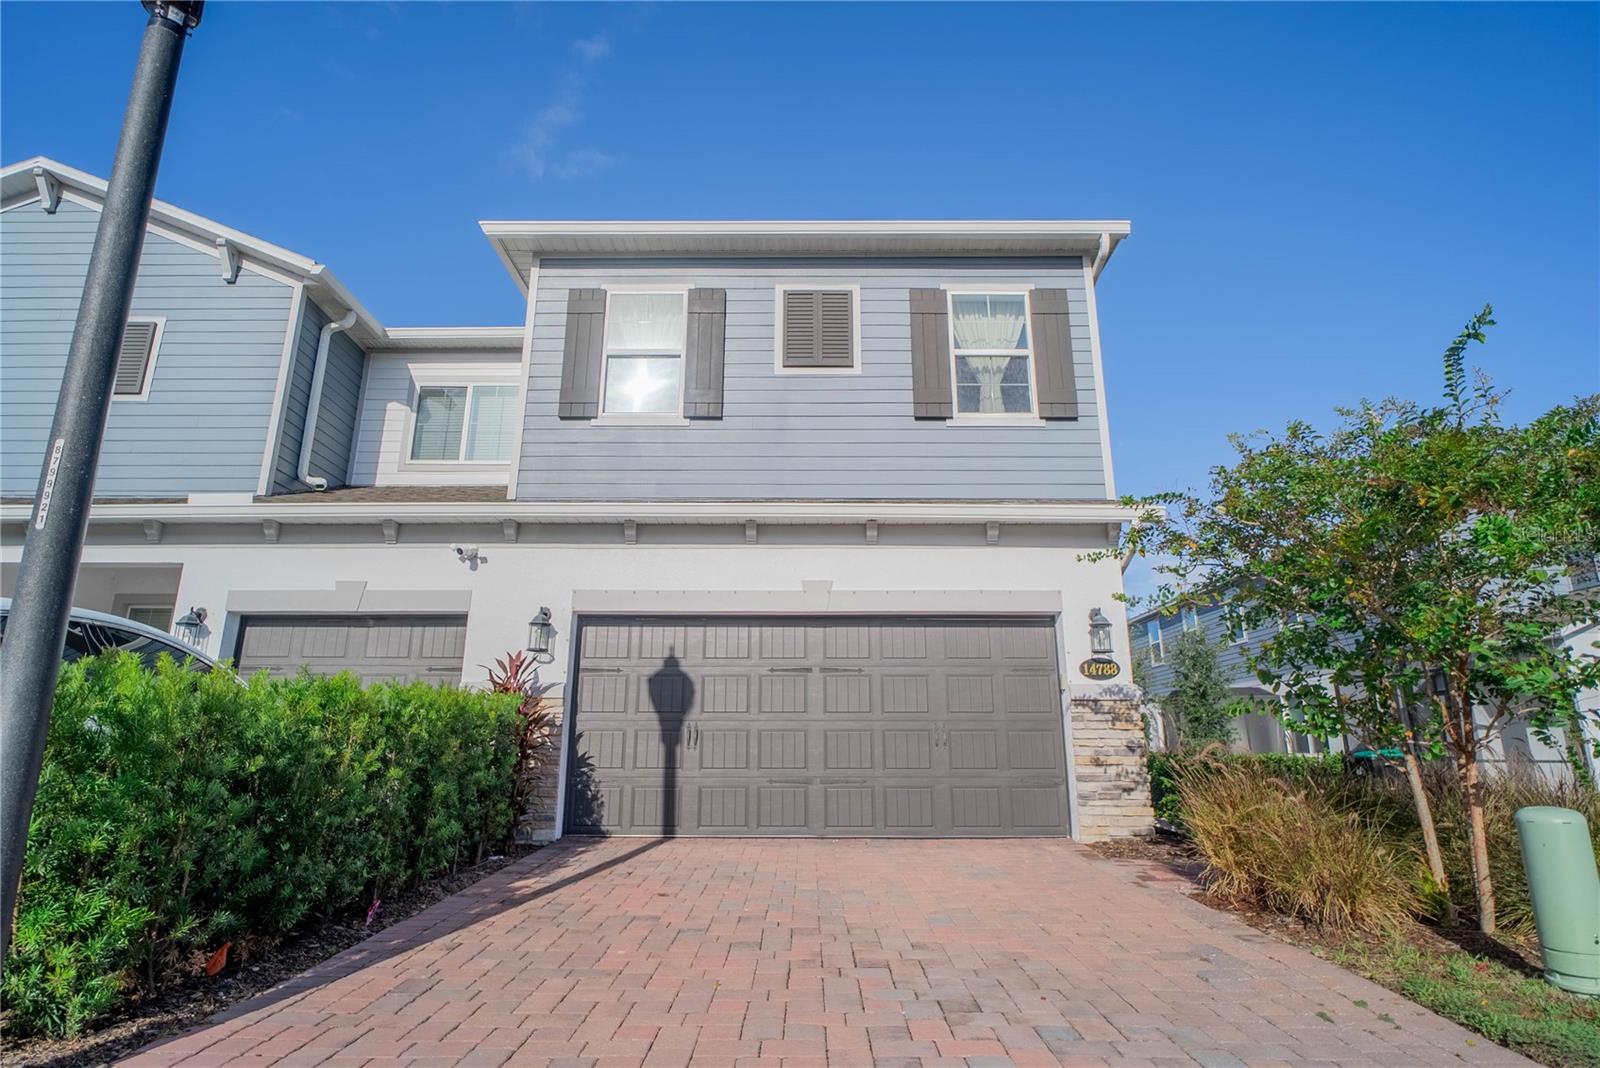
CORNER UNIT in the gated community of Tyson Ranch, conveniently located just minutes from Lake Nona Medical City, Orlando International Airport, major roadways, dining, and shopping. Built by M/I Homes in 2023, this townhome offers 3 bedrooms, 2.5 bathrooms, 1,717 square feet of heated living space, a private screened lanai, and a 2-car garage. The first floor features an open-concept layout with tile flooring throughout, creating a seamless flow between the dining area, kitchen, and Great Room. The kitchen combines functionality and style with quartz countertops, modern appliances, and ample cabinetry, providing a comfortable space for everyday living and entertaining. Upstairs, the spacious primary suite with a private bath is complemented by two additional bedrooms. The Great Room opens directly to the covered and screened lanai, extending the living space into a pleasant outdoor area. As a corner unit, the property offers added privacy and a more open feel than interior units. An additional feature is the installed water softener system. Tyson Ranch offers resort-style community amenities including a community pool, park, playground, and dog park. Its location provides convenient access to Lake Nona, Boxi Park, Orlando International Airport, shopping, dining, and major transportation routes, combining location, functionality, and low-maintenance living in a growing area of Central Florida.
Kitchen/Family Room Combo
Open Floorplan
Primary Bedroom Upstairs
Stone Counters
Thermostat
Walk-In Closet(s)
Taxes: $5,628.00
Tax Year: 2025
Association Fee: $228.53
Association Fee Frequency: Monthly
Rain Gutters
Sidewalk
Dishwasher
Dryer
Electric Water Heater
Microwave
Range
Refrigerator
Washer
Water Softener
Elementary School: Stonewyck Elementary
Middle School: Luminary Middle
Junior High: Luminary Middle
High School: Cypress Creek High
Building Description: Contemporary
MLS Area: 32824 - Orlando/Taft / Meadow Woods
Total Square Footage: 3,100
Price per Square Feet: $301.41
Total Floors: 2
Water: Public
Construction: Block, Stucco
Date Listed: 2026-09-22 00:00:00
Furnished: Unfurnished
Parking: Garage Door Opener
Garage Description: Y
Garage Spaces: 2
Attached Garage: Y
Flooring: Carpet, Ceramic Tile
Roof: Shingle
Heating: Central, Electric
Cooling: Central Air
Laundry: Laundry Room
Pets: Yes
Sewer: Public Sewer
Lot Desc.: Corner Lot, Landscaped, Sidewalk, Paved
Parcel ID: 33-24-30-7623-0
Listing Courtesy Of: My Realty Group, Llc.
business.rosabello@gmail.com
CORNER UNIT in the gated community of Tyson Ranch, conveniently located just minutes from Lake Nona Medical City, Orlando International Airport, major roadways, dining, and shopping. Built by M/I Homes in 2023, this townhome offers 3 bedrooms, 2.5 bathrooms, 1,717 square feet of heated living space, a private screened lanai, and a 2-car garage. The first floor features an open-concept layout with tile flooring throughout, creating a seamless flow between the dining area, kitchen, and Great Room. The kitchen combines functionality and style with quartz countertops, modern appliances, and ample cabinetry, providing a comfortable space for everyday living and entertaining. Upstairs, the spacious primary suite with a private bath is complemented by two additional bedrooms. The Great Room opens directly to the covered and screened lanai, extending the living space into a pleasant outdoor area. As a corner unit, the property offers added privacy and a more open feel than interior units. An additional feature is the installed water softener system. Tyson Ranch offers resort-style community amenities including a community pool, park, playground, and dog park. Its location provides convenient access to Lake Nona, Boxi Park, Orlando International Airport, shopping, dining, and major transportation routes, combining location, functionality, and low-maintenance living in a growing area of Central Florida.
Property Details
Price: $469,900
Sq Ft: 1,559
($301 per
sqft)
Bedrooms: 3
Bathrooms: 2
Partial Baths: 1
City: Orlando
County: Orange
Type: Townhouse
Development: Tyson Ranch
Subdivision: Tyson Ranch Twnhms
Acres: 0.0700
Virtual Tour/Floorplan: View
Year Built: 2023
Listing Number: S5157546
Status Code: A-Active
Taxes: $5,628.00
Tax Year: 2025
Garage:
2
/
Y
Furnishings: Unfurnished
Pets Allowed: Yes
Total Recurring Fees: $229
Total Recurring Fee Frequency: 0.00
Interior Features:
Kitchen/Family Room Combo
Open Floorplan
Primary Bedroom Upstairs
Stone Counters
Thermostat
Walk-In Closet(s)
Financial Information:
Taxes: $5,628.00
Tax Year: 2025
Association Fee: $228.53
Association Fee Frequency: Monthly
Exterior Features:
Rain Gutters
Sidewalk
Equipment:
Dishwasher
Dryer
Electric Water Heater
Microwave
Range
Refrigerator
Washer
Water Softener
School Information:
Elementary School: Stonewyck Elementary
Middle School: Luminary Middle
Junior High: Luminary Middle
High School: Cypress Creek High
Additional Information:
Building Description: Contemporary
MLS Area: 32824 - Orlando/Taft / Meadow Woods
Total Square Footage: 3,100
Price per Square Feet: $301.41
Total Floors: 2
Water: Public
Construction: Block, Stucco
Date Listed: 2026-09-22 00:00:00
Furnished: Unfurnished
Parking: Garage Door Opener
Garage Description: Y
Garage Spaces: 2
Attached Garage: Y
Flooring: Carpet, Ceramic Tile
Roof: Shingle
Heating: Central, Electric
Cooling: Central Air
Laundry: Laundry Room
Pets: Yes
Sewer: Public Sewer
Lot Desc.: Corner Lot, Landscaped, Sidewalk, Paved
Parcel ID: 33-24-30-7623-0
Map of 14788 Outfitter Street, Orlando, FL 32824
Listing Courtesy Of: My Realty Group, Llc.
business.rosabello@gmail.com