14656 Pylon Court, Winter Garden, FL 34787
For Sale $2,300,000


Save Property
View Virtual Tour
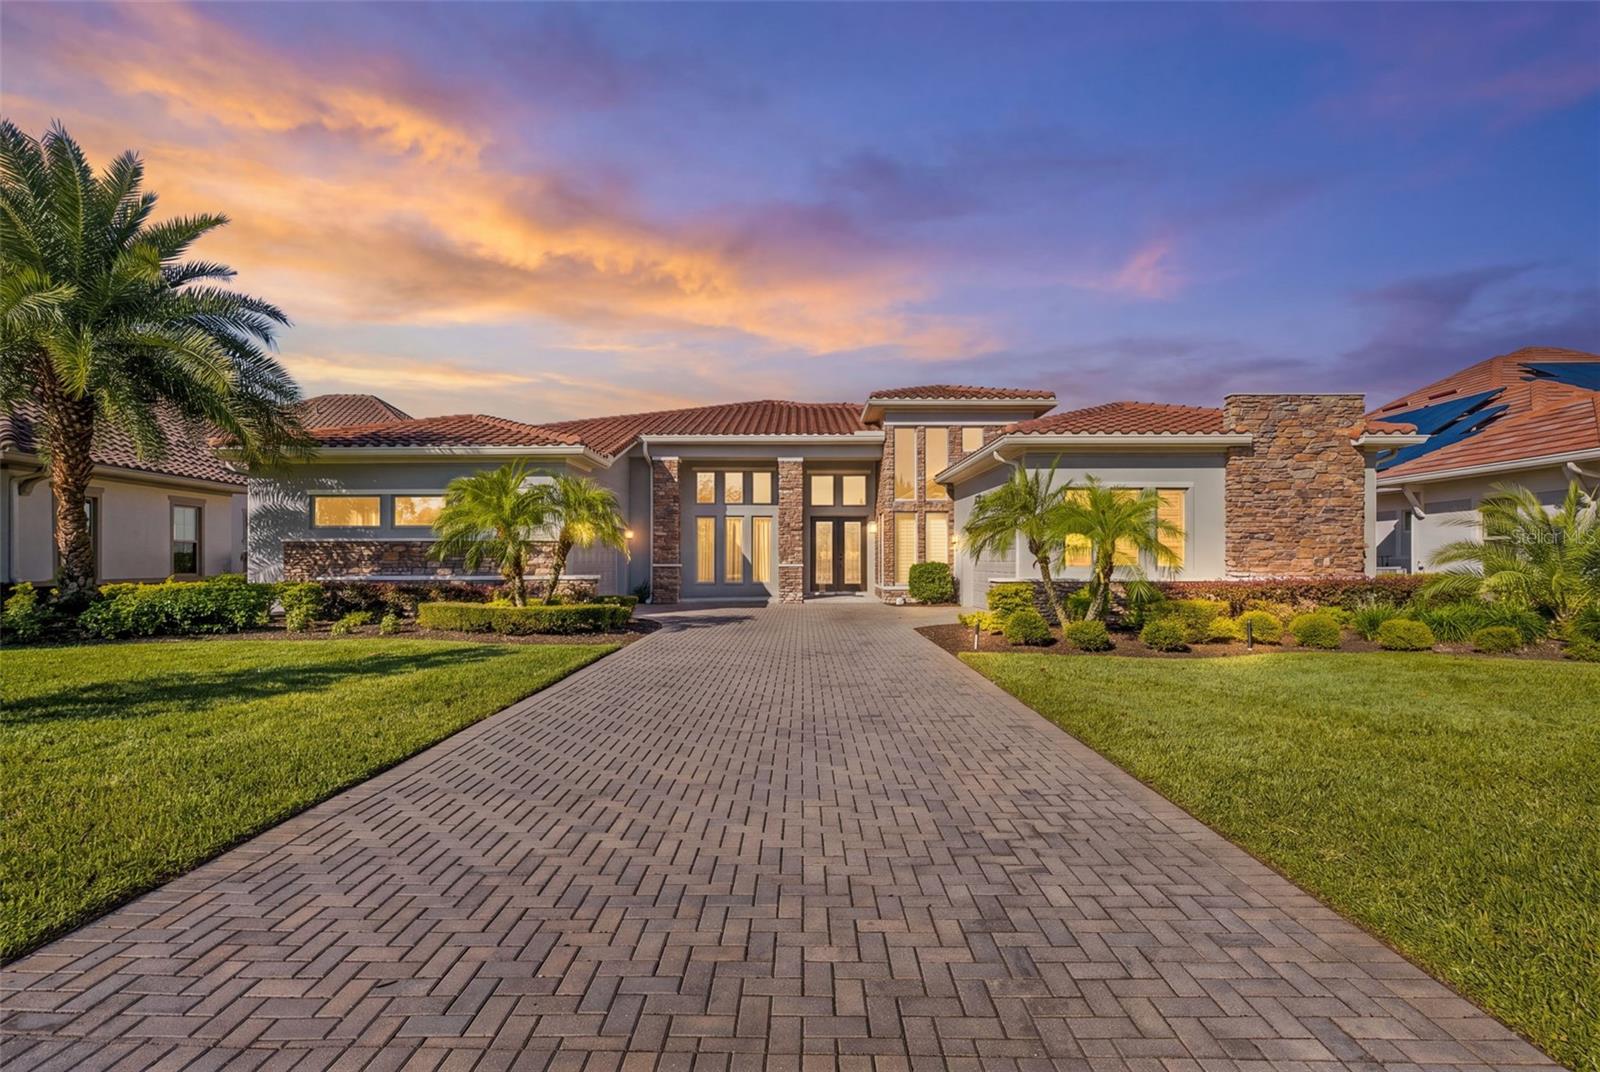
Welcome to this beautiful lake-view home in the desirable, gated Isles of Lake Hancock community in Horizon West / Winter Garden! This spacious 7-bedroom, 6.5-bathroom home offers approximately 4,634 square feet of living space on an oversized 0.43-acre lot, with beautiful lake views from both the front and back of the property. The first floor features a spacious primary suite with a sitting area and his-and-hers walk-in closets, three additional bedrooms with bathrooms, and a separate office perfect for working from home, and a formal dining area for family meals and entertaining.The split-bedroom floor plan offers added privacy and flexibility. Upstairs, you'll find three more bedrooms, two bathrooms, and a loft area, providing plenty of space for family and guests. The home also offers two separate garage spaces, with one currently enclosed and used as a gym that can be converted back into a garage if desired. Enjoy Florida living with a screened-in pool, summer kitchen, solar panels, and beautiful sunset views over the lake. Residents of this gated community enjoy tennis courts, playground and a private boat ramp. Lake Hancock is a nationally recognized water-skiing destination that hosts world-class tournaments. Located in the sought-after Horizon West / Winter Garden area, the community offers convenient access to Walt Disney World, shopping, dining, upscale golf courses, top-rated schools, and SR-429. With plenty of space, beautiful lake views, and a great location, this home has so much to enjoy. Schedule your private showing today!
Built-in Features
Ceiling Fans(s)
Coffered Ceiling(s)
Crown Molding
Eat-in Kitchen
High Ceilings
Kitchen/Family Room Combo
Open Floorplan
Primary Bedroom Main Floor
Solid Wood Cabinets
Stone Counters
Walk-In Closet(s)
Taxes: $16,108.00
Tax Year: 2025
Association Fee: $3,600.00
Association Fee Frequency: Annually
Outdoor Grill
Outdoor Kitchen
Private Mailbox
Private Yard
Rain Gutters
Sidewalk
Built-In Oven
Dishwasher
Disposal
Electric Cooktop
Microwave
Refrigerator
Wine Refrigerator
Elementary School: Summerlake Elementary
Middle School: Hamlin Middle
Junior High: Hamlin Middle
High School: Horizon High School
MLS Area: 34787 - Winter Garden/Oakland
Total Square Footage: 6,232
Price per Square Feet: $496.33
Total Floors: 2
Water: Public
Construction: Block, Stucco
Date Listed: 2026-10-24 00:00:00
Pool: Y
Pool Description: In Ground, Screen Enclosure
Private Spa: Y
Furnished: Unfurnished
Garage Description: Y
Garage Spaces: 2
Attached Garage: Y
Flooring: Tile, Vinyl, Wood
Roof: Tile
Heating: Central, Electric
Cooling: Central Air
Security: Gated Community
Laundry: Inside, Laundry Room, Sink
Pets: Cats Ok, Dogs Ok
Sewer: Public Sewer
Parcel ID: 27-23-27-2741-0
Listing Courtesy Of: Nova Real Estate Services Inc
consuelo@novaorlando.com
Welcome to this beautiful lake-view home in the desirable, gated Isles of Lake Hancock community in Horizon West / Winter Garden! This spacious 7-bedroom, 6.5-bathroom home offers approximately 4,634 square feet of living space on an oversized 0.43-acre lot, with beautiful lake views from both the front and back of the property. The first floor features a spacious primary suite with a sitting area and his-and-hers walk-in closets, three additional bedrooms with bathrooms, and a separate office perfect for working from home, and a formal dining area for family meals and entertaining.The split-bedroom floor plan offers added privacy and flexibility. Upstairs, you'll find three more bedrooms, two bathrooms, and a loft area, providing plenty of space for family and guests. The home also offers two separate garage spaces, with one currently enclosed and used as a gym that can be converted back into a garage if desired. Enjoy Florida living with a screened-in pool, summer kitchen, solar panels, and beautiful sunset views over the lake. Residents of this gated community enjoy tennis courts, playground and a private boat ramp. Lake Hancock is a nationally recognized water-skiing destination that hosts world-class tournaments. Located in the sought-after Horizon West / Winter Garden area, the community offers convenient access to Walt Disney World, shopping, dining, upscale golf courses, top-rated schools, and SR-429. With plenty of space, beautiful lake views, and a great location, this home has so much to enjoy. Schedule your private showing today!
Property Details
Price: $2,300,000
Sq Ft: 4,634
($496 per
sqft)
Bedrooms: 7
Bathrooms: 6
Partial Baths: 1
City: Winter Garden
County: Orange
Type: Single Family
Development: Isles/Lk Hancock Ph Iii
Acres: 0.4300
Virtual Tour/Floorplan: View
Year Built: 2017
Listing Number: O6452240
Status Code: A-Active
Taxes: $16,108.00
Tax Year: 2025
Garage:
2
/
Y
Furnishings: Unfurnished
Pets Allowed: Cats OK, Dogs OK
Total Recurring Fees: $300
Total Recurring Fee Frequency: 0.00
Interior Features:
Built-in Features
Ceiling Fans(s)
Coffered Ceiling(s)
Crown Molding
Eat-in Kitchen
High Ceilings
Kitchen/Family Room Combo
Open Floorplan
Primary Bedroom Main Floor
Solid Wood Cabinets
Stone Counters
Walk-In Closet(s)
Financial Information:
Taxes: $16,108.00
Tax Year: 2025
Association Fee: $3,600.00
Association Fee Frequency: Annually
Exterior Features:
Outdoor Grill
Outdoor Kitchen
Private Mailbox
Private Yard
Rain Gutters
Sidewalk
Equipment:
Built-In Oven
Dishwasher
Disposal
Electric Cooktop
Microwave
Refrigerator
Wine Refrigerator
School Information:
Elementary School: Summerlake Elementary
Middle School: Hamlin Middle
Junior High: Hamlin Middle
High School: Horizon High School
Additional Information:
MLS Area: 34787 - Winter Garden/Oakland
Total Square Footage: 6,232
Price per Square Feet: $496.33
Total Floors: 2
Water: Public
Construction: Block, Stucco
Date Listed: 2026-10-24 00:00:00
Pool: Y
Pool Description: In Ground, Screen Enclosure
Private Spa: Y
Furnished: Unfurnished
Garage Description: Y
Garage Spaces: 2
Attached Garage: Y
Flooring: Tile, Vinyl, Wood
Roof: Tile
Heating: Central, Electric
Cooling: Central Air
Security: Gated Community
Laundry: Inside, Laundry Room, Sink
Pets: Cats Ok, Dogs Ok
Sewer: Public Sewer
Parcel ID: 27-23-27-2741-0
Map of 14656 Pylon Court, Winter Garden, FL 34787
Listing Courtesy Of: Nova Real Estate Services Inc
consuelo@novaorlando.com