1453 El Pardo Drive, Trinity, FL 34655
For Sale $964,990


Save Property
View Virtual Tour
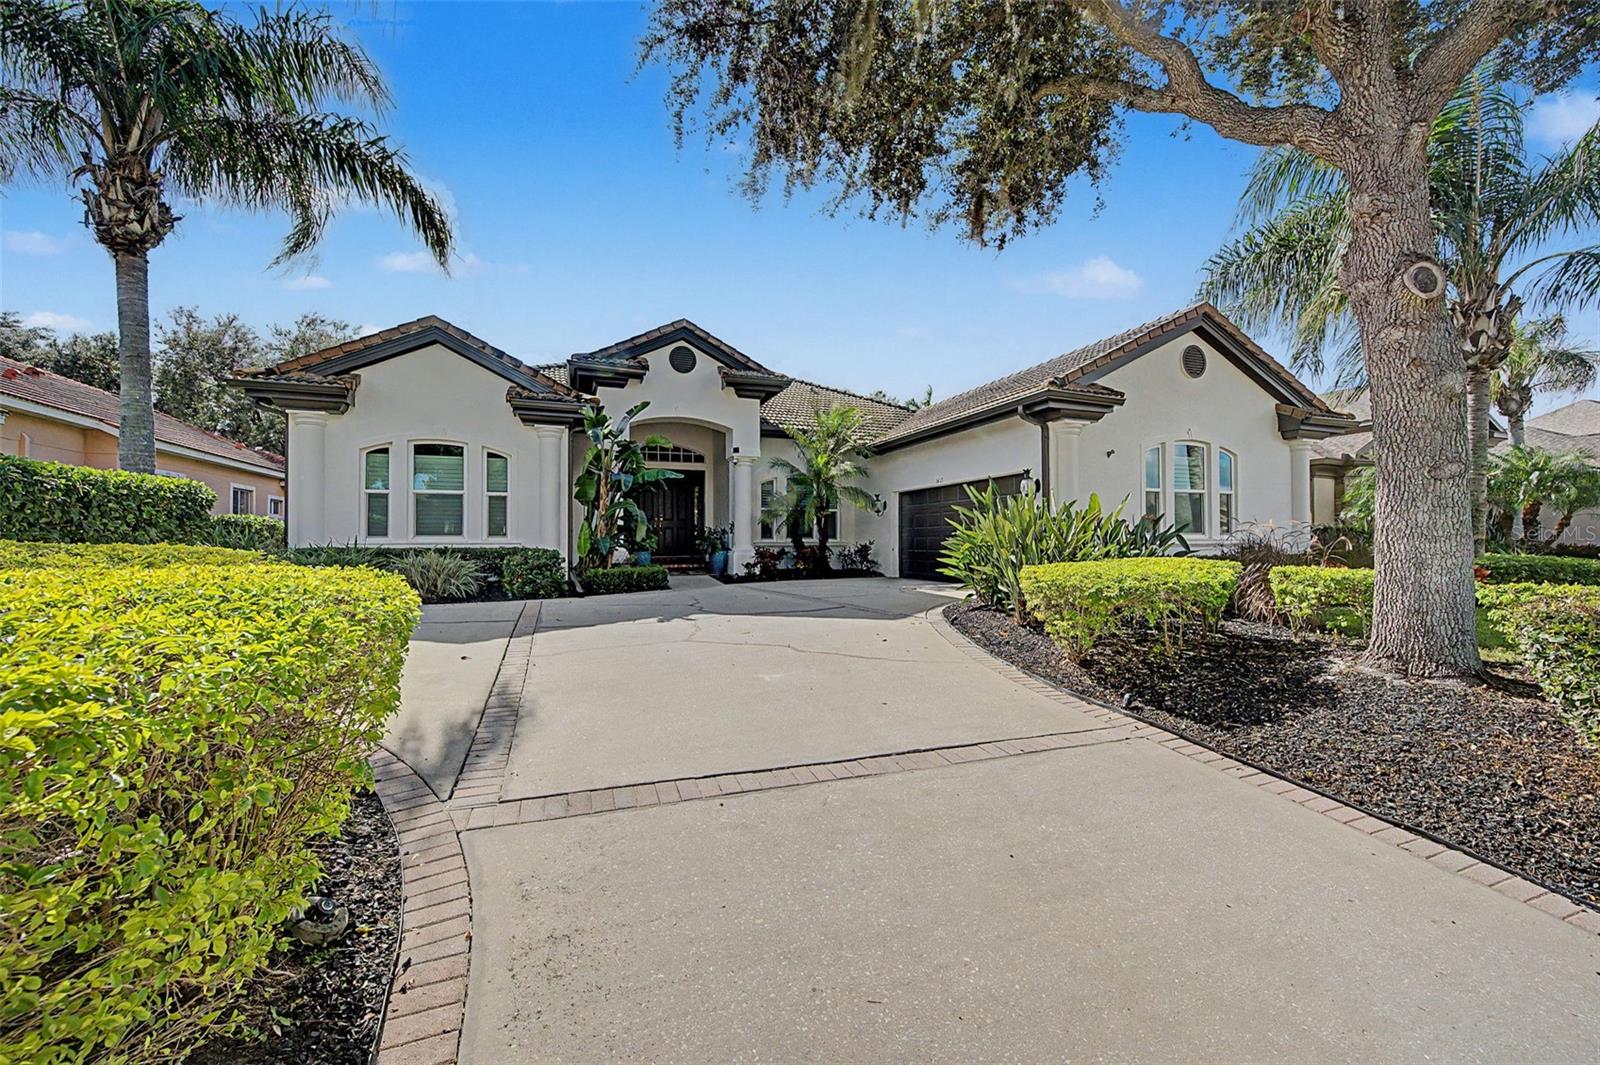
Welcome to this Luxury Custom Built Pool Home located on the 14th Fairway of Fox Hollow Golf Course in the Private Gated Community of Salano at Champions Club/Trinity! Beauty awaits you when you enter this professionally decorated masterpiece with over 2800 SF of living space including 4 Bedrooms, Den/Office, 3 Bathrooms, Spacious Great/Dining/Family Room, Pool with Spa, Oversized Lanai, and 3 Car Garage. Just some of this home's finer features include: Freshly painted Exterior, New Flooring, Custom Built-in Bar in Living Room, Custom Lighting, Custom Focal Walls, Double-sided Fireplace, Tray ceilings, Crown Molding, Freshly Painted Interior, Gourmet Kitchen with Upgraded Stainless Steel Appliances, Gas Range, Upgraded Cabinets, Granite Countertops with Island, Pantry, Oversized Owner’s Suite with walk-in Closets, ensuite bathroom with Double Sinks with Granite Countertops, Updated Walk-in Shower, and Garden Tub, 3 Oversized Guest Bedrooms, Outdoor Pool with spa, Pavered Lanai, New Outdoor Grill/kitchen, Updated Landscaping, Pebble-Tech Pool Finish, Upgraded Fans and Light Fixtures, New Garage Floor Epoxy, Open Floor Plan great for entertaining, and much more! List of upgrades is available. Near shopping, top-rated schools, restaurants, medical, and expressway to Tampa. This amazing home is located in Champions Club, a private, gated community featuring: Clubhouse, Tennis, Fitness Center, Resort-style Pool & Spa, and community only Activities. Schedule your private showing today!
Ceiling Fans(s)
Crown Molding
Dry Bar
Solid Surface Counters
Solid Wood Cabinets
Stone Counters
Walk-In Closet(s)
Basketball Court
Clubhouse
Fence Restrictions
Fitness Center
Gated
Pickleball Court(s)
Pool
Recreation Facilities
Tennis Court(s)
Taxes: $10,987.00
Tax Year: 2025
Association Fee: $879.00
Association Fee: $100.00
Association Fee Frequency: Quarterly
Association Fee Frequency: Quarterly
Built-In Oven
Cooktop
Dishwasher
Disposal
Gas Water Heater
Microwave
Refrigerator
Golf Course
Elementary School: Trinity Elementary-Po
Middle School: Seven Springs Middle-Po
Junior High: Seven Springs Middle-Po
High School: J.w. Mitchell High-Po
MLS Area: 34655 - New Port Richey/Seven Springs/Trinity
Total Square Footage: 3,921
Price per Square Feet: $343.17
Total Floors: 1
Water: Public
Construction: Block, Concrete, Stucco
Date Listed: 2026-08-12 00:00:00
Pool: Y
Pool Description: In Ground
Private Spa: Y
Furnished: Unfurnished
Garage Description: Y
Garage Spaces: 3
Attached Garage: Y
Flooring: Luxury Vinyl
Roof: Tile
Heating: Central
Cooling: Central Air
Fireplace: Y
Laundry: Inside
Pets: Cats Ok, Dogs Ok
Sewer: Public Sewer
Lot Desc.: On Golf Course
Parcel ID: 17-26-31-018.0-
Amenities: Basketball Court, Clubhouse, Fence Restrictions, Fitness Center, Gated, Pickleball Court(S), Pool, Recreation Facilities, Tennis Court(S)
Listing Courtesy Of: Re/Max Champions
christianbennett@remaxchampionsfl.com
Welcome to this Luxury Custom Built Pool Home located on the 14th Fairway of Fox Hollow Golf Course in the Private Gated Community of Salano at Champions Club/Trinity! Beauty awaits you when you enter this professionally decorated masterpiece with over 2800 SF of living space including 4 Bedrooms, Den/Office, 3 Bathrooms, Spacious Great/Dining/Family Room, Pool with Spa, Oversized Lanai, and 3 Car Garage. Just some of this home's finer features include: Freshly painted Exterior, New Flooring, Custom Built-in Bar in Living Room, Custom Lighting, Custom Focal Walls, Double-sided Fireplace, Tray ceilings, Crown Molding, Freshly Painted Interior, Gourmet Kitchen with Upgraded Stainless Steel Appliances, Gas Range, Upgraded Cabinets, Granite Countertops with Island, Pantry, Oversized Owner’s Suite with walk-in Closets, ensuite bathroom with Double Sinks with Granite Countertops, Updated Walk-in Shower, and Garden Tub, 3 Oversized Guest Bedrooms, Outdoor Pool with spa, Pavered Lanai, New Outdoor Grill/kitchen, Updated Landscaping, Pebble-Tech Pool Finish, Upgraded Fans and Light Fixtures, New Garage Floor Epoxy, Open Floor Plan great for entertaining, and much more! List of upgrades is available. Near shopping, top-rated schools, restaurants, medical, and expressway to Tampa. This amazing home is located in Champions Club, a private, gated community featuring: Clubhouse, Tennis, Fitness Center, Resort-style Pool & Spa, and community only Activities. Schedule your private showing today!
Property Details
Price: $964,990
Sq Ft: 2,812
($343 per
sqft)
Bedrooms: 4
Bathrooms: 3
City: Trinity
County: Pasco
Type: Single Family
Development: Champions Club
Acres: 0.2500
Virtual Tour/Floorplan: View
Year Built: 2005
Listing Number: W7888337
Status Code: A-Active
Taxes: $10,987.00
Tax Year: 2025
Garage:
3
/
Y
Furnishings: Unfurnished
Pets Allowed: Cats OK, Dogs OK
Total Recurring Fees: $326
Total Recurring Fee Frequency: 0.00
Interior Features:
Ceiling Fans(s)
Crown Molding
Dry Bar
Solid Surface Counters
Solid Wood Cabinets
Stone Counters
Walk-In Closet(s)
Amenities:
Basketball Court
Clubhouse
Fence Restrictions
Fitness Center
Gated
Pickleball Court(s)
Pool
Recreation Facilities
Tennis Court(s)
Financial Information:
Taxes: $10,987.00
Tax Year: 2025
Association Fee: $879.00
Association Fee: $100.00
Association Fee Frequency: Quarterly
Association Fee Frequency: Quarterly
Equipment:
Built-In Oven
Cooktop
Dishwasher
Disposal
Gas Water Heater
Microwave
Refrigerator
View:
Golf Course
School Information:
Elementary School: Trinity Elementary-Po
Middle School: Seven Springs Middle-Po
Junior High: Seven Springs Middle-Po
High School: J.w. Mitchell High-Po
Additional Information:
MLS Area: 34655 - New Port Richey/Seven Springs/Trinity
Total Square Footage: 3,921
Price per Square Feet: $343.17
Total Floors: 1
Water: Public
Construction: Block, Concrete, Stucco
Date Listed: 2026-08-12 00:00:00
Pool: Y
Pool Description: In Ground
Private Spa: Y
Furnished: Unfurnished
Garage Description: Y
Garage Spaces: 3
Attached Garage: Y
Flooring: Luxury Vinyl
Roof: Tile
Heating: Central
Cooling: Central Air
Fireplace: Y
Laundry: Inside
Pets: Cats Ok, Dogs Ok
Sewer: Public Sewer
Lot Desc.: On Golf Course
Parcel ID: 17-26-31-018.0-
Amenities: Basketball Court, Clubhouse, Fence Restrictions, Fitness Center, Gated, Pickleball Court(S), Pool, Recreation Facilities, Tennis Court(S)
Map of 1453 El Pardo Drive, Trinity, FL 34655
Listing Courtesy Of: Re/Max Champions
christianbennett@remaxchampionsfl.com