1437 Daystar Lane, Deltona, FL 32725
Active Under Contract $650,000


Save Property
View Virtual Tour
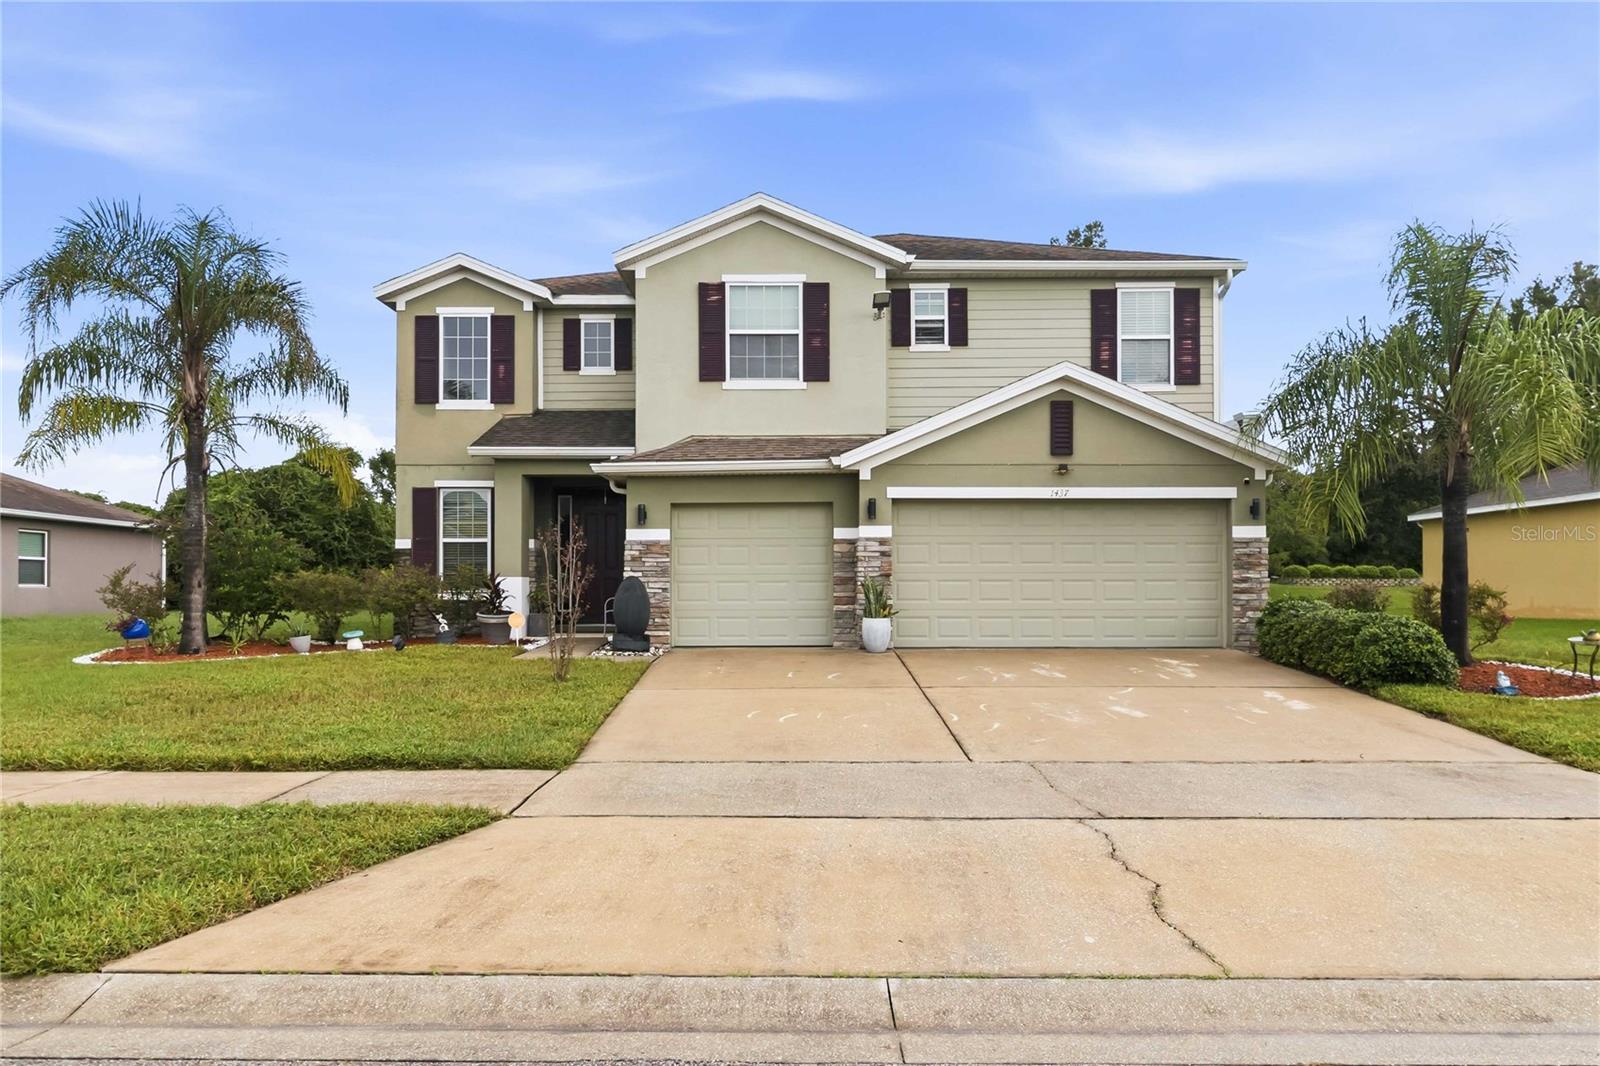
Under contract-accepting backup offers. Welcome to this gorgeous and spacious 5-bedroom, 4-bathroom home offering approximately 3,854 square feet of living space and a 3-car garage. This gem offers luxurious upgrades throughout the entire house, from inside and out including the pool and pool area, pavers mosaics, natural stones and Swarovski crystals are some of the excusive high-end upgrades. Designed for comfort and entertaining, this beautiful residence features an open-concept living space with both formal living and dining areas. The impressive great room showcases a custom entertainment center and beautiful light fixtures, creating a warm and inviting atmosphere. The state-of-the-art custom kitchen is a chef’s dream, featuring stainless steel appliances, granite countertops, a breakfast bar, an eat-in nook, and elegant cabinetry. Upstairs, retreat to the expansive primary suite, featuring double-door entry and a luxurious en-suite bathroom with a huge walk-in closet with mirrors, a large walk-in shower, and dual sinks. The spacious loft provides an additional versatile living area, perfect for a gaming zone, art studio, home office, flex room, or whatever best suits your needs. Step outside and enjoy Florida living at its finest. The outdoor patio and beautiful screened-in pool create the perfect setting for relaxing, entertaining, and enjoying time with family and friends. This exceptional home offers generous living spaces, stylish finishes, and versatile areas designed to accommodate today's modern lifestyle. Don't miss the opportunity to make this beautiful property your new home!
Built-in Features
Cathedral Ceiling(s)
Ceiling Fans(s)
Eat-in Kitchen
High Ceilings
Kitchen/Family Room Combo
Open Floorplan
Solid Wood Cabinets
Split Bedroom
Stone Counters
Thermostat
Tray Ceiling(s)
Vaulted Ceiling(s)
Walk-In Closet(s)
Window Treatments
Taxes: $450.00
Tax Year: 2025
Association Fee: $530.00
Association Fee Frequency: Semi-Annually
Rain Gutters
Sidewalk
Sprinkler Metered
Dishwasher
Disposal
Gas Water Heater
Microwave
Range
Refrigerator
Trash Compactor
Elementary School: Spirit Elem
Middle School: Deltona Middle
Junior High: Deltona Middle
High School: Deltona High
Building Description: Contemporary
MLS Area: 32725 - Deltona / Enterprise
Total Square Footage: 4,703
Price per Square Feet: $168.66
Construction: Block, Stone, Stucco
Date Listed: 2026-10-14 00:00:00
Pool: Y
Pool Description: In Ground, Lighting, Salt Water, Screen Enclosure
Furnished: Unfurnished
Windows: Blinds
Parking: Garage Door Opener
Garage Description: Y
Garage Spaces: 3
Attached Garage: Y
Flooring: Carpet, Ceramic Tile, Tile
Roof: Shingle
Heating: Central, Natural Gas
Cooling: Central Air
Security: Fire Alarm, Smoke Detector(S)
Laundry: Inside, Laundry Room, Upper Level
Pets: Yes
Sewer: Public Sewer
Lot Desc.: Near Public Transit
Parcel ID: 20-18-31-06-00-
Listing Courtesy Of: Rethought Real Estate
charleman.homes@gmail.com
Under contract-accepting backup offers. Welcome to this gorgeous and spacious 5-bedroom, 4-bathroom home offering approximately 3,854 square feet of living space and a 3-car garage. This gem offers luxurious upgrades throughout the entire house, from inside and out including the pool and pool area, pavers mosaics, natural stones and Swarovski crystals are some of the excusive high-end upgrades. Designed for comfort and entertaining, this beautiful residence features an open-concept living space with both formal living and dining areas. The impressive great room showcases a custom entertainment center and beautiful light fixtures, creating a warm and inviting atmosphere. The state-of-the-art custom kitchen is a chef’s dream, featuring stainless steel appliances, granite countertops, a breakfast bar, an eat-in nook, and elegant cabinetry. Upstairs, retreat to the expansive primary suite, featuring double-door entry and a luxurious en-suite bathroom with a huge walk-in closet with mirrors, a large walk-in shower, and dual sinks. The spacious loft provides an additional versatile living area, perfect for a gaming zone, art studio, home office, flex room, or whatever best suits your needs. Step outside and enjoy Florida living at its finest. The outdoor patio and beautiful screened-in pool create the perfect setting for relaxing, entertaining, and enjoying time with family and friends. This exceptional home offers generous living spaces, stylish finishes, and versatile areas designed to accommodate today's modern lifestyle. Don't miss the opportunity to make this beautiful property your new home!
Property Details
Price: $650,000
Sq Ft: 3,854
($169 per
sqft)
Bedrooms: 5
Bathrooms: 4
City: Deltona
County: Volusia
Type: Single Family
Development: Not On The List
Subdivision: Lake Baton Estates
Acres: 0.2800
Virtual Tour/Floorplan: View
Year Built: 2013
Listing Number: S5158266
Status Code: Active Under Contract
Taxes: $450.00
Tax Year: 2025
Garage:
3
/
Y
Furnishings: Unfurnished
Pets Allowed: Yes
Total Recurring Fees: $88
Total Recurring Fee Frequency: 0.00
Interior Features:
Built-in Features
Cathedral Ceiling(s)
Ceiling Fans(s)
Eat-in Kitchen
High Ceilings
Kitchen/Family Room Combo
Open Floorplan
Solid Wood Cabinets
Split Bedroom
Stone Counters
Thermostat
Tray Ceiling(s)
Vaulted Ceiling(s)
Walk-In Closet(s)
Window Treatments
Financial Information:
Taxes: $450.00
Tax Year: 2025
Association Fee: $530.00
Association Fee Frequency: Semi-Annually
Exterior Features:
Rain Gutters
Sidewalk
Sprinkler Metered
Equipment:
Dishwasher
Disposal
Gas Water Heater
Microwave
Range
Refrigerator
Trash Compactor
School Information:
Elementary School: Spirit Elem
Middle School: Deltona Middle
Junior High: Deltona Middle
High School: Deltona High
Additional Information:
Building Description: Contemporary
MLS Area: 32725 - Deltona / Enterprise
Total Square Footage: 4,703
Price per Square Feet: $168.66
Construction: Block, Stone, Stucco
Date Listed: 2026-10-14 00:00:00
Pool: Y
Pool Description: In Ground, Lighting, Salt Water, Screen Enclosure
Furnished: Unfurnished
Windows: Blinds
Parking: Garage Door Opener
Garage Description: Y
Garage Spaces: 3
Attached Garage: Y
Flooring: Carpet, Ceramic Tile, Tile
Roof: Shingle
Heating: Central, Natural Gas
Cooling: Central Air
Security: Fire Alarm, Smoke Detector(S)
Laundry: Inside, Laundry Room, Upper Level
Pets: Yes
Sewer: Public Sewer
Lot Desc.: Near Public Transit
Parcel ID: 20-18-31-06-00-
Map of 1437 Daystar Lane, Deltona, FL 32725
Listing Courtesy Of: Rethought Real Estate
charleman.homes@gmail.com