14325 Mcfarland Avenue, Port Charlotte, FL 33981
Pending $495,000


Save Property
View Virtual Tour
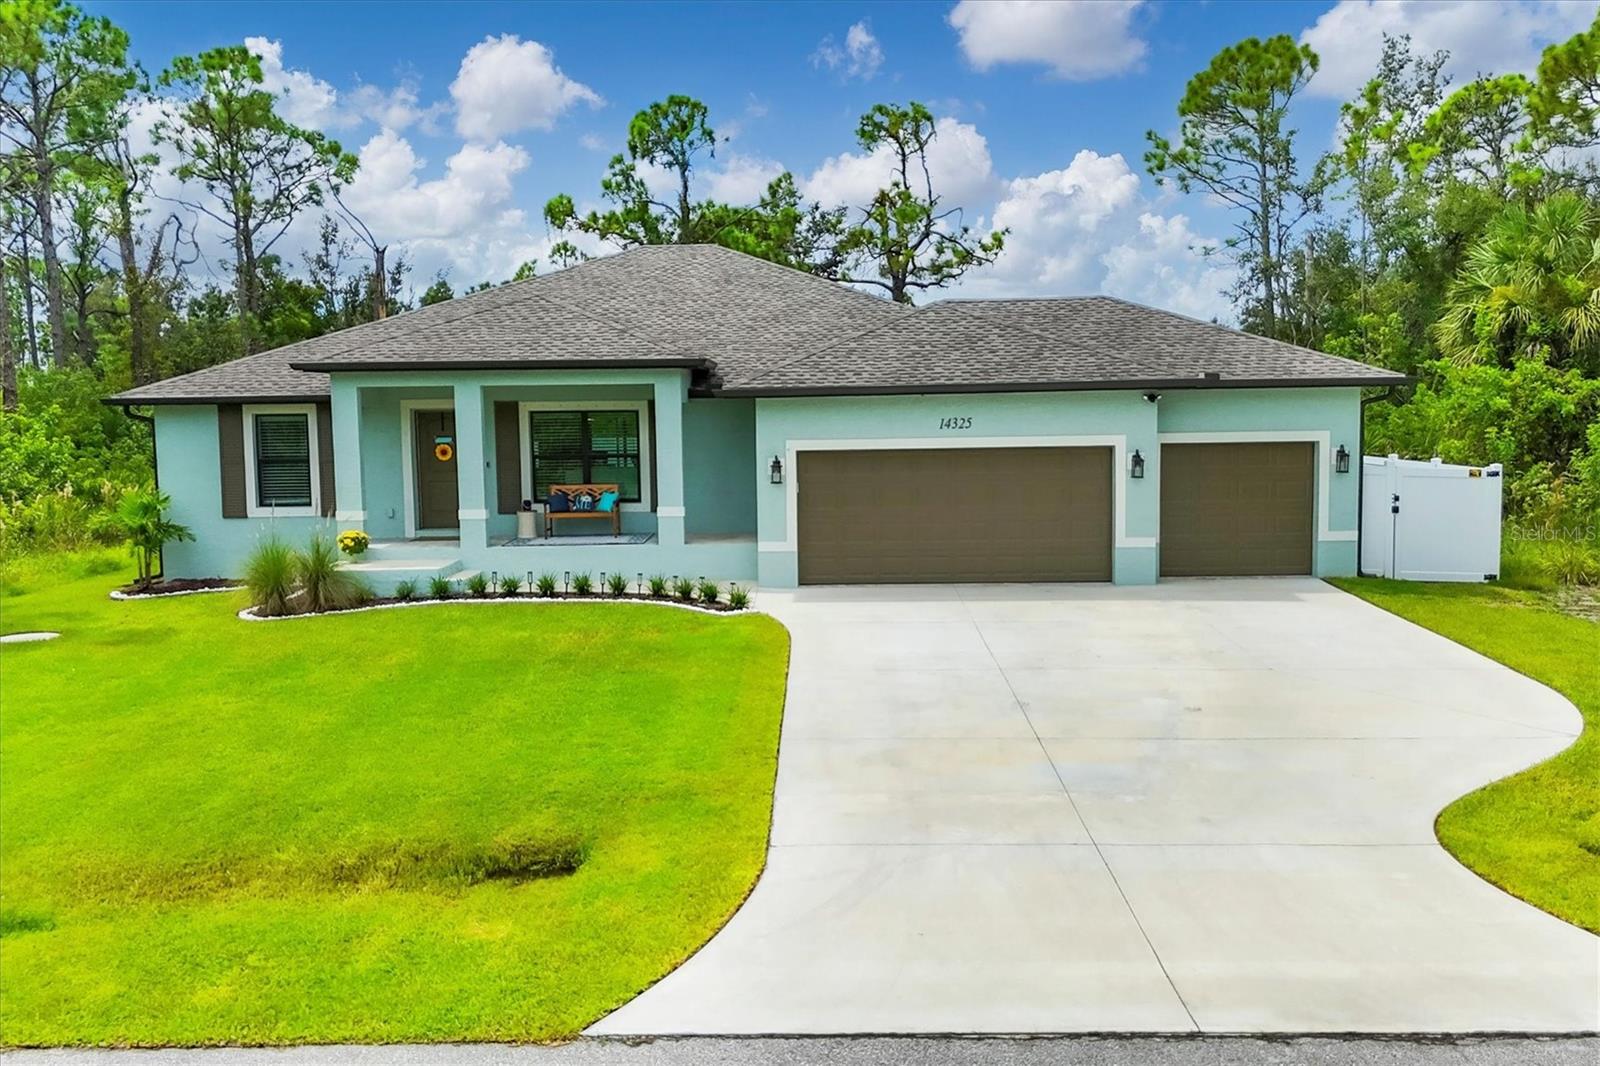
Short Sale. Nearly new coastal-style home with 3 bedrooms PLUS an office/den/flex room, 2 baths, and an oversized 3-car garage with a saltwater pool and spa in desirable South Gulf Cove! This open-concept retreat highlights crown molding, tray ceilings, shiplap accents, porcelain plank tile, and level 4 granite throughout. The chef’s kitchen boasts solid wood soft-close cabinetry, Whirlpool stainless steel appliances, TWO pantries, tiled backsplash, and a large center island. The private owner’s suite offers direct patio access, a large walk-in closet and pool access. Two guest bedrooms feature spacious closets, while the versatile flex room overlooks the pool and lanai through sliding glass doors. Both bathrooms are beautifully appointed with tiled showers and benches. Step outside to your backyard oasis, complete with a saltwater heated pool and spa, a spacious covered lanai, and a massive screened paver deck with sunny SW exposure. The fully fenced yard provides both privacy and space to relax or entertain. Additional highlights include a laundry room with sink and a linen closet, hurricane shutters, and high-end fixtures throughout. Flood insurance is transferable offering peace of mind and convenience for the new owner. This boater’s paradise also offers an optional community boat ramp with Gulf access, and you’ll be just minutes from beaches, fishing, golf, shopping, and dining. Move right in and enjoy the Florida lifestyle!
Ceiling Fans(s)
Crown Molding
High Ceilings
Open Floorplan
Smart Home
Solid Wood Cabinets
Split Bedroom
Stone Counters
Thermostat
Tray Ceiling(s)
Walk-In Closet(s)
Clubhouse
Taxes: $7,144.85
Tax Year: 2023
Association Fee: $120.00
Association Fee Frequency: Annually
Hurricane Shutters
Lighting
Private Mailbox
Rain Gutters
Dishwasher
Disposal
Electric Water Heater
Microwave
Range
Refrigerator
Water Filtration System
Water Softener
Pool
Elementary School: Myakka River Elementary
Middle School: L.a. Ainger Middle
Junior High: L.a. Ainger Middle
High School: Lemon Bay High
Building Description: Florida
MLS Area: 33981 - Port Charlotte
Total Square Footage: 3,235
Price per Square Feet: $243.00
Water: Public
Construction: Block, Concrete
Date Listed: 2025-09-11 00:00:00
Pool: Y
Pool Description: Gunite, Heated, Lighting, Outside Bath Access, Salt Water, Screen Enclosure
Private Spa: Y
Furnished: Unfurnished
Garage Description: Y
Garage Spaces: 3
Attached Garage: Y
Flooring: Tile
Roof: Shingle
Heating: Central
Cooling: Central Air
Laundry: Inside, Laundry Room
Pets: Cats Ok, Dogs Ok
Sewer: Public Sewer
Lot Desc.: Landscaped
Parcel ID: 412116410006
Amenities: Clubhouse
Listing Courtesy Of: Paradise Exclusive Inc
amber@ambercrafthomes.com
Short Sale. Nearly new coastal-style home with 3 bedrooms PLUS an office/den/flex room, 2 baths, and an oversized 3-car garage with a saltwater pool and spa in desirable South Gulf Cove! This open-concept retreat highlights crown molding, tray ceilings, shiplap accents, porcelain plank tile, and level 4 granite throughout. The chef’s kitchen boasts solid wood soft-close cabinetry, Whirlpool stainless steel appliances, TWO pantries, tiled backsplash, and a large center island. The private owner’s suite offers direct patio access, a large walk-in closet and pool access. Two guest bedrooms feature spacious closets, while the versatile flex room overlooks the pool and lanai through sliding glass doors. Both bathrooms are beautifully appointed with tiled showers and benches. Step outside to your backyard oasis, complete with a saltwater heated pool and spa, a spacious covered lanai, and a massive screened paver deck with sunny SW exposure. The fully fenced yard provides both privacy and space to relax or entertain. Additional highlights include a laundry room with sink and a linen closet, hurricane shutters, and high-end fixtures throughout. Flood insurance is transferable offering peace of mind and convenience for the new owner. This boater’s paradise also offers an optional community boat ramp with Gulf access, and you’ll be just minutes from beaches, fishing, golf, shopping, and dining. Move right in and enjoy the Florida lifestyle!
Property Details
Price: $495,000
Sq Ft: 2,037
($243 per
sqft)
Bedrooms: 3
Bathrooms: 2
City: Port Charlotte
County: Charlotte
Type: Single Family
Development: Port Charlotte
Subdivision: Port Charlotte Sec 093
Acres: 0.2300
Virtual Tour/Floorplan: View
Year Built: 2023
Listing Number: D6143717
Status Code: Pending
Taxes: $7,144.85
Tax Year: 2023
Garage:
3
/
Y
Furnishings: Unfurnished
Pets Allowed: Cats OK, Dogs OK
Total Recurring Fees: $10
Total Recurring Fee Frequency: 0.00
Interior Features:
Ceiling Fans(s)
Crown Molding
High Ceilings
Open Floorplan
Smart Home
Solid Wood Cabinets
Split Bedroom
Stone Counters
Thermostat
Tray Ceiling(s)
Walk-In Closet(s)
Amenities:
Clubhouse
Financial Information:
Taxes: $7,144.85
Tax Year: 2023
Association Fee: $120.00
Association Fee Frequency: Annually
Exterior Features:
Hurricane Shutters
Lighting
Private Mailbox
Rain Gutters
Equipment:
Dishwasher
Disposal
Electric Water Heater
Microwave
Range
Refrigerator
Water Filtration System
Water Softener
View:
Pool
School Information:
Elementary School: Myakka River Elementary
Middle School: L.a. Ainger Middle
Junior High: L.a. Ainger Middle
High School: Lemon Bay High
Additional Information:
Building Description: Florida
MLS Area: 33981 - Port Charlotte
Total Square Footage: 3,235
Price per Square Feet: $243.00
Water: Public
Construction: Block, Concrete
Date Listed: 2025-09-11 00:00:00
Pool: Y
Pool Description: Gunite, Heated, Lighting, Outside Bath Access, Salt Water, Screen Enclosure
Private Spa: Y
Furnished: Unfurnished
Garage Description: Y
Garage Spaces: 3
Attached Garage: Y
Flooring: Tile
Roof: Shingle
Heating: Central
Cooling: Central Air
Laundry: Inside, Laundry Room
Pets: Cats Ok, Dogs Ok
Sewer: Public Sewer
Lot Desc.: Landscaped
Parcel ID: 412116410006
Amenities: Clubhouse
Map of 14325 Mcfarland Avenue, Port Charlotte, FL 33981
Listing Courtesy Of: Paradise Exclusive Inc
amber@ambercrafthomes.com