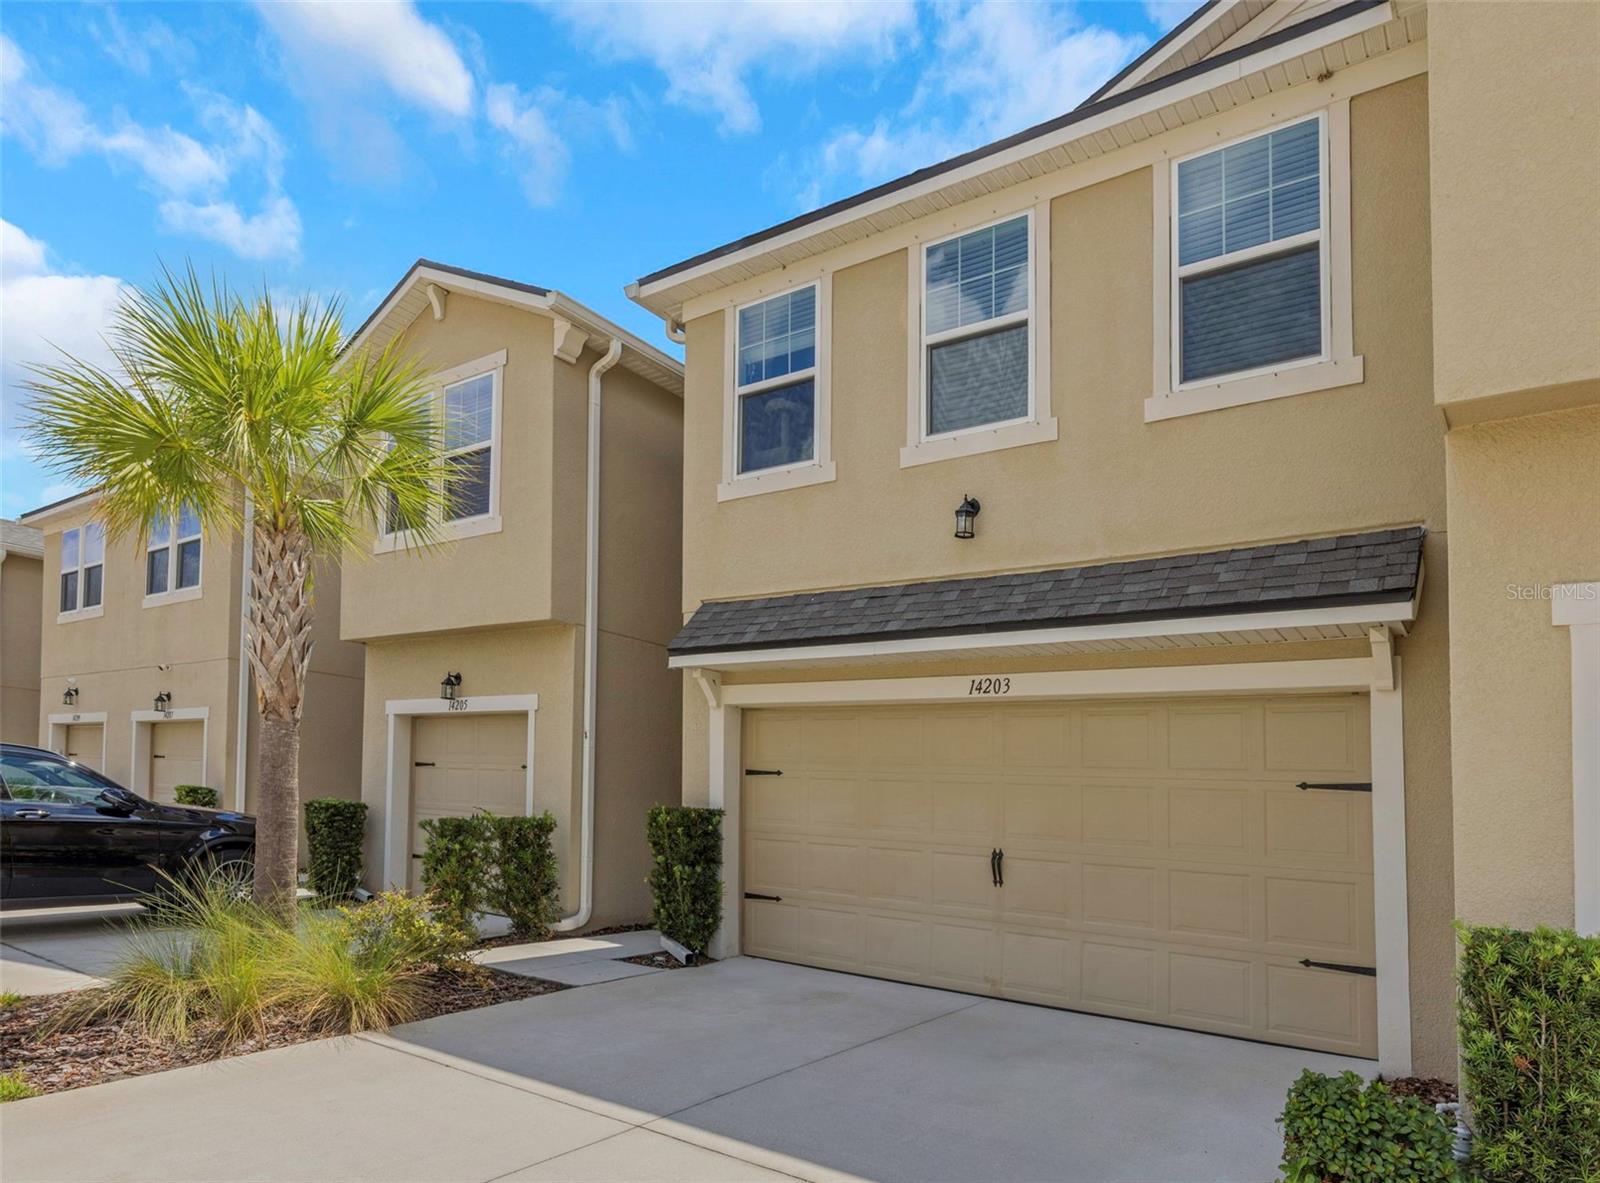
14203 Damselfly Drive, Tampa, FL 33625
For Sale $445,000


Save Property
View Virtual Tour
Welcome to this beautifully maintained 3-bedroom, 2.5-bath, 2-car garage townhome built in 2020 by Mattamy Homes in the sought-after Lakeview at Citrus Park gated community. Designed with today's lifestyle in mind, this home features a bright, open floor plan with seamless flooring throughout the main living areas, creating a clean, modern look that's both stylish and easy to maintain. The kitchen features modern cabinetry, ample counter space, a walk-in pantry, and a functional island that makes meal preparation and casual dining easy. A convenient half bath is located on the first floor for guests. Access the private screened lanai via wide sliding glass doors, with attractive paver flooring, offering the perfect place to enjoy your morning coffee or unwind in the evening. Upstairs, you'll find a thoughtfully designed split-bedroom layout. The primary bedroom includes his-and-hers walk-in closets and an en-suite bath. The private primary suite is separated from the secondary bedrooms by a versatile bonus room, providing the perfect space for a home office, media room, playroom, or additional living area. Two additional bedrooms, a full bath, and convenient upstairs laundry complete the second floor. Additional features include a two-car garage, ample storage, and low-maintenance living. Residents enjoy access to the beautiful 12-acre Lake Gant with a community dock, offering peaceful waterfront views and a wonderful place to relax or enjoy the outdoors. Conveniently located near the Veterans Expressway, Tampa International Airport, and everything in the Citrus Park area.
Built-in Features
Ceiling Fans(s)
Eat-in Kitchen
Living Room/Dining Room Combo
Open Floorplan
Primary Bedroom Upstairs
Solid Surface Counters
Solid Wood Cabinets
Split Bedroom
Thermostat
Walk-In Closet(s)
Window Treatments
Gated
Playground
Taxes: $7,249.05
Tax Year: 2025
Association Fee: $368.00
Association Fee Frequency: Monthly
Hurricane Shutters
Dishwasher
Disposal
Dryer
Electric Water Heater
Microwave
Range
Refrigerator
Washer
Elementary School: Citrus Park-Hb
Middle School: Sergeant Smith Middle-Hb
Junior High: Sergeant Smith Middle-Hb
High School: Sickles-Hb
MLS Area: 33625 - Tampa / Carrollwood
Total Square Footage: 2,914
Price per Square Feet: $192.89
Total Floors: 2
Water: Public
Construction: Block, Stucco
Date Listed: 2026-07-04 00:00:00
Furnished: Unfurnished
Windows: Blinds
Parking: Driveway, Guest, Open
Garage Description: Y
Garage Spaces: 2
Attached Garage: Y
Flooring: Luxury Vinyl, Tile
Roof: Shingle
Heating: Central, Electric
Cooling: Central Air
Security: Gated Community, Security Gate, Smoke Detector(S)
Laundry: Electric Dryer Hookup, Inside, Laundry Room, Upper Level, Washer Hookup
Pets: Cats Ok, Dogs Ok
Sewer: Public Sewer
Parcel ID: U-01-28-17-B3B-
Amenities: Gated, Playground
Listing Courtesy Of: Charles Rutenberg Realty Inc
jacquewiest@gmail.com
Welcome to this beautifully maintained 3-bedroom, 2.5-bath, 2-car garage townhome built in 2020 by Mattamy Homes in the sought-after Lakeview at Citrus Park gated community. Designed with today's lifestyle in mind, this home features a bright, open floor plan with seamless flooring throughout the main living areas, creating a clean, modern look that's both stylish and easy to maintain. The kitchen features modern cabinetry, ample counter space, a walk-in pantry, and a functional island that makes meal preparation and casual dining easy. A convenient half bath is located on the first floor for guests. Access the private screened lanai via wide sliding glass doors, with attractive paver flooring, offering the perfect place to enjoy your morning coffee or unwind in the evening. Upstairs, you'll find a thoughtfully designed split-bedroom layout. The primary bedroom includes his-and-hers walk-in closets and an en-suite bath. The private primary suite is separated from the secondary bedrooms by a versatile bonus room, providing the perfect space for a home office, media room, playroom, or additional living area. Two additional bedrooms, a full bath, and convenient upstairs laundry complete the second floor. Additional features include a two-car garage, ample storage, and low-maintenance living. Residents enjoy access to the beautiful 12-acre Lake Gant with a community dock, offering peaceful waterfront views and a wonderful place to relax or enjoy the outdoors. Conveniently located near the Veterans Expressway, Tampa International Airport, and everything in the Citrus Park area.
Property Details
Price: $445,000
Sq Ft: 2,307
($193 per
sqft)
Bedrooms: 3
Bathrooms: 2
Partial Baths: 1
City: Tampa
County: Hillsborough
Type: Townhouse
Development: Lakeview
Subdivision: Lakeview/Citrus Park
Acres: 0.0600
Virtual Tour/Floorplan: View
Year Built: 2020
Listing Number: TB8525815
Status Code: A-Active
Taxes: $7,249.05
Tax Year: 2025
Garage:
2
/
Y
Furnishings: Unfurnished
Pets Allowed: Cats OK, Dogs OK
Total Recurring Fees: $368
Total Recurring Fee Frequency: 0.00
Interior Features:
Built-in Features
Ceiling Fans(s)
Eat-in Kitchen
Living Room/Dining Room Combo
Open Floorplan
Primary Bedroom Upstairs
Solid Surface Counters
Solid Wood Cabinets
Split Bedroom
Thermostat
Walk-In Closet(s)
Window Treatments
Amenities:
Gated
Playground
Financial Information:
Taxes: $7,249.05
Tax Year: 2025
Association Fee: $368.00
Association Fee Frequency: Monthly
Exterior Features:
Hurricane Shutters
Equipment:
Dishwasher
Disposal
Dryer
Electric Water Heater
Microwave
Range
Refrigerator
Washer
School Information:
Elementary School: Citrus Park-Hb
Middle School: Sergeant Smith Middle-Hb
Junior High: Sergeant Smith Middle-Hb
High School: Sickles-Hb
Additional Information:
MLS Area: 33625 - Tampa / Carrollwood
Total Square Footage: 2,914
Price per Square Feet: $192.89
Total Floors: 2
Water: Public
Construction: Block, Stucco
Date Listed: 2026-07-04 00:00:00
Furnished: Unfurnished
Windows: Blinds
Parking: Driveway, Guest, Open
Garage Description: Y
Garage Spaces: 2
Attached Garage: Y
Flooring: Luxury Vinyl, Tile
Roof: Shingle
Heating: Central, Electric
Cooling: Central Air
Security: Gated Community, Security Gate, Smoke Detector(S)
Laundry: Electric Dryer Hookup, Inside, Laundry Room, Upper Level, Washer Hookup
Pets: Cats Ok, Dogs Ok
Sewer: Public Sewer
Parcel ID: U-01-28-17-B3B-
Amenities: Gated, Playground
Map of 14203 Damselfly Drive, Tampa, FL 33625
Listing Courtesy Of: Charles Rutenberg Realty Inc
jacquewiest@gmail.com