14168 Larkspur Lake Drive, Winter Garden, FL 34787
Pending $2,985,000


Save Property
View Virtual Tour
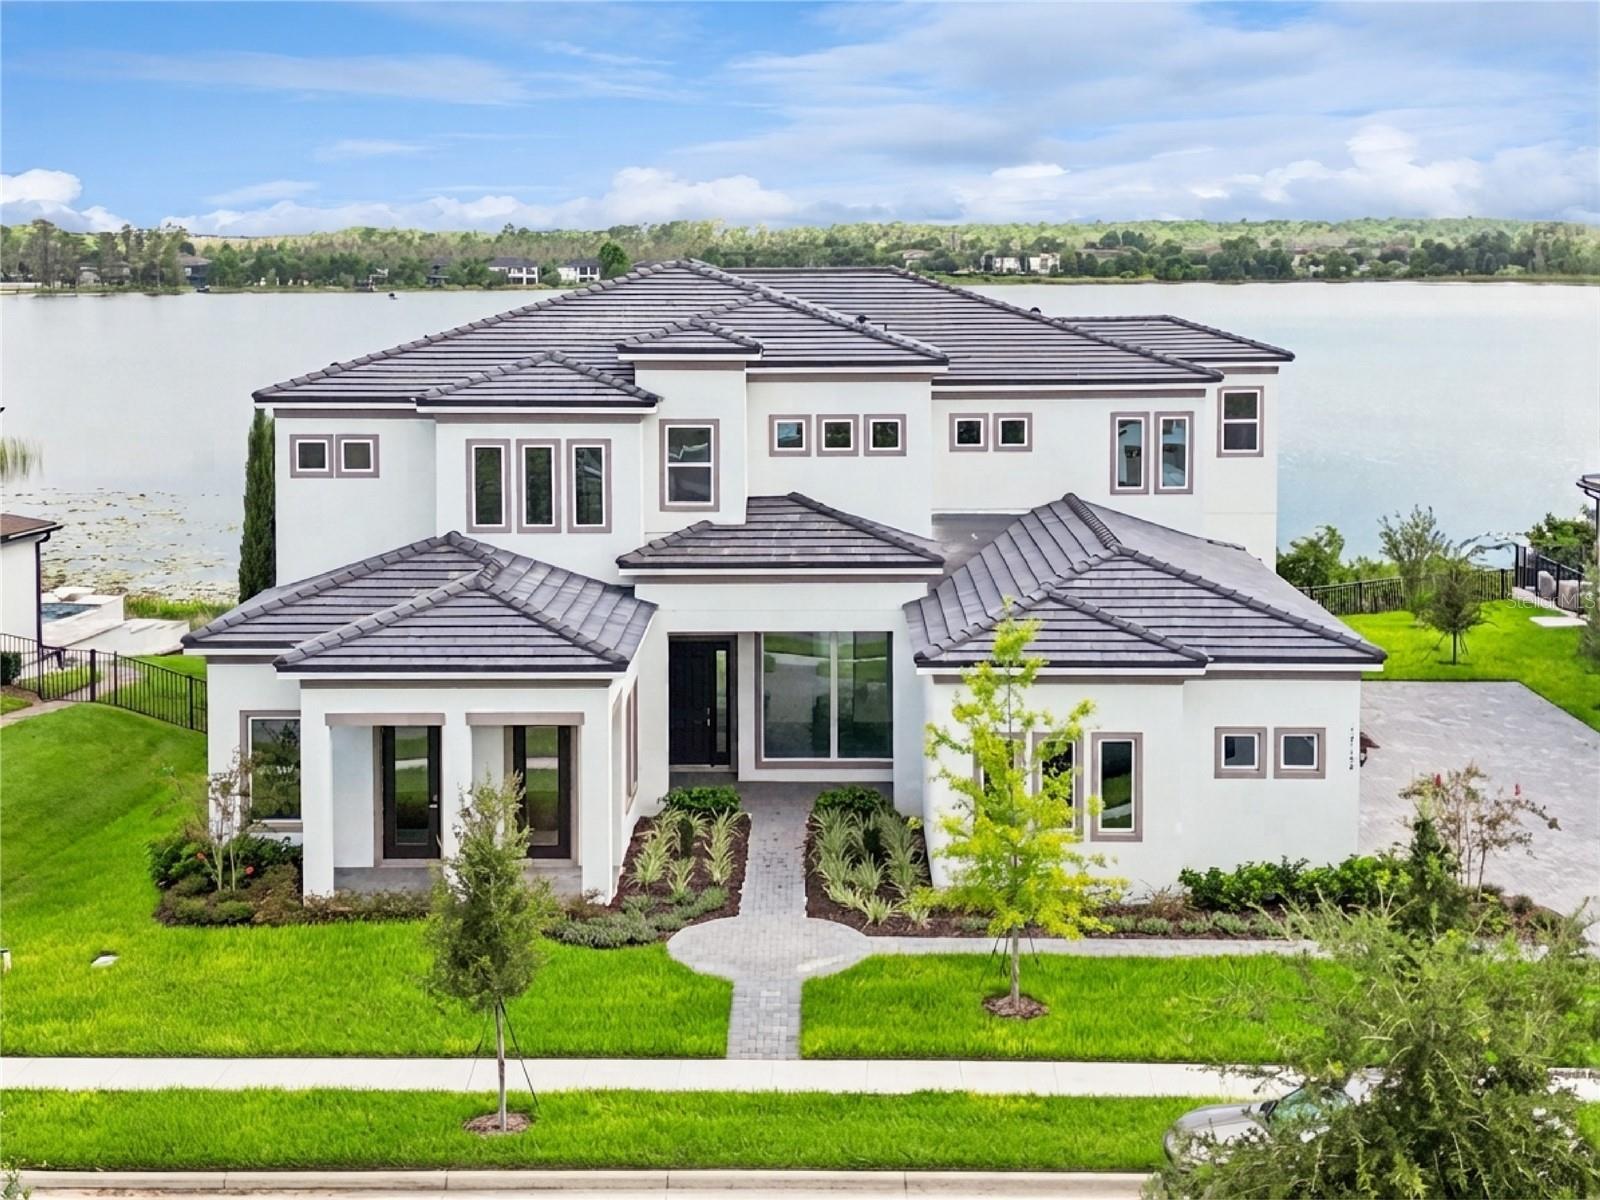
SPECTACULAR LAKE FRONT BRAND NEW CUSTOM HOME BUILDING COMPLETED IN JULY 2026. EXPERIANCE THE BREATH TAKING LAKE VIEW FROM THE ENTIRE LIVING AREA. CUSTOM DESIGNED FOR BOTH LUXURY AND COMFORT, HIGH END FINISHES THRU OUT. OVERSIZED CHEF'S KITCHEN WITH EXTRA LARGE 12X6 QUARTZ ISLAND COUNTERTOP. EXTRA LARGE REFRIGERATOR with Built in ice maker. Matching cabinetry, 6 Burner GAS STOVE with natural gas. 6 Bedrooms + Huge entertainment room. 7th Bedroom can be theater room/office. 2 MASTER BEDROOMS. One down and one upstairs. Master bedroom and guest bedroom downstairs. Master Bedroom first floor has HIS & HERS CLOSETS. Family Room and Kitchen have great LAKEVIEWS! This house has 4 SIDE ENTRY GARAGE WITH ADDITIONAL TILED PARKING SPACE FOR MANY CARS. 54X12 Extra-large porch great for entertaining. SEA WALL, FENCED BACK YARD. Seller will give Builder’s Warranty. Boat dock and gazebo in progress to get permit and will give credit to buyer at time of closing. Conveniently located near schools, shopping, dining, Disney World, EPCOT, and major highways. Nice quiet neighborhood with Community pool, cabana, 2 dog parks and Playground.
Coffered Ceiling(s)
Crown Molding
Eat-in Kitchen
High Ceilings
Kitchen/Family Room Combo
Living Room/Dining Room Combo
Open Floorplan
Primary Bedroom Main Floor
Primary Bedroom Upstairs
Smart Home
Split Bedroom
Thermostat
Walk-In Closet(s)
Wet Bar
Taxes: $6,840.00
Tax Year: 2025
Association Fee: $112.00
Association Fee Frequency: Monthly
Sidewalk
Sprinkler Metered
Built-In Oven
Cooktop
Dishwasher
Microwave
Range
Range Hood
Refrigerator
Water
Elementary School: Summerlake Elementary
Middle School: Hamlin Middle
Junior High: Hamlin Middle
High School: Horizon High School
MLS Area: 34787 - Winter Garden/Oakland
Total Square Footage: 8,454
Price per Square Feet: $463.37
Water: Public
Construction: Block, Concrete, Stucco, Frame
Date Listed: 2026-08-07 00:00:00
Furnished: Unfurnished
Parking: Driveway
Garage Description: Y
Garage Spaces: 4
Attached Garage: Y
Flooring: Tile, Wood
Roof: Shingle
Heating: Central
Cooling: Central Air
Laundry: Inside
Pets: Yes
Sewer: Public Sewer
Lot Desc.: Landscaped, Sidewalk, Paved
Parcel ID: 33-23-27-6994-0
Listing Courtesy Of: Re/Max Select Group
annvarkeyrealtor@gmail.com
SPECTACULAR LAKE FRONT BRAND NEW CUSTOM HOME BUILDING COMPLETED IN JULY 2026. EXPERIANCE THE BREATH TAKING LAKE VIEW FROM THE ENTIRE LIVING AREA. CUSTOM DESIGNED FOR BOTH LUXURY AND COMFORT, HIGH END FINISHES THRU OUT. OVERSIZED CHEF'S KITCHEN WITH EXTRA LARGE 12X6 QUARTZ ISLAND COUNTERTOP. EXTRA LARGE REFRIGERATOR with Built in ice maker. Matching cabinetry, 6 Burner GAS STOVE with natural gas. 6 Bedrooms + Huge entertainment room. 7th Bedroom can be theater room/office. 2 MASTER BEDROOMS. One down and one upstairs. Master bedroom and guest bedroom downstairs. Master Bedroom first floor has HIS & HERS CLOSETS. Family Room and Kitchen have great LAKEVIEWS! This house has 4 SIDE ENTRY GARAGE WITH ADDITIONAL TILED PARKING SPACE FOR MANY CARS. 54X12 Extra-large porch great for entertaining. SEA WALL, FENCED BACK YARD. Seller will give Builder’s Warranty. Boat dock and gazebo in progress to get permit and will give credit to buyer at time of closing. Conveniently located near schools, shopping, dining, Disney World, EPCOT, and major highways. Nice quiet neighborhood with Community pool, cabana, 2 dog parks and Playground.
Property Details
Price: $2,985,000
Sq Ft: 6,442
($463 per
sqft)
Bedrooms: 6
Bathrooms: 6
Partial Baths: 2
City: Winter Garden
County: Orange
Type: Single Family
Development: Shorefront Cove At Horizon West
Acres: 0.6800
Virtual Tour/Floorplan: View
Year Built: 2026
Listing Number: O6430797
Status Code: Pending
Taxes: $6,840.00
Tax Year: 2025
Garage:
4
/
Y
Furnishings: Unfurnished
Pets Allowed: Yes
Total Recurring Fees: $112
Total Recurring Fee Frequency: 0.00
Interior Features:
Coffered Ceiling(s)
Crown Molding
Eat-in Kitchen
High Ceilings
Kitchen/Family Room Combo
Living Room/Dining Room Combo
Open Floorplan
Primary Bedroom Main Floor
Primary Bedroom Upstairs
Smart Home
Split Bedroom
Thermostat
Walk-In Closet(s)
Wet Bar
Financial Information:
Taxes: $6,840.00
Tax Year: 2025
Association Fee: $112.00
Association Fee Frequency: Monthly
Exterior Features:
Sidewalk
Sprinkler Metered
Equipment:
Built-In Oven
Cooktop
Dishwasher
Microwave
Range
Range Hood
Refrigerator
View:
Water
School Information:
Elementary School: Summerlake Elementary
Middle School: Hamlin Middle
Junior High: Hamlin Middle
High School: Horizon High School
Additional Information:
MLS Area: 34787 - Winter Garden/Oakland
Total Square Footage: 8,454
Price per Square Feet: $463.37
Water: Public
Construction: Block, Concrete, Stucco, Frame
Date Listed: 2026-08-07 00:00:00
Furnished: Unfurnished
Parking: Driveway
Garage Description: Y
Garage Spaces: 4
Attached Garage: Y
Flooring: Tile, Wood
Roof: Shingle
Heating: Central
Cooling: Central Air
Laundry: Inside
Pets: Yes
Sewer: Public Sewer
Lot Desc.: Landscaped, Sidewalk, Paved
Parcel ID: 33-23-27-6994-0
Map of 14168 Larkspur Lake Drive, Winter Garden, FL 34787
Listing Courtesy Of: Re/Max Select Group
annvarkeyrealtor@gmail.com