1413 Treetop Drive, Palm Harbor, FL 34683
For Sale $1,750,000


Save Property
View Virtual Tour
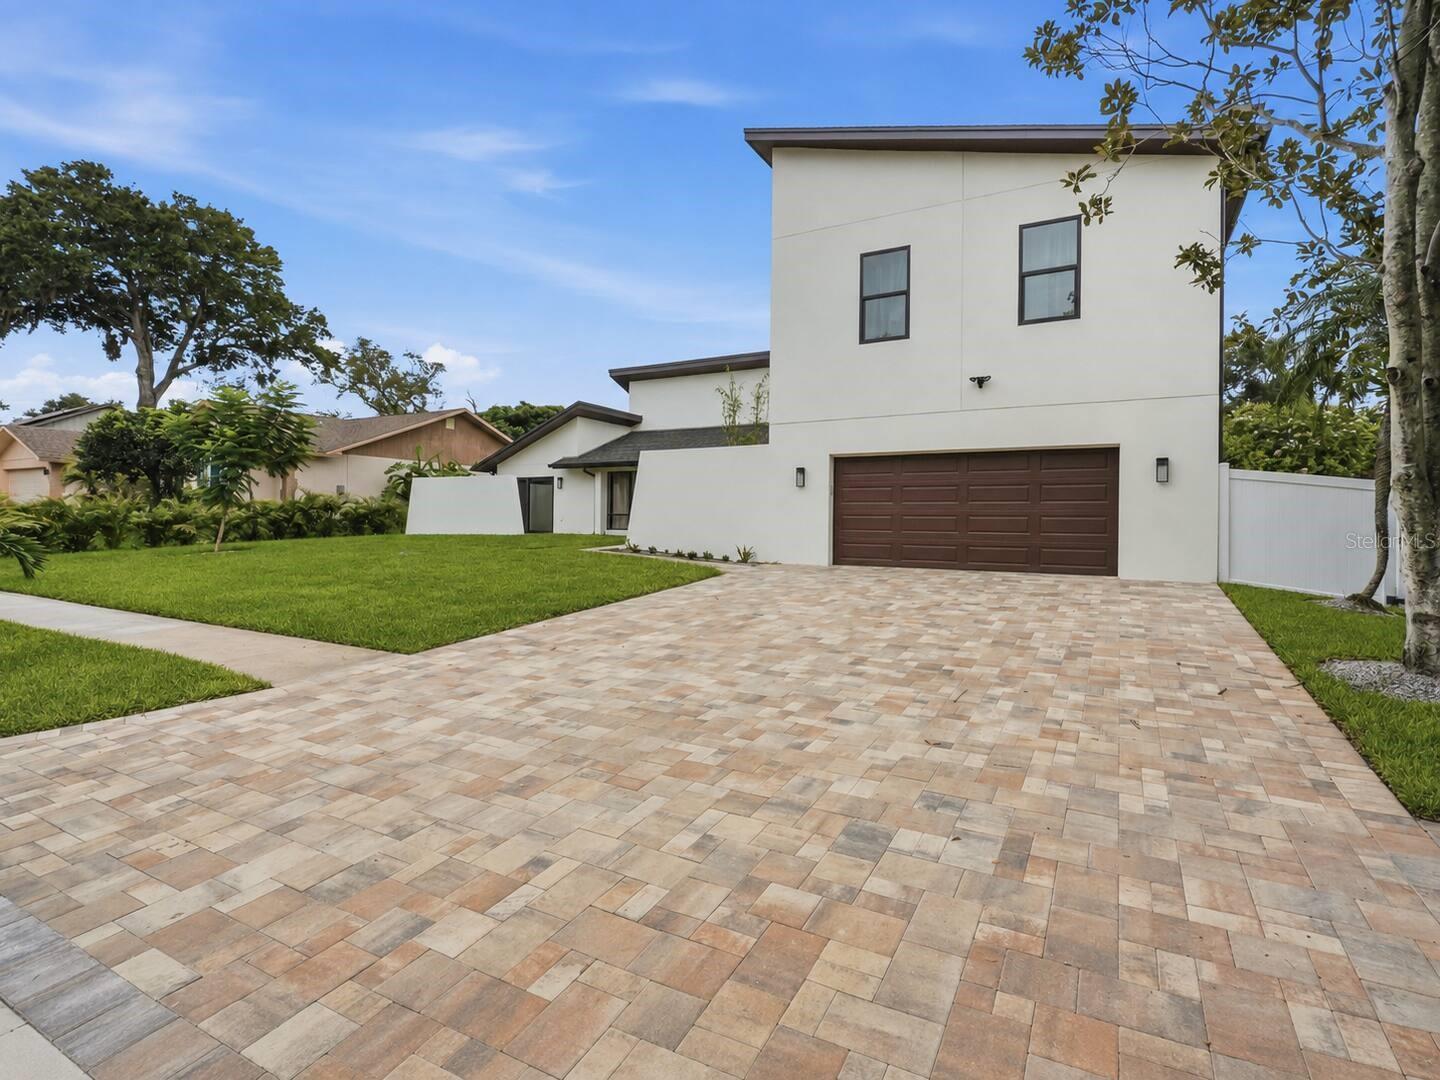
A PRIVATE LUXURY ESCAPE ON FLORIDA'S GULF COAST! Welcome to The Showstopper, your own private retreat in beautiful Palm Harbor, Florida. Tucked away in the sought-after Indian Trails neighborhood, this extraordinary, custom- designed 7-bedroom, 5.5-bathroom residence, and bonus room offers over 4,000 square feet of beautifully designed living space, blending modern elegance with the laid-back charm of Florida’s Gulf Coast. Why settle for an ordinary vacation when you can have your own slice of paradise? Step into a spacious, fully fenced backyard featuring a gorgeous screened-in swimming pool, relaxing hot tub, comfortable poolside loungers, and an inviting outdoor dining area. Live where others vacation. Spend your mornings soaking up the Florida sunshine, afternoons cooling off in the pool, and evenings unwinding in the hot tub after exploring the coast. Inside, every detail has been thoughtfully considered. The expansive open-concept living area features elegant custom furnishings, a chef-inspired kitchen perfect for preparing meals together, and a stylish wet bar for evening refreshments. With four bedrooms downstairs, including two offering direct pool access, and three additional bedrooms upstairs, the home provides a wonderful balance of shared gathering spaces and private retreats. An upstairs entertainment lounge with a large-screen media center makes movie nights just as enjoyable as a day at the beach. Enjoy the peace and privacy of Palm Harbor while remaining conveniently connected to some of Florida’s most beloved destinations. From the white-sand beaches of Honeymoon Island and Clearwater to the charming waterfront streets of Dunedin and Tarpon Springs, unforgettable experiences are always within reach. WHAT A HOME BASE FOR THE GULF COAST ADVENTURES!
Crown Molding
Eat-in Kitchen
High Ceilings
Kitchen/Family Room Combo
L Dining
Primary Bedroom Main Floor
Solid Surface Counters
Split Bedroom
Stone Counters
Walk-In Closet(s)
Wet Bar
Taxes: $8,497.34
Tax Year: 2025
Association Fee: $260.00
Association Fee Frequency: Annually
Built-In Oven
Convection Oven
Cooktop
Dishwasher
Disposal
Dryer
Electric Cooktop
Electric Water Heater
Microwave
Range
Refrigerator
Smart Appliances
Washer
Wine Refrigerator
Pool
Elementary School: Sutherland Elementary-Pn
Middle School: Palm Harbor Middle-Pn
Junior High: Palm Harbor Middle-Pn
High School: Palm Harbor Univ High-Pn
MLS Area: 34683 - Palm Harbor
Total Square Footage: 4,900
Price per Square Feet: $437.50
Water: Public
Construction: Concrete
Date Listed: 2026-10-27 00:00:00
Pool: Y
Pool Description: In Ground, Heated, Lighting
Private Spa: Y
Furnished: Turnkey
Windows: Skylight(S), Blinds, Drapes
Parking: Driveway, Garage Door Opener, Ground Level, Oversized
Garage Description: Y
Garage Spaces: 2
Attached Garage: Y
Flooring: Ceramic Tile, Luxury Vinyl
Roof: Shingle
Heating: Central, Electric
Cooling: Central Air, Mini-Split Unit(S)
Laundry: Laundry Room
Pets: Yes
Sewer: Public Sewer
Parcel ID: 36-27-15-42982-
Listing Courtesy Of: Dalton Wade Inc
lnguyen.vmrinvestments@gmail.com
A PRIVATE LUXURY ESCAPE ON FLORIDA'S GULF COAST! Welcome to The Showstopper, your own private retreat in beautiful Palm Harbor, Florida. Tucked away in the sought-after Indian Trails neighborhood, this extraordinary, custom- designed 7-bedroom, 5.5-bathroom residence, and bonus room offers over 4,000 square feet of beautifully designed living space, blending modern elegance with the laid-back charm of Florida’s Gulf Coast. Why settle for an ordinary vacation when you can have your own slice of paradise? Step into a spacious, fully fenced backyard featuring a gorgeous screened-in swimming pool, relaxing hot tub, comfortable poolside loungers, and an inviting outdoor dining area. Live where others vacation. Spend your mornings soaking up the Florida sunshine, afternoons cooling off in the pool, and evenings unwinding in the hot tub after exploring the coast. Inside, every detail has been thoughtfully considered. The expansive open-concept living area features elegant custom furnishings, a chef-inspired kitchen perfect for preparing meals together, and a stylish wet bar for evening refreshments. With four bedrooms downstairs, including two offering direct pool access, and three additional bedrooms upstairs, the home provides a wonderful balance of shared gathering spaces and private retreats. An upstairs entertainment lounge with a large-screen media center makes movie nights just as enjoyable as a day at the beach. Enjoy the peace and privacy of Palm Harbor while remaining conveniently connected to some of Florida’s most beloved destinations. From the white-sand beaches of Honeymoon Island and Clearwater to the charming waterfront streets of Dunedin and Tarpon Springs, unforgettable experiences are always within reach. WHAT A HOME BASE FOR THE GULF COAST ADVENTURES!
Property Details
Price: $1,750,000
Sq Ft: 4,000
($438 per
sqft)
Bedrooms: 7
Bathrooms: 5
Partial Baths: 1
City: Palm Harbor
County: Pinellas
Type: Single Family
Development: Indian Trails
Subdivision: Indian Trails Add
Acres: 0.2900
Virtual Tour/Floorplan: View
Year Built: 1983
Listing Number: TB8561230
Status Code: A-Active
Taxes: $8,497.34
Tax Year: 2025
Garage:
2
/
Y
Furnishings: Turnkey
Pets Allowed: Yes
Total Recurring Fees: $22
Total Recurring Fee Frequency: 0.00
Interior Features:
Crown Molding
Eat-in Kitchen
High Ceilings
Kitchen/Family Room Combo
L Dining
Primary Bedroom Main Floor
Solid Surface Counters
Split Bedroom
Stone Counters
Walk-In Closet(s)
Wet Bar
Financial Information:
Taxes: $8,497.34
Tax Year: 2025
Association Fee: $260.00
Association Fee Frequency: Annually
Equipment:
Built-In Oven
Convection Oven
Cooktop
Dishwasher
Disposal
Dryer
Electric Cooktop
Electric Water Heater
Microwave
Range
Refrigerator
Smart Appliances
Washer
Wine Refrigerator
View:
Pool
School Information:
Elementary School: Sutherland Elementary-Pn
Middle School: Palm Harbor Middle-Pn
Junior High: Palm Harbor Middle-Pn
High School: Palm Harbor Univ High-Pn
Additional Information:
MLS Area: 34683 - Palm Harbor
Total Square Footage: 4,900
Price per Square Feet: $437.50
Water: Public
Construction: Concrete
Date Listed: 2026-10-27 00:00:00
Pool: Y
Pool Description: In Ground, Heated, Lighting
Private Spa: Y
Furnished: Turnkey
Windows: Skylight(S), Blinds, Drapes
Parking: Driveway, Garage Door Opener, Ground Level, Oversized
Garage Description: Y
Garage Spaces: 2
Attached Garage: Y
Flooring: Ceramic Tile, Luxury Vinyl
Roof: Shingle
Heating: Central, Electric
Cooling: Central Air, Mini-Split Unit(S)
Laundry: Laundry Room
Pets: Yes
Sewer: Public Sewer
Parcel ID: 36-27-15-42982-
Map of 1413 Treetop Drive, Palm Harbor, FL 34683
Listing Courtesy Of: Dalton Wade Inc
lnguyen.vmrinvestments@gmail.com