1407 Manatee Circle #1407, Tarpon Springs, FL 34689
For Sale $725,000




Save Property
View Virtual Tour
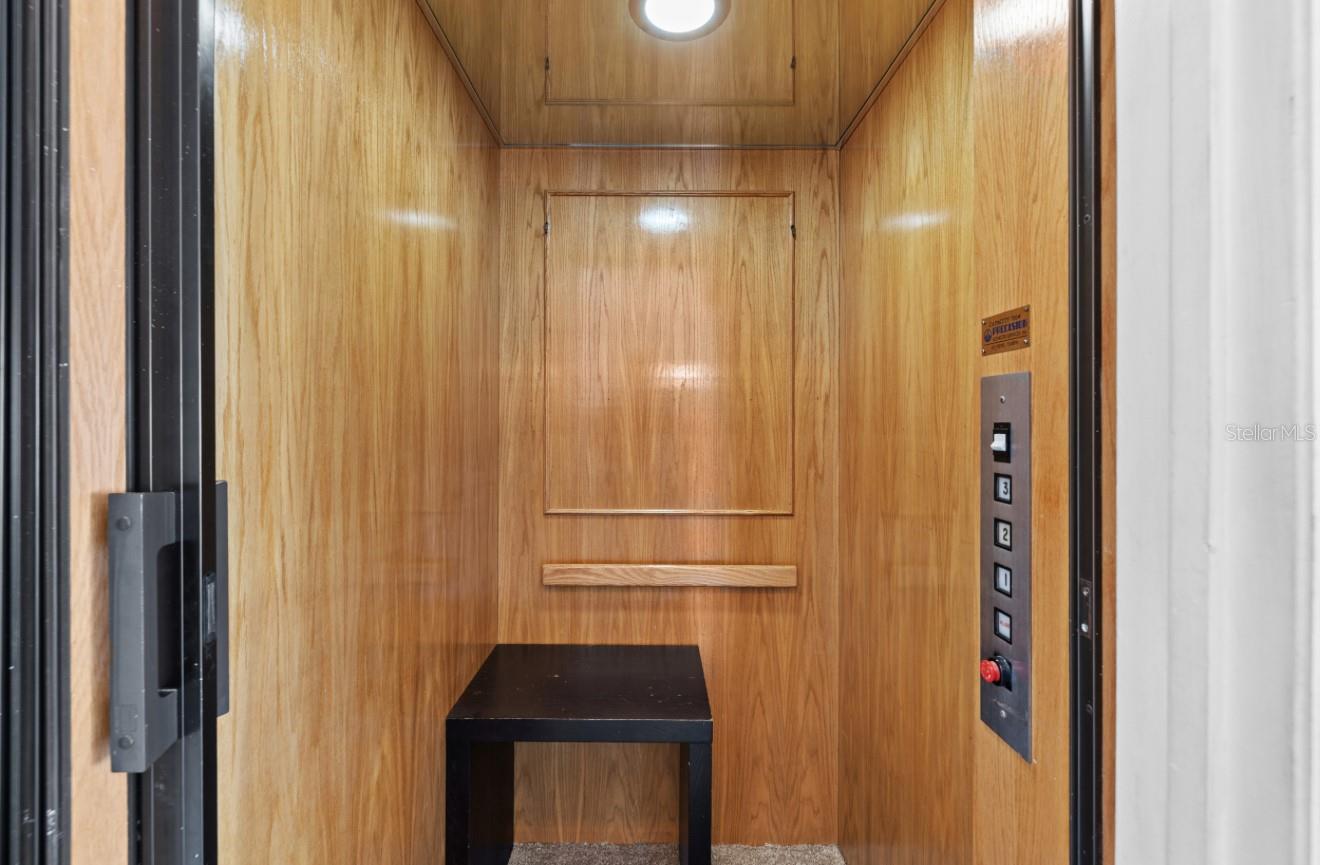
BREATHTAKING waterfront views and a boater’s dream lifestyle! Originally built as the community’s model home, this exceptional townhome offers thoughtful details throughout, a large private driveway and a deeded boat slip. Designed to make the most of the views, the main living areas are located on the third level and feature designer wood cabinetry, granite countertops, recessed lighting, plantation shutters, crown molding and wide baseboards. Take in the scenery from your living room, dining room and kitchen or step onto the expansive 250 square foot private covered balcony. Complete with an awning, this inviting outdoor space is perfect for dining, relaxing and enjoying the coastal breeze. The primary suite, located on the second level, offers excellent water views and its own private balcony, along with a beautifully updated bathroom. On the first level, the game/bonus room includes a pool table and office area, providing additional space not included in the reported square footage. The garage features a work area and storage cabinets. A private elevator serves all three levels. An owned, deeded 11.6-by-30-foot boat slip conveys with the property, making it easy to embrace the waterfront lifestyle. Deep water and a marked channel provide access to the Intracoastal Waterway and Gulf of Mexico. Enjoy a quick boat ride to Anclote Island or Clearwater for beach time, exploring or waterfront dining. With just 35 homes, this unique townhome community offers a welcoming, close knit atmosphere where neighborhood social events and holiday celebrations bring residents together. All furniture, appliances and lighting fixtures are included making this a turnkey waterfront retreat. Beautiful views, private boating access and a welcoming community make this an exceptional permanent home or vacation home escape. AC-2026, Roof 2023 Schedule a showing today!
Ceiling Fans(s)
Crown Molding
Eat-in Kitchen
Elevator
High Ceilings
Living Room/Dining Room Combo
Solid Surface Counters
Solid Wood Cabinets
Walk-In Closet(s)
Window Treatments
Cable TV
Gated
Pool
Spa/Hot Tub
Taxes: $5,395.00
Tax Year: 2025
Association Fee: $930.00
Association Fee Frequency: Monthly
Awning(s)
Balcony
Private Entrance
Sidewalk
Storage
Dishwasher
Disposal
Dryer
Electric Cooktop
Microwave
Refrigerator
Washer
Pool
Water
Gulf/Ocean - Partial
Elementary School: Sunset Hills Elementary-Pn
Middle School: Tarpon Springs Middle-Pn
Junior High: Tarpon Springs Middle-Pn
High School: Tarpon Springs High-Pn
MLS Area: 34689 - Tarpon Springs
Total Square Footage: 1,905
Price per Square Feet: $380.58
Total Floors: 3
Water: Public
Construction: Block, Stucco
Date Listed: 2026-11-10 00:00:00
Furnished: Furnished
Windows: Shutters
Parking: Driveway, Ground Level
Garage Description: Y
Garage Spaces: 2
Attached Garage: Y
Flooring: Carpet, Ceramic Tile, Luxury Vinyl
Roof: Tile
Heating: Central
Cooling: Central Air
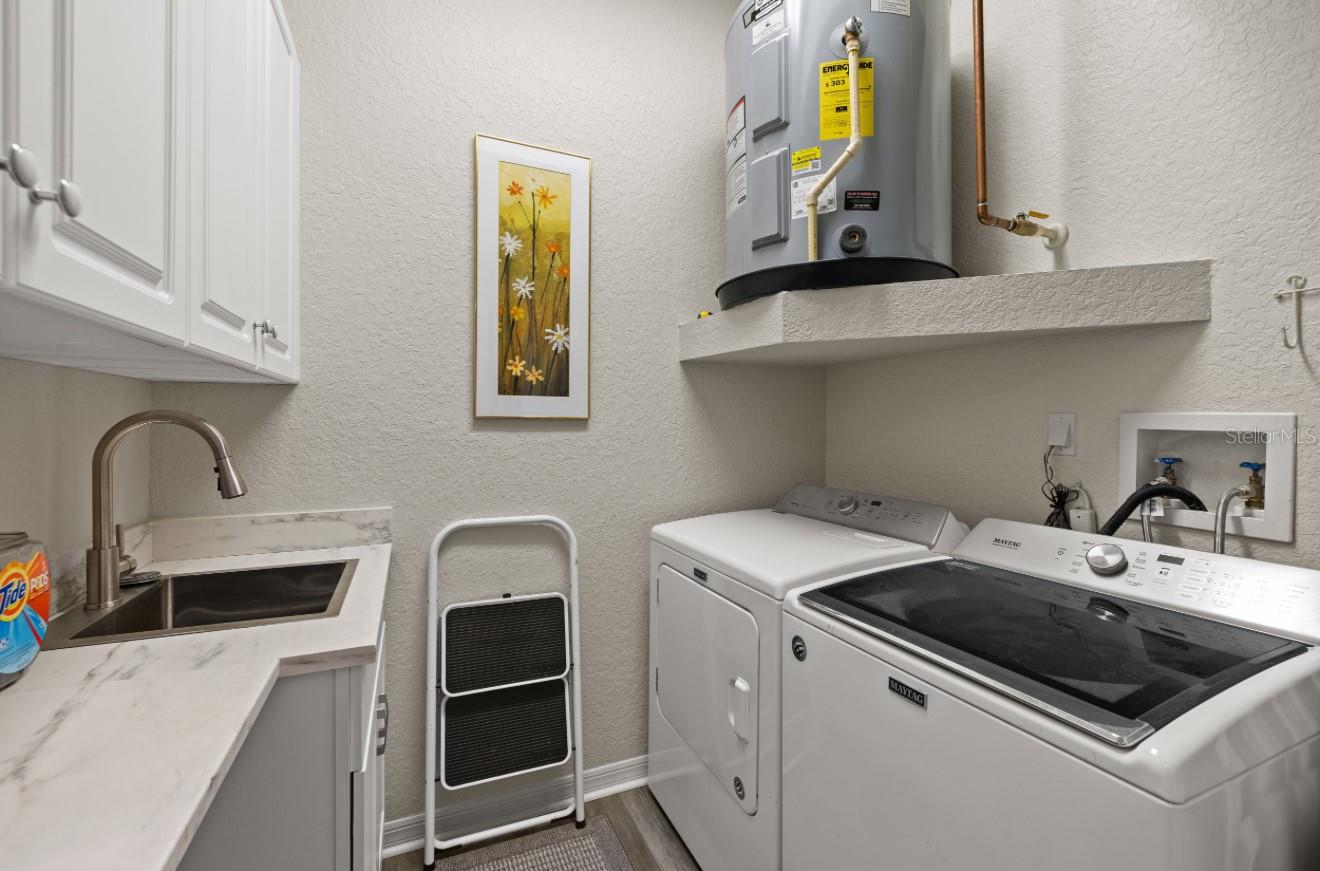
Laundry: Inside, Laundry Room, Sink, Upper Level
Pets: Breed Restrictions
Sewer: Public Sewer
Lot Desc.: Near Marina
Parcel ID: 23-27-15-72460-
Amenities: Cable Tv, Gated, Pool, Spa/Hot Tub
Listing Courtesy Of: At Home Property Mgmt & Realty
joanne@ahpmr.com
BREATHTAKING waterfront views and a boater’s dream lifestyle! Originally built as the community’s model home, this exceptional townhome offers thoughtful details throughout, a large private driveway and a deeded boat slip. Designed to make the most of the views, the main living areas are located on the third level and feature designer wood cabinetry, granite countertops, recessed lighting, plantation shutters, crown molding and wide baseboards. Take in the scenery from your living room, dining room and kitchen or step onto the expansive 250 square foot private covered balcony. Complete with an awning, this inviting outdoor space is perfect for dining, relaxing and enjoying the coastal breeze. The primary suite, located on the second level, offers excellent water views and its own private balcony, along with a beautifully updated bathroom. On the first level, the game/bonus room includes a pool table and office area, providing additional space not included in the reported square footage. The garage features a work area and storage cabinets. A private elevator serves all three levels. An owned, deeded 11.6-by-30-foot boat slip conveys with the property, making it easy to embrace the waterfront lifestyle. Deep water and a marked channel provide access to the Intracoastal Waterway and Gulf of Mexico. Enjoy a quick boat ride to Anclote Island or Clearwater for beach time, exploring or waterfront dining. With just 35 homes, this unique townhome community offers a welcoming, close knit atmosphere where neighborhood social events and holiday celebrations bring residents together. All furniture, appliances and lighting fixtures are included making this a turnkey waterfront retreat. Beautiful views, private boating access and a welcoming community make this an exceptional permanent home or vacation home escape. AC-2026, Roof 2023 Schedule a showing today!
Property Details
Price: $725,000
Sq Ft: 1,905
($381 per
sqft)
Bedrooms: 3
Bathrooms: 2
Partial Baths: 1
City: Tarpon Springs
County: Pinellas
Type: Townhouse
Development: Pointe Tarpon
Subdivision: Pointe Tarpon Twnhms
Acres: 0.0500
Virtual Tour/Floorplan: View
Year Built: 1998
Listing Number: W7890632
Status Code: A-Active
Taxes: $5,395.00
Tax Year: 2025
Garage:
2
/
Y
Furnishings: Furnished
Pets Allowed: Breed Restrictions
Total Recurring Fees: $930
Total Recurring Fee Frequency: 0.00
Interior Features:
Ceiling Fans(s)
Crown Molding
Eat-in Kitchen
Elevator
High Ceilings
Living Room/Dining Room Combo
Solid Surface Counters
Solid Wood Cabinets
Walk-In Closet(s)
Window Treatments
Amenities:
Cable TV
Gated
Pool
Spa/Hot Tub
Financial Information:
Taxes: $5,395.00
Tax Year: 2025
Association Fee: $930.00
Association Fee Frequency: Monthly
Exterior Features:
Awning(s)
Balcony
Private Entrance
Sidewalk
Storage
Equipment:
Dishwasher
Disposal
Dryer
Electric Cooktop
Microwave
Refrigerator
Washer
View:
Pool
Water
Gulf/Ocean - Partial
School Information:
Elementary School: Sunset Hills Elementary-Pn
Middle School: Tarpon Springs Middle-Pn
Junior High: Tarpon Springs Middle-Pn
High School: Tarpon Springs High-Pn
Additional Information:
MLS Area: 34689 - Tarpon Springs
Total Square Footage: 1,905
Price per Square Feet: $380.58
Total Floors: 3
Water: Public
Construction: Block, Stucco
Date Listed: 2026-11-10 00:00:00
Furnished: Furnished
Windows: Shutters
Parking: Driveway, Ground Level
Garage Description: Y
Garage Spaces: 2
Attached Garage: Y
Flooring: Carpet, Ceramic Tile, Luxury Vinyl
Roof: Tile
Heating: Central
Cooling: Central Air
Laundry: Inside, Laundry Room, Sink, Upper Level
Pets: Breed Restrictions
Sewer: Public Sewer
Lot Desc.: Near Marina
Parcel ID: 23-27-15-72460-
Amenities: Cable Tv, Gated, Pool, Spa/Hot Tub
Map of 1407 Manatee Circle #1407, Tarpon Springs, FL 34689
Listing Courtesy Of: At Home Property Mgmt & Realty
joanne@ahpmr.com