14012 Phifer Lane, Orlando, FL 32824
For Sale $420,000




Calculate Your Payment
Scheduled Open Houses
2026-11-18 9:00 am - 7:00 pm
2026-11-19 9:00 am - 7:00 pm
2026-11-20 9:00 am - 7:00 pm
2026-11-21 9:00 am - 7:00 pm
2026-11-22 9:00 am - 7:00 pm
2026-11-23 9:00 am - 7:00 pm
2026-11-24 9:00 am - 7:00 pm
2026-11-25 9:00 am - 7:00 pm
2026-11-26 9:00 am - 7:00 pm
Share Property
Save Property
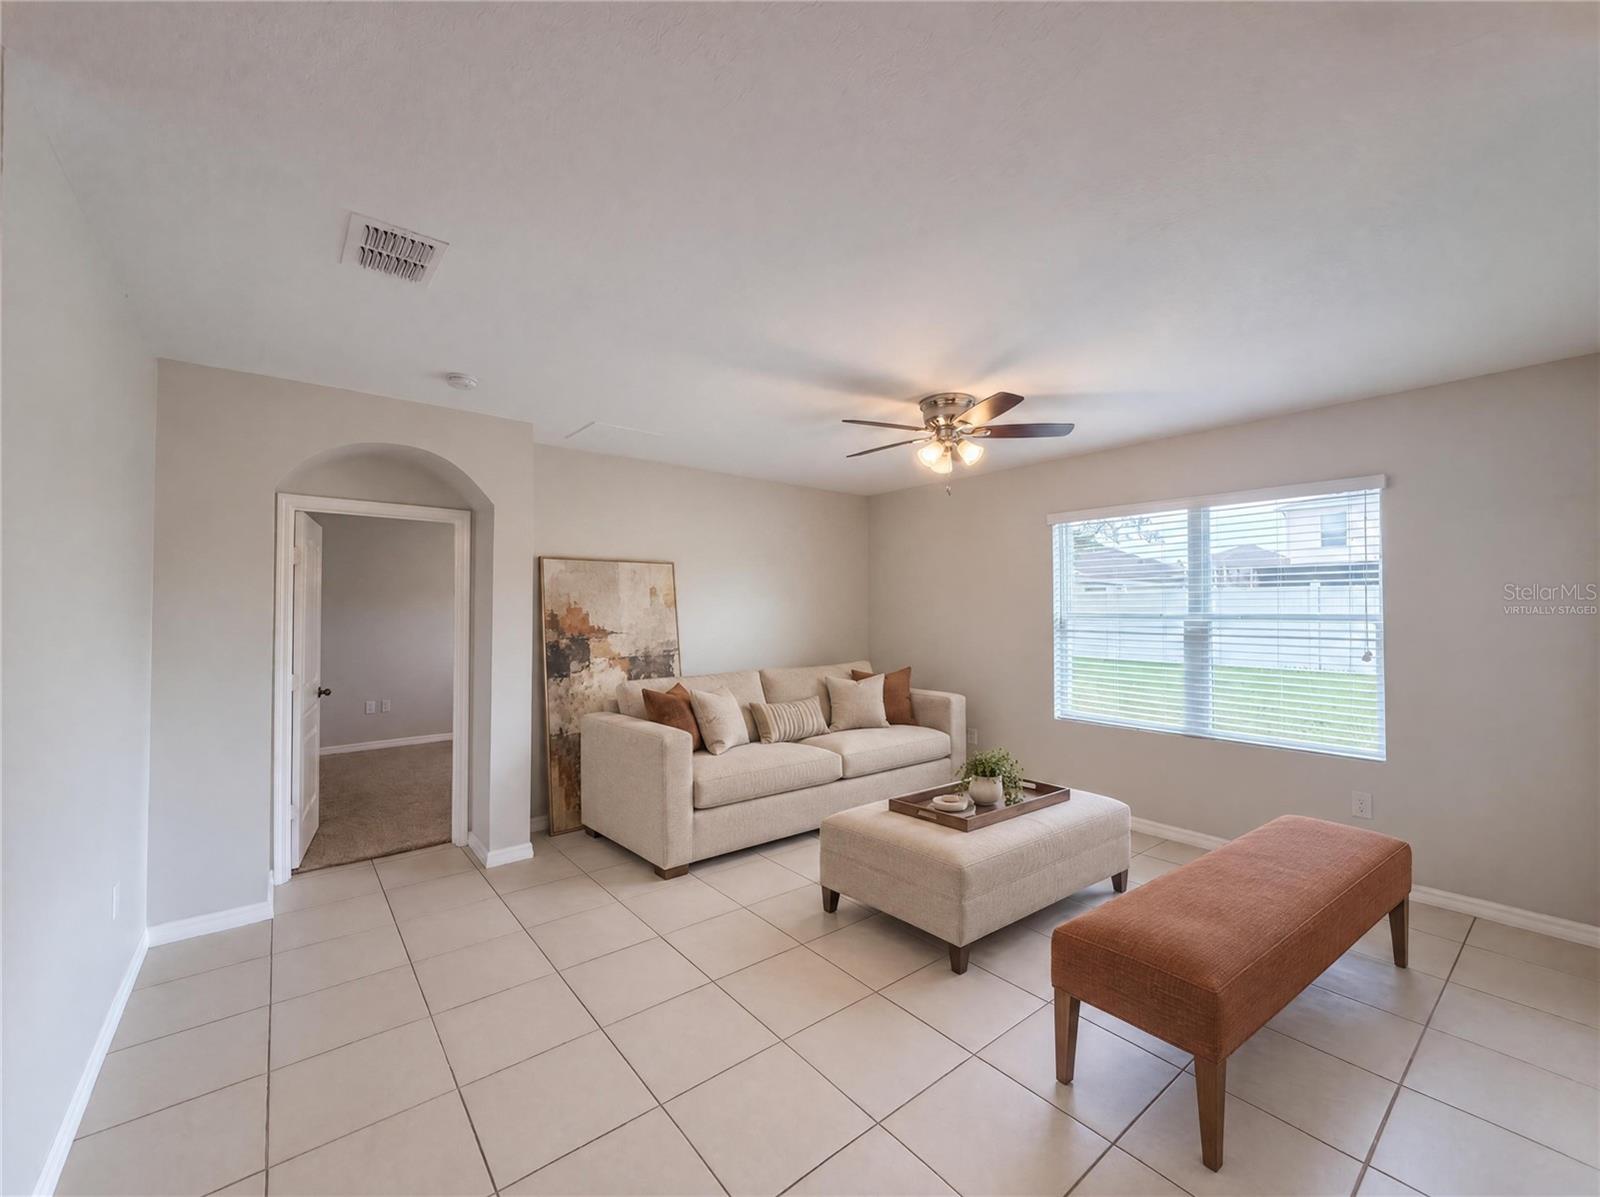
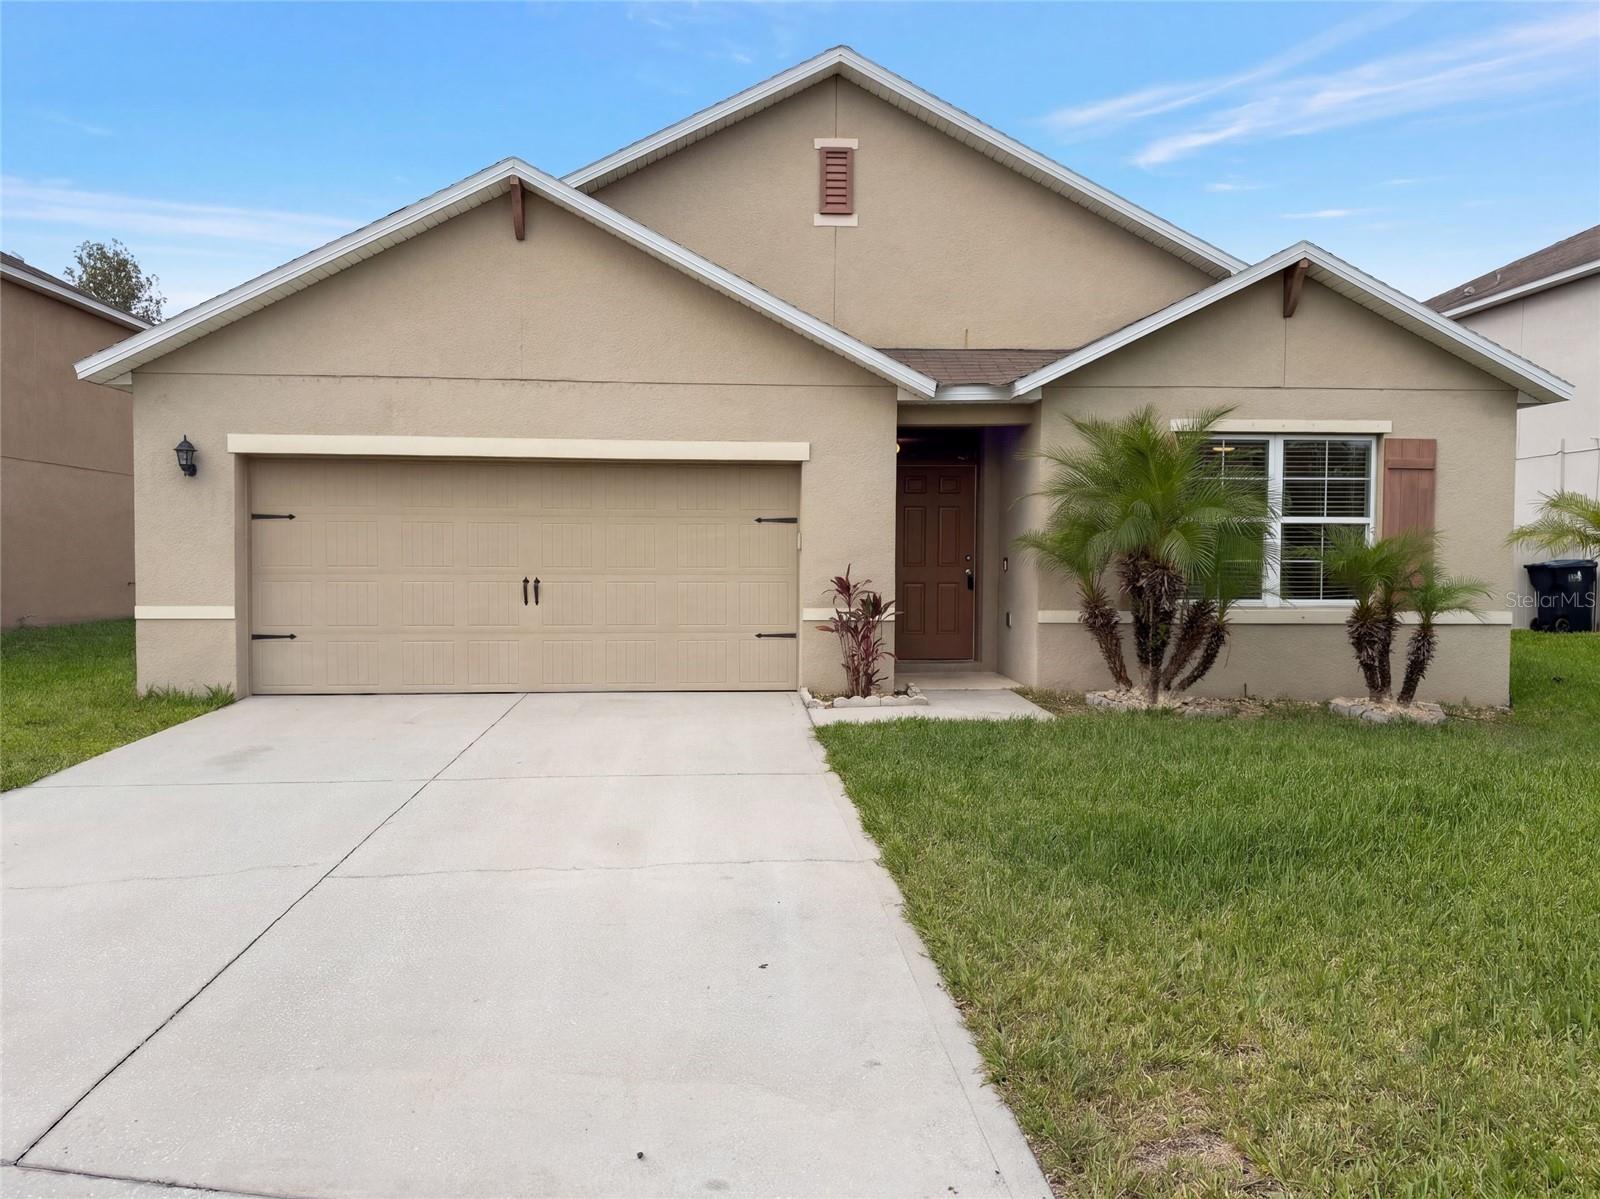
Virtually Staged. 14012 Phifer Ln is a single-story Orlando home with four bedrooms, two bathrooms and over 1,700 sq ft of living space. The kitchen pairs a central island with a walk-in pantry and opens to the connected dining and living areas. Sliding doors lead from the main living space to a screened, covered rear patio overlooking the yard. The primary bedroom includes a walk-in closet and an adjoining bathroom with two sinks and a glass-enclosed shower. The home also includes an indoor laundry room and an attached two-car garage. Included 100-Day Home Warranty. One or more photo(s) was virtually staged.
L Dining
Primary Bedroom Main Floor
Stone Counters
Taxes: $6,776.00
Tax Year: 2025
Other
Dishwasher
Microwave
Other
MLS Area: 32824 - Orlando/Taft / Meadow Woods
Total Square Footage: 1,828
Price per Square Feet: $229.76
Water: Public
Construction: Block, Stucco
Date Listed: 2026-11-17 00:00:00
Furnished: Unfurnished
Parking: Driveway
Garage Description: Y
Garage Spaces: 2
Attached Garage: Y
Flooring: Carpet, Tile
Roof: Shingle
Heating: Central
Cooling: Central Air
Laundry: Laundry Room
Sewer: Public Sewer
Parcel ID: 33-24-30-0345-0
Listing Courtesy Of: Opendoor Brokerage Llc
homes@opendoor.com
Virtually Staged. 14012 Phifer Ln is a single-story Orlando home with four bedrooms, two bathrooms and over 1,700 sq ft of living space. The kitchen pairs a central island with a walk-in pantry and opens to the connected dining and living areas. Sliding doors lead from the main living space to a screened, covered rear patio overlooking the yard. The primary bedroom includes a walk-in closet and an adjoining bathroom with two sinks and a glass-enclosed shower. The home also includes an indoor laundry room and an attached two-car garage. Included 100-Day Home Warranty. One or more photo(s) was virtually staged.
Property Details
Price: $420,000
Sq Ft: 1,828
($230 per
sqft)
Bedrooms: 4
Bathrooms: 2
City: Orlando
County: Orange
Type: Single Family
Development: Bishop Lndg
Subdivision: Bishop Lndg Ph 1
Acres: 0.1700
Year Built: 2017
Listing Number: O6457989
Status Code: A-Active
Taxes: $6,776.00
Tax Year: 2025
Garage:
2
/
Y
Furnishings: Unfurnished
Interior Features:
L Dining
Primary Bedroom Main Floor
Stone Counters
Financial Information:
Taxes: $6,776.00
Tax Year: 2025
Exterior Features:
Other
Equipment:
Dishwasher
Microwave
Other
Additional Information:
MLS Area: 32824 - Orlando/Taft / Meadow Woods
Total Square Footage: 1,828
Price per Square Feet: $229.76
Water: Public
Construction: Block, Stucco
Date Listed: 2026-11-17 00:00:00
Furnished: Unfurnished
Parking: Driveway
Garage Description: Y
Garage Spaces: 2
Attached Garage: Y
Flooring: Carpet, Tile
Roof: Shingle
Heating: Central
Cooling: Central Air
Laundry: Laundry Room
Sewer: Public Sewer
Parcel ID: 33-24-30-0345-0
Map of 14012 Phifer Lane, Orlando, FL 32824
Listing Courtesy Of: Opendoor Brokerage Llc
homes@opendoor.com