138 Peregrine Court, Winter Springs, FL 32708
For Sale $535,000


Save Property
View Virtual Tour
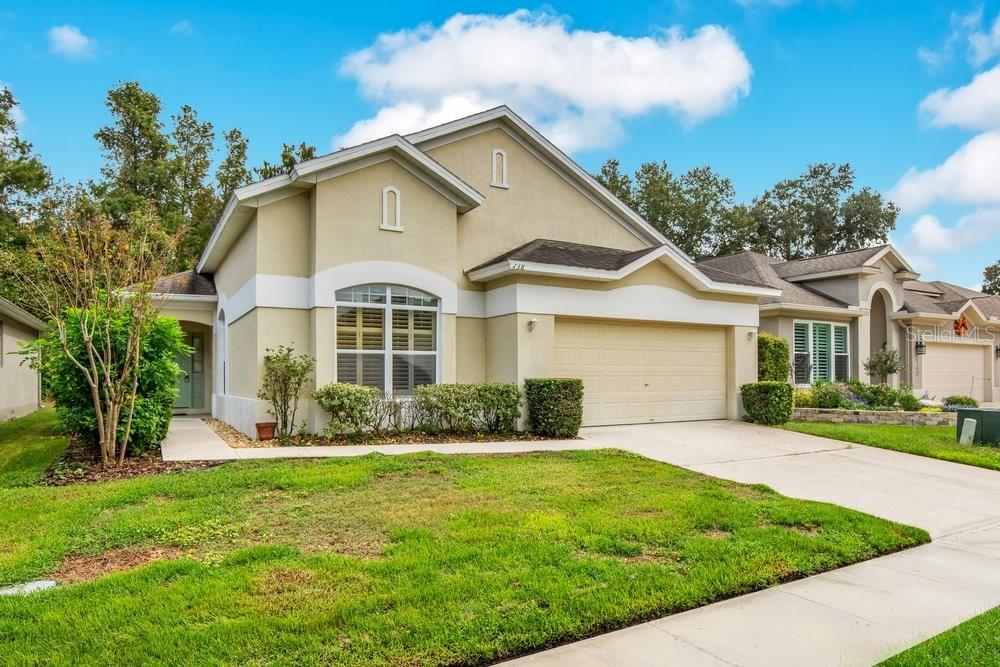
Welcome to this stunning, completely transformed 3-bedroom, 2-bathroom home located in the sought-after gated community of Eagles Watch in Winter Springs. Every inch of this residence has been thoughtfully modernized, offering the ultimate blend of style, peace of mind, and carefree living. The path to easy living begins along the charming garden-like walkway to the front door, inviting you inside to an abundant, light-filled family room featuring vaulted ceilings and a large sliding glass door that opens to your spacious, screened-in lanai. Enjoy the sounds of nature as you sip your morning coffee, or step out onto the brand-new porcelain tile floors that flow seamlessly throughout both the interior and the patio. Comfort and efficiency are top-tier with a brand-new HVAC system and a new water heater, paired with a desirable split floor plan and plantation shutters. The refreshed kitchen is a chef’s dream, showcasing gleaming quartz countertops, a brand-new high-end appliance package, solid wood cabinetry, a built-in buffet for extra storage, kitchen counter bar seating, and an expansive casual dining or secondary living space. The primary suite is a true private oasis, accessible through elegant double doors and customized with a new modular master closet system. Bring your king-size bed and full furniture suite—there is room for everything. The fully remodeled primary en-suite bathroom exudes luxury with its striking quartz countertops and high-end finishes. On the opposite side of the home, two additional bedrooms provide comfort and privacy for guests or family, accompanied by a second bathroom that has also been fully remodeled to match the home's contemporary aesthetic. Every detail has been addressed, including fresh paint throughout and all-new light fixtures that illuminate the home's crisp, modern look. Outside, enjoy true low-maintenance living with HOA-covered front and side lawn care—meaning you can officially throw away the lawnmower—alongside a beautifully landscaped backyard ready for relaxing or entertaining. Kick back and utilize community amenities including a sparkling pool and a playground, ideal for that laid-back lifestyle you deserve. Located close to top-rated schools, shopping, and dining, this home offers the ultimate location. Enjoying golf? You're in luck! Tuscawilla Golf Course is just a golf cart drive away, ready for you to show off your swing. Convenient to the 417 and with direct access to Cross Seminole Trail—what more could you ask for? Don't miss this exceptional, move-in-ready opportunity in one of Winter Springs’ premier communities!
Ceiling Fans(s)
Kitchen/Family Room Combo
Open Floorplan
Primary Bedroom Main Floor
Solid Surface Counters
Solid Wood Cabinets
Split Bedroom
Thermostat
Walk-In Closet(s)
Window Treatments
Gated
Playground
Pool
Taxes: $6,178.23
Tax Year: 2025
Association Fee: $510.00
Association Fee Frequency: Quarterly
Lighting
Sidewalk
Dishwasher
Disposal
Dryer
Electric Water Heater
Microwave
Range
Refrigerator
Washer
Trees/Woods
Elementary School: Lawton Elementary
Middle School: Indian Trails Middle
Junior High: Indian Trails Middle
High School: Oviedo High
Building Description: Ranch
MLS Area: 32708 - Casselberrry/Winter Springs / Tuscawilla
Total Square Footage: 2,411
Price per Square Feet: $302.94
Total Floors: 1
Water: Public
Construction: Block, Stucco
Date Listed: 2026-11-06 00:00:00
Furnished: Unfurnished
Windows: Blinds, Window Treatments
Parking: Driveway, Garage Door Opener, Ground Level
Garage Description: Y
Garage Spaces: 2
Attached Garage: Y
Flooring: Tile
Roof: Shingle
Heating: Central, Heat Pump
Cooling: Central Air
Security: Gated Community, Security Gate
Laundry: Electric Dryer Hookup, Laundry Room, Washer Hookup
Pets: Breed Restrictions, Cats Ok, Dogs Ok
Sewer: Public Sewer
Lot Desc.: Greenbelt, City Limits, Landscaped, Level, Sidewalk, Paved
Parcel ID: 05-21-31-504-00
Amenities: Gated, Playground, Pool
Listing Courtesy Of: C Brenner Inc
michael@cbrenner.com
Welcome to this stunning, completely transformed 3-bedroom, 2-bathroom home located in the sought-after gated community of Eagles Watch in Winter Springs. Every inch of this residence has been thoughtfully modernized, offering the ultimate blend of style, peace of mind, and carefree living. The path to easy living begins along the charming garden-like walkway to the front door, inviting you inside to an abundant, light-filled family room featuring vaulted ceilings and a large sliding glass door that opens to your spacious, screened-in lanai. Enjoy the sounds of nature as you sip your morning coffee, or step out onto the brand-new porcelain tile floors that flow seamlessly throughout both the interior and the patio. Comfort and efficiency are top-tier with a brand-new HVAC system and a new water heater, paired with a desirable split floor plan and plantation shutters. The refreshed kitchen is a chef’s dream, showcasing gleaming quartz countertops, a brand-new high-end appliance package, solid wood cabinetry, a built-in buffet for extra storage, kitchen counter bar seating, and an expansive casual dining or secondary living space. The primary suite is a true private oasis, accessible through elegant double doors and customized with a new modular master closet system. Bring your king-size bed and full furniture suite—there is room for everything. The fully remodeled primary en-suite bathroom exudes luxury with its striking quartz countertops and high-end finishes. On the opposite side of the home, two additional bedrooms provide comfort and privacy for guests or family, accompanied by a second bathroom that has also been fully remodeled to match the home's contemporary aesthetic. Every detail has been addressed, including fresh paint throughout and all-new light fixtures that illuminate the home's crisp, modern look. Outside, enjoy true low-maintenance living with HOA-covered front and side lawn care—meaning you can officially throw away the lawnmower—alongside a beautifully landscaped backyard ready for relaxing or entertaining. Kick back and utilize community amenities including a sparkling pool and a playground, ideal for that laid-back lifestyle you deserve. Located close to top-rated schools, shopping, and dining, this home offers the ultimate location. Enjoying golf? You're in luck! Tuscawilla Golf Course is just a golf cart drive away, ready for you to show off your swing. Convenient to the 417 and with direct access to Cross Seminole Trail—what more could you ask for? Don't miss this exceptional, move-in-ready opportunity in one of Winter Springs’ premier communities!
Property Details
Price: $535,000
Sq Ft: 1,766
($303 per
sqft)
Bedrooms: 3
Bathrooms: 2
City: Winter Springs
County: Seminole
Type: Single Family
Development: Eagles Watch
Subdivision: Eagles Watch Ph 2
Acres: 0.1300
Virtual Tour/Floorplan: View
Year Built: 1998
Listing Number: O6455641
Status Code: A-Active
Taxes: $6,178.23
Tax Year: 2025
Garage:
2
/
Y
Furnishings: Unfurnished
Pets Allowed: Breed Restrictions, Cats OK, Dogs OK
Total Recurring Fees: $170
Total Recurring Fee Frequency: 0.00
Interior Features:
Ceiling Fans(s)
Kitchen/Family Room Combo
Open Floorplan
Primary Bedroom Main Floor
Solid Surface Counters
Solid Wood Cabinets
Split Bedroom
Thermostat
Walk-In Closet(s)
Window Treatments
Amenities:
Gated
Playground
Pool
Financial Information:
Taxes: $6,178.23
Tax Year: 2025
Association Fee: $510.00
Association Fee Frequency: Quarterly
Exterior Features:
Lighting
Sidewalk
Equipment:
Dishwasher
Disposal
Dryer
Electric Water Heater
Microwave
Range
Refrigerator
Washer
View:
Trees/Woods
School Information:
Elementary School: Lawton Elementary
Middle School: Indian Trails Middle
Junior High: Indian Trails Middle
High School: Oviedo High
Additional Information:
Building Description: Ranch
MLS Area: 32708 - Casselberrry/Winter Springs / Tuscawilla
Total Square Footage: 2,411
Price per Square Feet: $302.94
Total Floors: 1
Water: Public
Construction: Block, Stucco
Date Listed: 2026-11-06 00:00:00
Furnished: Unfurnished
Windows: Blinds, Window Treatments
Parking: Driveway, Garage Door Opener, Ground Level
Garage Description: Y
Garage Spaces: 2
Attached Garage: Y
Flooring: Tile
Roof: Shingle
Heating: Central, Heat Pump
Cooling: Central Air
Security: Gated Community, Security Gate
Laundry: Electric Dryer Hookup, Laundry Room, Washer Hookup
Pets: Breed Restrictions, Cats Ok, Dogs Ok
Sewer: Public Sewer
Lot Desc.: Greenbelt, City Limits, Landscaped, Level, Sidewalk, Paved
Parcel ID: 05-21-31-504-00
Amenities: Gated, Playground, Pool
Map of 138 Peregrine Court, Winter Springs, FL 32708
Listing Courtesy Of: C Brenner Inc
michael@cbrenner.com