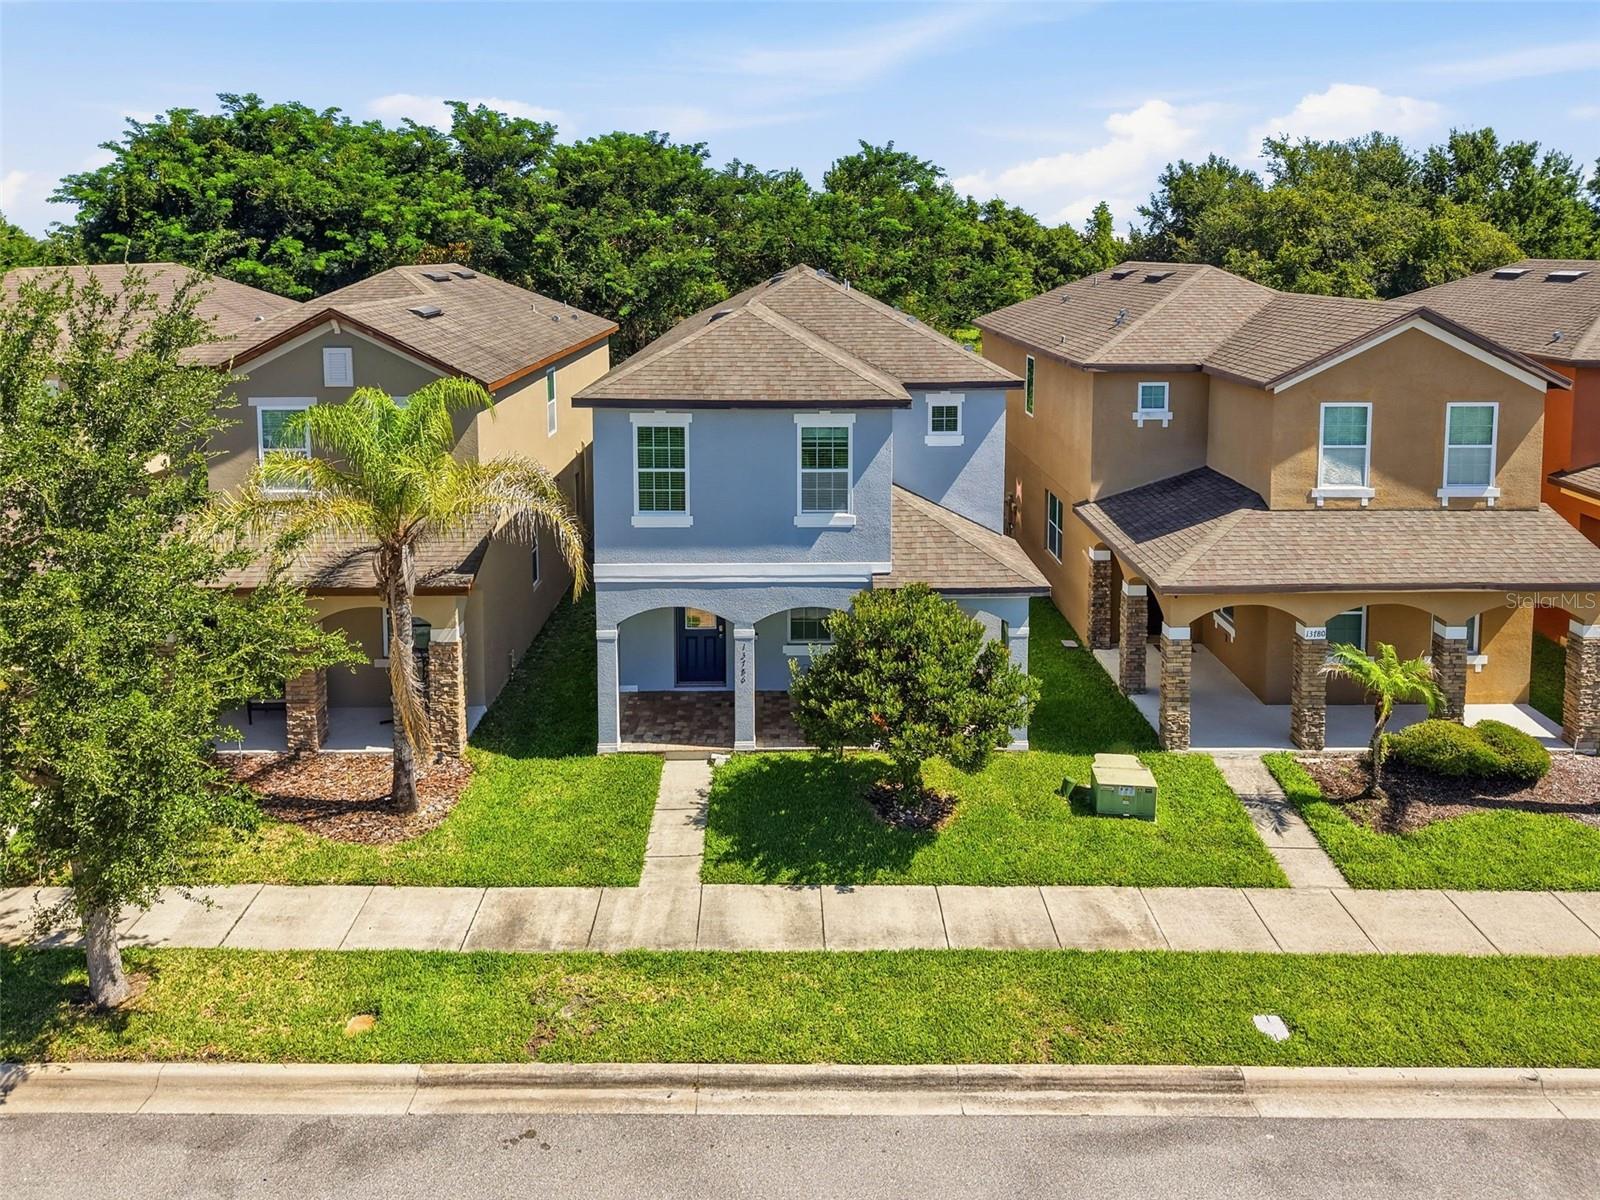
13786 Summer Harbor Court, Windermere, FL 34786
For Sale $625,000


Save Property
View Virtual Tour
Virtually Staged. Why wait to build when the value of time to settle your family is now? You won't get this one wrong! Location, Location, Location. PLUS, Experience the magic of Disney from the comfort of your own home in this beautiful four-bedroom, two-and-a-half-bath residence located in the sought-after Summerport Trail community of Windermere. Perfectly positioned, this home offers a rare opportunity to enjoy nightly VIP views of Disney fireworks right from your front porch. Built in 2015 and offering 2,236 square feet, the home features a thoughtfully designed, open-concept layout with tile flooring throughout the main living areas. The spacious kitchen is a true centerpiece, complete with granite countertops, 42-inch wood cabinetry, a breakfast bar, pantry, full appliance package, and abundant prep space—seamlessly flowing into the dining area and expansive great room, ideal for entertaining. The main level also includes a convenient half bath and rear access to a two-car garage, privately situated along a well-lit alleyway, preserving the neighborhood’s charming streetscape, while offering secure and accessible parking. Upstairs accommodate the privacy of your four bedrooms with generously sized bedrooms including the primary suite featuring dual walk-in closets and a spa-like en-suite bath with dual vanities. A versatile loft provides the perfect setting for a media room or additional living space, while the upstairs laundry room adds everyday convenience. Residents of Summerport Trail enjoy easy access to a scenic, waterfront amenity center featuring a resort-style pool, fitness center, community gathering spaces plus a few short walking distance to your local grocery stores, restaurants and other amenities. Ideally located in a top-rated school district and just minutes from Disney, major highways (I-4 and 429), and additional shopping, dining options, healthcare, and entertainment. Perfect blend of comfort, convenience, and lifestyle.
Ceiling Fans(s)
Eat-in Kitchen
Kitchen/Family Room Combo
Living Room/Dining Room Combo
Open Floorplan
Primary Bedroom Upstairs
Walk-In Closet(s)
Basketball Court
Clubhouse
Park
Pickleball Court(s)
Playground
Pool
Tennis Court(s)
Trail(s)
Taxes: $7,986.00
Tax Year: 2025
Association Fee: $110.00
Association Fee: $190.12
Association Fee Frequency: Quarterly
Association Fee Frequency: Quarterly
Sidewalk
Built-In Oven
Dishwasher
Disposal
Dryer
Electric Water Heater
Microwave
Refrigerator
Washer
Park/Greenbelt
Water
Elementary School: Keene Crossing Elementary
Middle School: Bridgewater Middle
Junior High: Bridgewater Middle
High School: Windermere High School
Building Description: Contemporary
MLS Area: 34786 - Windermere
Total Square Footage: 3,008
Price per Square Feet: $279.52
Water: Public
Construction: Block, Stucco
Date Listed: 2026-06-08 00:00:00
Furnished: Unfurnished
Windows: Blinds
Parking: Alley Access
Garage Description: Y
Garage Spaces: 2
Attached Garage: Y
Flooring: Carpet, Ceramic Tile, Laminate, Other
Roof: Shingle
Heating: Central, Electric
Cooling: Central Air
Laundry: Laundry Room, Upper Level
Pets: Yes
Sewer: Public Sewer
Lot Desc.: City Limits
Parcel ID: 14-23-27-8431-0
Amenities: Basketball Court, Clubhouse, Park, Pickleball Court(S), Playground, Pool, Tennis Court(S), Trail(S)
Listing Courtesy Of: Deborah E Garson Pa
deborah@liveincentralfl.com
Virtually Staged. Why wait to build when the value of time to settle your family is now? You won't get this one wrong! Location, Location, Location. PLUS, Experience the magic of Disney from the comfort of your own home in this beautiful four-bedroom, two-and-a-half-bath residence located in the sought-after Summerport Trail community of Windermere. Perfectly positioned, this home offers a rare opportunity to enjoy nightly VIP views of Disney fireworks right from your front porch. Built in 2015 and offering 2,236 square feet, the home features a thoughtfully designed, open-concept layout with tile flooring throughout the main living areas. The spacious kitchen is a true centerpiece, complete with granite countertops, 42-inch wood cabinetry, a breakfast bar, pantry, full appliance package, and abundant prep space—seamlessly flowing into the dining area and expansive great room, ideal for entertaining. The main level also includes a convenient half bath and rear access to a two-car garage, privately situated along a well-lit alleyway, preserving the neighborhood’s charming streetscape, while offering secure and accessible parking. Upstairs accommodate the privacy of your four bedrooms with generously sized bedrooms including the primary suite featuring dual walk-in closets and a spa-like en-suite bath with dual vanities. A versatile loft provides the perfect setting for a media room or additional living space, while the upstairs laundry room adds everyday convenience. Residents of Summerport Trail enjoy easy access to a scenic, waterfront amenity center featuring a resort-style pool, fitness center, community gathering spaces plus a few short walking distance to your local grocery stores, restaurants and other amenities. Ideally located in a top-rated school district and just minutes from Disney, major highways (I-4 and 429), and additional shopping, dining options, healthcare, and entertainment. Perfect blend of comfort, convenience, and lifestyle.
Property Details
Price: $625,000
Sq Ft: 2,236
($280 per
sqft)
Bedrooms: 4
Bathrooms: 2
Partial Baths: 1
City: Windermere
County: Orange
Type: Single Family
Development: Summerport Trl
Acres: 0.1000
Virtual Tour/Floorplan: View
Year Built: 2015
Listing Number: O6414239
Status Code: A-Active
Taxes: $7,986.00
Tax Year: 2025
Garage:
2
/
Y
Furnishings: Unfurnished
Pets Allowed: Yes
Total Recurring Fees: $100
Total Recurring Fee Frequency: 0.00
Interior Features:
Ceiling Fans(s)
Eat-in Kitchen
Kitchen/Family Room Combo
Living Room/Dining Room Combo
Open Floorplan
Primary Bedroom Upstairs
Walk-In Closet(s)
Amenities:
Basketball Court
Clubhouse
Park
Pickleball Court(s)
Playground
Pool
Tennis Court(s)
Trail(s)
Financial Information:
Taxes: $7,986.00
Tax Year: 2025
Association Fee: $110.00
Association Fee: $190.12
Association Fee Frequency: Quarterly
Association Fee Frequency: Quarterly
Exterior Features:
Sidewalk
Equipment:
Built-In Oven
Dishwasher
Disposal
Dryer
Electric Water Heater
Microwave
Refrigerator
Washer
View:
Park/Greenbelt
Water
School Information:
Elementary School: Keene Crossing Elementary
Middle School: Bridgewater Middle
Junior High: Bridgewater Middle
High School: Windermere High School
Additional Information:
Building Description: Contemporary
MLS Area: 34786 - Windermere
Total Square Footage: 3,008
Price per Square Feet: $279.52
Water: Public
Construction: Block, Stucco
Date Listed: 2026-06-08 00:00:00
Furnished: Unfurnished
Windows: Blinds
Parking: Alley Access
Garage Description: Y
Garage Spaces: 2
Attached Garage: Y
Flooring: Carpet, Ceramic Tile, Laminate, Other
Roof: Shingle
Heating: Central, Electric
Cooling: Central Air
Laundry: Laundry Room, Upper Level
Pets: Yes
Sewer: Public Sewer
Lot Desc.: City Limits
Parcel ID: 14-23-27-8431-0
Amenities: Basketball Court, Clubhouse, Park, Pickleball Court(S), Playground, Pool, Tennis Court(S), Trail(S)
Map of 13786 Summer Harbor Court, Windermere, FL 34786
Listing Courtesy Of: Deborah E Garson Pa
deborah@liveincentralfl.com