1351 Suzanne Way, Longwood, FL 32779
Pending $625,000


Save Property
View Virtual Tour
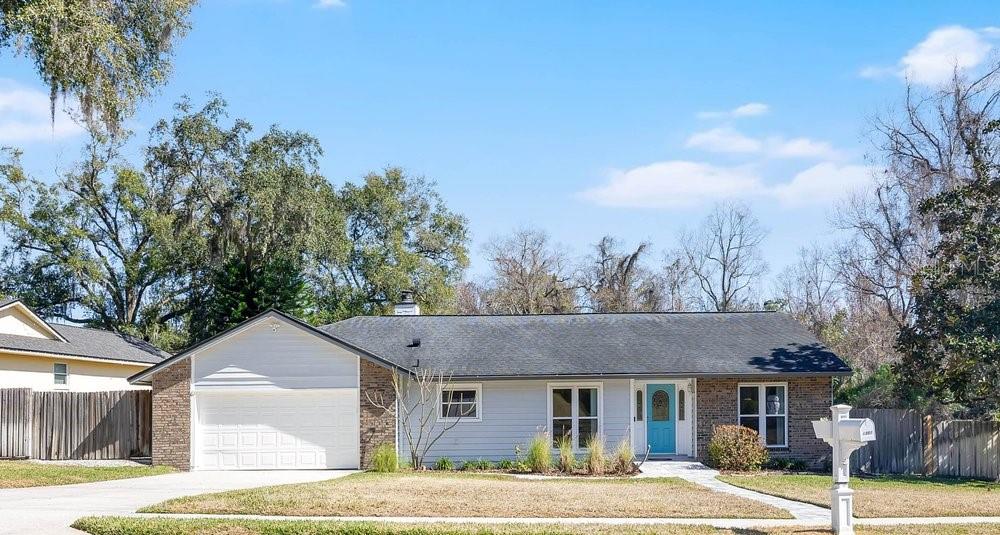
Under contract-accepting backup offers. This RENOVATED single-family home at 1351 Suzanne Way in Longwood's Jennifer Estates neighborhood sits on the west shores of LAKE BRANTLEY. The split-bedroom floorplan features an open-concept kitchen and family room with skylights that bring in natural light. FRENCH DOORS open to a covered patio area for outdoor entertaining or relaxing and overlook a beautiful POOL area that gives a real tropical vibe. Recent updates include a FULL INTERIOR RENOVATION in 2015, new DOUBLE-HUNG INSULATED WINDOWS with reflective film in 2020, PREMIUM WOOD laminate flooring in the bedrooms in 2020, a new hot water heater in 2018, exterior painting in 2020, a front PAVER walkway in 2020, a paver PATIO with FIREPIT in 2020 (expanded and resurfaced the same year), roof gutters in 2020, and a 6' PRIVACY FENCE with double GATE for BOAT STORAGE in 2019. The yard includes FRUIT TREES (lemon, lime, blood orange, tangerine, and coconut). The home backs up to a nature preserve with just one neighbor, and the community's tennis courts, basketball court, and pickleball court are nearby. Residents have DEEDED PRIVATE ACCESS to LAKE BRANTLEY—a 288-acre spring-fed lake—with a community BOAT RAMP, beach, picnic pavilion, and opportunities for boating, skiing, fishing, kayaking, and more. This established neighborhood is in Seminole County's TOP-RATED SCHOOL DISTRICT, including Wekiva Elementary, Teague Middle, and Lake Brantley High School. It's located minutes from shopping in Longwood and Altamonte Springs, about 20 minutes from downtown Orlando, and close to major highways. Make sure to see the attached video and VIRTUAL WALK THROUGH then hurry and schedule your private showing today.
Ceiling Fans(s)
High Ceilings
Kitchen/Family Room Combo
Smart Home
Solid Wood Cabinets
Split Bedroom
Stone Counters
Thermostat
Walk-In Closet(s)
Basketball Court
Park
Pickleball Court(s)
Tennis Court(s)
Taxes: $5,887.54
Tax Year: 2024
Association Fee: $699.00
Association Fee Frequency: Annually
French Doors
Lighting
Private Mailbox
Rain Gutters
Sidewalk
Bar Fridge
Dishwasher
Disposal
Dryer
Electric Water Heater
Microwave
Range
Refrigerator
Washer
Park/Greenbelt
Tennis Court
Trees/Woods
Elementary School: Wekiva Elementary
Middle School: Teague Middle
Junior High: Teague Middle
High School: Lake Brantley High
Building Description: Florida, Ranch, Traditional
MLS Area: 32779 - Longwood/Wekiva Springs
Total Square Footage: 2,968
Price per Square Feet: $284.09
Total Floors: 1
Water: Private, See Remarks
Construction: Block, Brick, Wood Siding
Date Listed: 2026-01-31 00:00:00
Pool: Y
Pool Description: Gunite, In Ground
Furnished: Unfurnished
Windows: Skylight(S), Blinds, Energy Star Qualified Windows, Shades
Parking: Driveway, Garage Door Opener
Garage Description: Y
Garage Spaces: 2
Attached Garage: Y
Flooring: Bamboo, Ceramic Tile, Laminate
Roof: Shingle
Heating: Central, Electric
Cooling: Central Air
Fireplace: Y
Security: Security System Owned, Smoke Detector(S)
Laundry: Inside, Laundry Room
Pets: Yes
Sewer: Public Sewer
Lot Desc.: Conservation Area, Greenbelt, In County, Landscaped, Level, Sidewalk, Paved
Parcel ID: 05-21-29-5El-00
Amenities: Basketball Court, Park, Pickleball Court(S), Tennis Court(S)
Listing Courtesy Of: Keller Williams Advantage Realty
warren@warrenbonettrealtor.com
Under contract-accepting backup offers. This RENOVATED single-family home at 1351 Suzanne Way in Longwood's Jennifer Estates neighborhood sits on the west shores of LAKE BRANTLEY. The split-bedroom floorplan features an open-concept kitchen and family room with skylights that bring in natural light. FRENCH DOORS open to a covered patio area for outdoor entertaining or relaxing and overlook a beautiful POOL area that gives a real tropical vibe. Recent updates include a FULL INTERIOR RENOVATION in 2015, new DOUBLE-HUNG INSULATED WINDOWS with reflective film in 2020, PREMIUM WOOD laminate flooring in the bedrooms in 2020, a new hot water heater in 2018, exterior painting in 2020, a front PAVER walkway in 2020, a paver PATIO with FIREPIT in 2020 (expanded and resurfaced the same year), roof gutters in 2020, and a 6' PRIVACY FENCE with double GATE for BOAT STORAGE in 2019. The yard includes FRUIT TREES (lemon, lime, blood orange, tangerine, and coconut). The home backs up to a nature preserve with just one neighbor, and the community's tennis courts, basketball court, and pickleball court are nearby. Residents have DEEDED PRIVATE ACCESS to LAKE BRANTLEY—a 288-acre spring-fed lake—with a community BOAT RAMP, beach, picnic pavilion, and opportunities for boating, skiing, fishing, kayaking, and more. This established neighborhood is in Seminole County's TOP-RATED SCHOOL DISTRICT, including Wekiva Elementary, Teague Middle, and Lake Brantley High School. It's located minutes from shopping in Longwood and Altamonte Springs, about 20 minutes from downtown Orlando, and close to major highways. Make sure to see the attached video and VIRTUAL WALK THROUGH then hurry and schedule your private showing today.
Property Details
Price: $625,000
Sq Ft: 2,200
($284 per
sqft)
Bedrooms: 4
Bathrooms: 2
City: Longwood
County: Seminole
Type: Single Family
Development: Jennifer Estates
Acres: 0.3800
Virtual Tour/Floorplan: View
Year Built: 1979
Listing Number: O6377668
Status Code: Pending
Taxes: $5,887.54
Tax Year: 2024
Garage:
2
/
Y
Furnishings: Unfurnished
Pets Allowed: Yes
Total Recurring Fees: $58
Total Recurring Fee Frequency: 0.00
Interior Features:
Ceiling Fans(s)
High Ceilings
Kitchen/Family Room Combo
Smart Home
Solid Wood Cabinets
Split Bedroom
Stone Counters
Thermostat
Walk-In Closet(s)
Amenities:
Basketball Court
Park
Pickleball Court(s)
Tennis Court(s)
Financial Information:
Taxes: $5,887.54
Tax Year: 2024
Association Fee: $699.00
Association Fee Frequency: Annually
Exterior Features:
French Doors
Lighting
Private Mailbox
Rain Gutters
Sidewalk
Equipment:
Bar Fridge
Dishwasher
Disposal
Dryer
Electric Water Heater
Microwave
Range
Refrigerator
Washer
View:
Park/Greenbelt
Tennis Court
Trees/Woods
School Information:
Elementary School: Wekiva Elementary
Middle School: Teague Middle
Junior High: Teague Middle
High School: Lake Brantley High
Additional Information:
Building Description: Florida, Ranch, Traditional
MLS Area: 32779 - Longwood/Wekiva Springs
Total Square Footage: 2,968
Price per Square Feet: $284.09
Total Floors: 1
Water: Private, See Remarks
Construction: Block, Brick, Wood Siding
Date Listed: 2026-01-31 00:00:00
Pool: Y
Pool Description: Gunite, In Ground
Furnished: Unfurnished
Windows: Skylight(S), Blinds, Energy Star Qualified Windows, Shades
Parking: Driveway, Garage Door Opener
Garage Description: Y
Garage Spaces: 2
Attached Garage: Y
Flooring: Bamboo, Ceramic Tile, Laminate
Roof: Shingle
Heating: Central, Electric
Cooling: Central Air
Fireplace: Y
Security: Security System Owned, Smoke Detector(S)
Laundry: Inside, Laundry Room
Pets: Yes
Sewer: Public Sewer
Lot Desc.: Conservation Area, Greenbelt, In County, Landscaped, Level, Sidewalk, Paved
Parcel ID: 05-21-29-5El-00
Amenities: Basketball Court, Park, Pickleball Court(S), Tennis Court(S)
Map of 1351 Suzanne Way, Longwood, FL 32779
Listing Courtesy Of: Keller Williams Advantage Realty
warren@warrenbonettrealtor.com