135 Linda Sue Drive, Lake Helen, FL 32744
For Sale $999,999


Save Property
View Virtual Tour
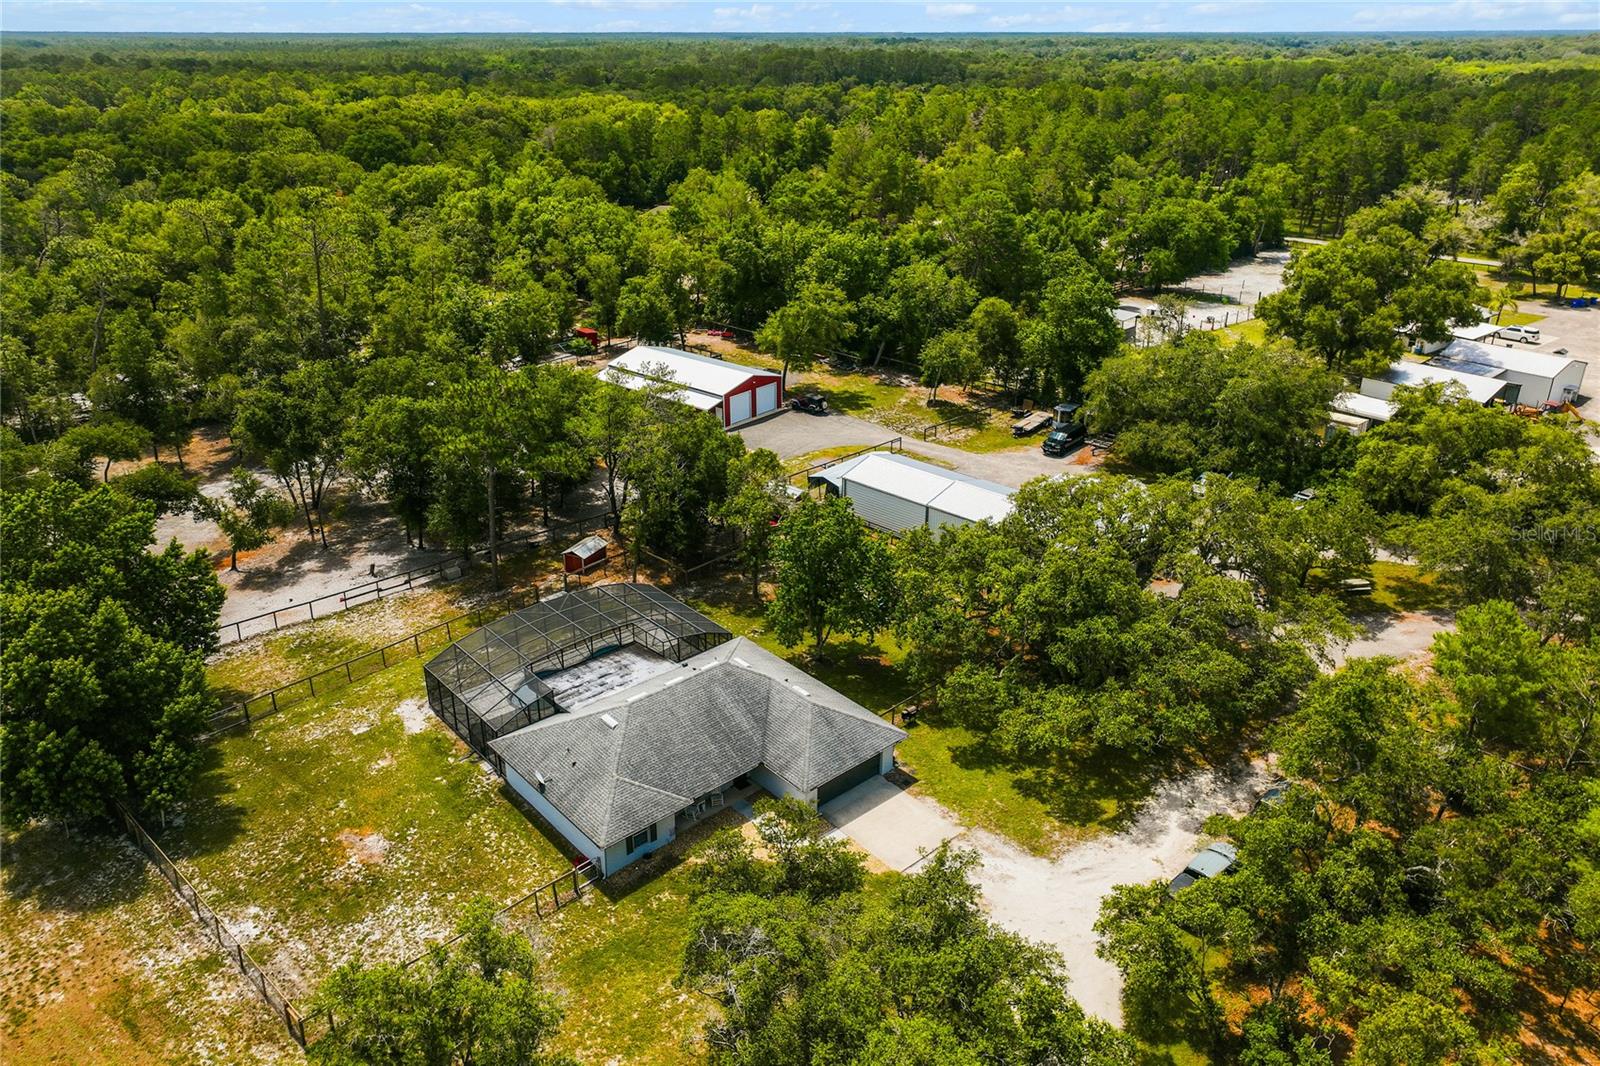
Rare opportunity to own a highly versatile 6-acre AG-exempt estate in sought after Lake Helen. This exceptional property features a beautifully maintained pool home, separate barndominium, multiple insulated and powered outbuildings, RV accommodations, equestrian amenities, and extensive space for agricultural pursuits, hobbies, equipment storage, or a home-based business. The main residence offers 3 bedrooms, 2 baths, and approximately 1526 square feet of living space with an attached 2 car garage. Recent updates (2022) include remodeled kitchen featuring an island, an updated primary suite with double sinks and dual walk-in closets, indoor laundry, and luxury vinyl flooring throughout the main living areas with carpet in the bedrooms. Designed for privacy, functionality, and country living, this unique property offers endless possibilities. The main residence is complimented by a stunning screened saltwater pool completed in 2023, featuring a sun shelf, built-in bar seating, and spacious outdoor living areas. A fenced backyard with electric dig deterrent fencing, gated entry, keypad access, motion lighting, and numerous upgrades create a private and welcoming retreat. The separate barndominium offers comfortable living space along with 2 bedrooms, 2 baths, full kitchen with living room/ dining room area with an oversized insulated garage, wraparound covered porches, RV hookup and pad, fenced dog yard with electric dig deterrent fencing, 10-foot ceilings, multiple roll-up doors, and its own septic system installed in 2023. The flexible design makes it ideal for guests, extended family, hobbies, or live-work opportunities. Multiple insulated and powered outbuildings provide exceptional flexibility for workshop space, equipment storage, agricultural operations, woodworking, automotive projects, crafts, trades, or a home-based business. One building includes office space, air conditioning, windows, and a full bath. The workshop and office complex enjoys its own separate gated entrance, providing convenient access for equipment, trailers, deliveries, or business operations. Additional features include separate metering, ample parking, and a circular asphalt-milled drive. Equestrian enthusiasts will appreciate three fenced pastures, livestock accommodations, tack/feed facilities, chicken coop, and pole-barn shelters. The property also features separate gate from the side road with an alleyway between the pastures for added security and convenience off loading livestock. Located in Lake Helen, a golf-cart-friendly community known for its equestrian heritage and small-town charm, this property offers a lifestyle rarely found in Central Florida. Whether you’re seeking a private family compound, equestrian estate, agricultural retreat, hobby farm, or a property with extensive workshop and storage capabilities, this exceptional estate delivers a rare combination of comfort, flexibility, and country charm.
Ceiling Fans(s)
Kitchen/Family Room Combo
Open Floorplan
Solid Wood Cabinets
Split Bedroom
Vaulted Ceiling(s)
Walk-In Closet(s)
Taxes: $5,245.00
Tax Year: 2025
Awning(s)
Garden
Hurricane Shutters
Lighting
Private Entrance
Rain Gutters
RV Hookup
Storage
Dishwasher
Disposal
Electric Water Heater
Microwave
Range
Refrigerator
Water Filtration System
Trees/Woods
Elementary School: Volusia Pines Elem
Middle School: Deland Middle
Junior High: Deland Middle
High School: Deland High
Building Description: Ranch
MLS Area: 32744 - Lake Helen
Total Square Footage: 2,322
Price per Square Feet: $392.77
Water: Well
Construction: Block
Date Listed: 2026-06-10 00:00:00
Pool: Y
Pool Description: Auto Cleaner, Child Safety Fence, Gunite, In Ground, Lighting, Pool Alarm, Screen Enclosure
Furnished: Unfurnished
Windows: Blinds
Parking: Driveway, Garage Door Opener, Parking Pad, Rv Access/Parking
Garage Description: Y
Garage Spaces: 2
Attached Garage: Y
Flooring: Carpet, Laminate
Roof: Shingle
Heating: Central, Heat Pump
Cooling: Central Air
Security: Security Gate, Security Lights, Smoke Detector(S)
Laundry: Laundry Room
Sewer: Septic Tank
Lot Desc.: Farm, In County, Pasture, Zoned For Horses
Parcel ID: 19-17-31-00-00-
Listing Courtesy Of: Re/Max Central Realty
lita@litahandypeters.com
Rare opportunity to own a highly versatile 6-acre AG-exempt estate in sought after Lake Helen. This exceptional property features a beautifully maintained pool home, separate barndominium, multiple insulated and powered outbuildings, RV accommodations, equestrian amenities, and extensive space for agricultural pursuits, hobbies, equipment storage, or a home-based business. The main residence offers 3 bedrooms, 2 baths, and approximately 1526 square feet of living space with an attached 2 car garage. Recent updates (2022) include remodeled kitchen featuring an island, an updated primary suite with double sinks and dual walk-in closets, indoor laundry, and luxury vinyl flooring throughout the main living areas with carpet in the bedrooms. Designed for privacy, functionality, and country living, this unique property offers endless possibilities. The main residence is complimented by a stunning screened saltwater pool completed in 2023, featuring a sun shelf, built-in bar seating, and spacious outdoor living areas. A fenced backyard with electric dig deterrent fencing, gated entry, keypad access, motion lighting, and numerous upgrades create a private and welcoming retreat. The separate barndominium offers comfortable living space along with 2 bedrooms, 2 baths, full kitchen with living room/ dining room area with an oversized insulated garage, wraparound covered porches, RV hookup and pad, fenced dog yard with electric dig deterrent fencing, 10-foot ceilings, multiple roll-up doors, and its own septic system installed in 2023. The flexible design makes it ideal for guests, extended family, hobbies, or live-work opportunities. Multiple insulated and powered outbuildings provide exceptional flexibility for workshop space, equipment storage, agricultural operations, woodworking, automotive projects, crafts, trades, or a home-based business. One building includes office space, air conditioning, windows, and a full bath. The workshop and office complex enjoys its own separate gated entrance, providing convenient access for equipment, trailers, deliveries, or business operations. Additional features include separate metering, ample parking, and a circular asphalt-milled drive. Equestrian enthusiasts will appreciate three fenced pastures, livestock accommodations, tack/feed facilities, chicken coop, and pole-barn shelters. The property also features separate gate from the side road with an alleyway between the pastures for added security and convenience off loading livestock. Located in Lake Helen, a golf-cart-friendly community known for its equestrian heritage and small-town charm, this property offers a lifestyle rarely found in Central Florida. Whether you’re seeking a private family compound, equestrian estate, agricultural retreat, hobby farm, or a property with extensive workshop and storage capabilities, this exceptional estate delivers a rare combination of comfort, flexibility, and country charm.
Property Details
Price: $999,999
Sq Ft: 2,546
($393 per
sqft)
Bedrooms: 5
Bathrooms: 5
City: Lake Helen
County: Volusia
Type: Single Family
Development: None
Subdivision: Not In Subdivision
Acres: 6.0000
Virtual Tour/Floorplan: View
Year Built: 1993
Listing Number: V4949539
Status Code: A-Active
Taxes: $5,245.00
Tax Year: 2025
Garage:
2
/
Y
Furnishings: Unfurnished
Interior Features:
Ceiling Fans(s)
Kitchen/Family Room Combo
Open Floorplan
Solid Wood Cabinets
Split Bedroom
Vaulted Ceiling(s)
Walk-In Closet(s)
Financial Information:
Taxes: $5,245.00
Tax Year: 2025
Exterior Features:
Awning(s)
Garden
Hurricane Shutters
Lighting
Private Entrance
Rain Gutters
RV Hookup
Storage
Equipment:
Dishwasher
Disposal
Electric Water Heater
Microwave
Range
Refrigerator
Water Filtration System
View:
Trees/Woods
School Information:
Elementary School: Volusia Pines Elem
Middle School: Deland Middle
Junior High: Deland Middle
High School: Deland High
Additional Information:
Building Description: Ranch
MLS Area: 32744 - Lake Helen
Total Square Footage: 2,322
Price per Square Feet: $392.77
Water: Well
Construction: Block
Date Listed: 2026-06-10 00:00:00
Pool: Y
Pool Description: Auto Cleaner, Child Safety Fence, Gunite, In Ground, Lighting, Pool Alarm, Screen Enclosure
Furnished: Unfurnished
Windows: Blinds
Parking: Driveway, Garage Door Opener, Parking Pad, Rv Access/Parking
Garage Description: Y
Garage Spaces: 2
Attached Garage: Y
Flooring: Carpet, Laminate
Roof: Shingle
Heating: Central, Heat Pump
Cooling: Central Air
Security: Security Gate, Security Lights, Smoke Detector(S)
Laundry: Laundry Room
Sewer: Septic Tank
Lot Desc.: Farm, In County, Pasture, Zoned For Horses
Parcel ID: 19-17-31-00-00-
Map of 135 Linda Sue Drive, Lake Helen, FL 32744
Listing Courtesy Of: Re/Max Central Realty
lita@litahandypeters.com