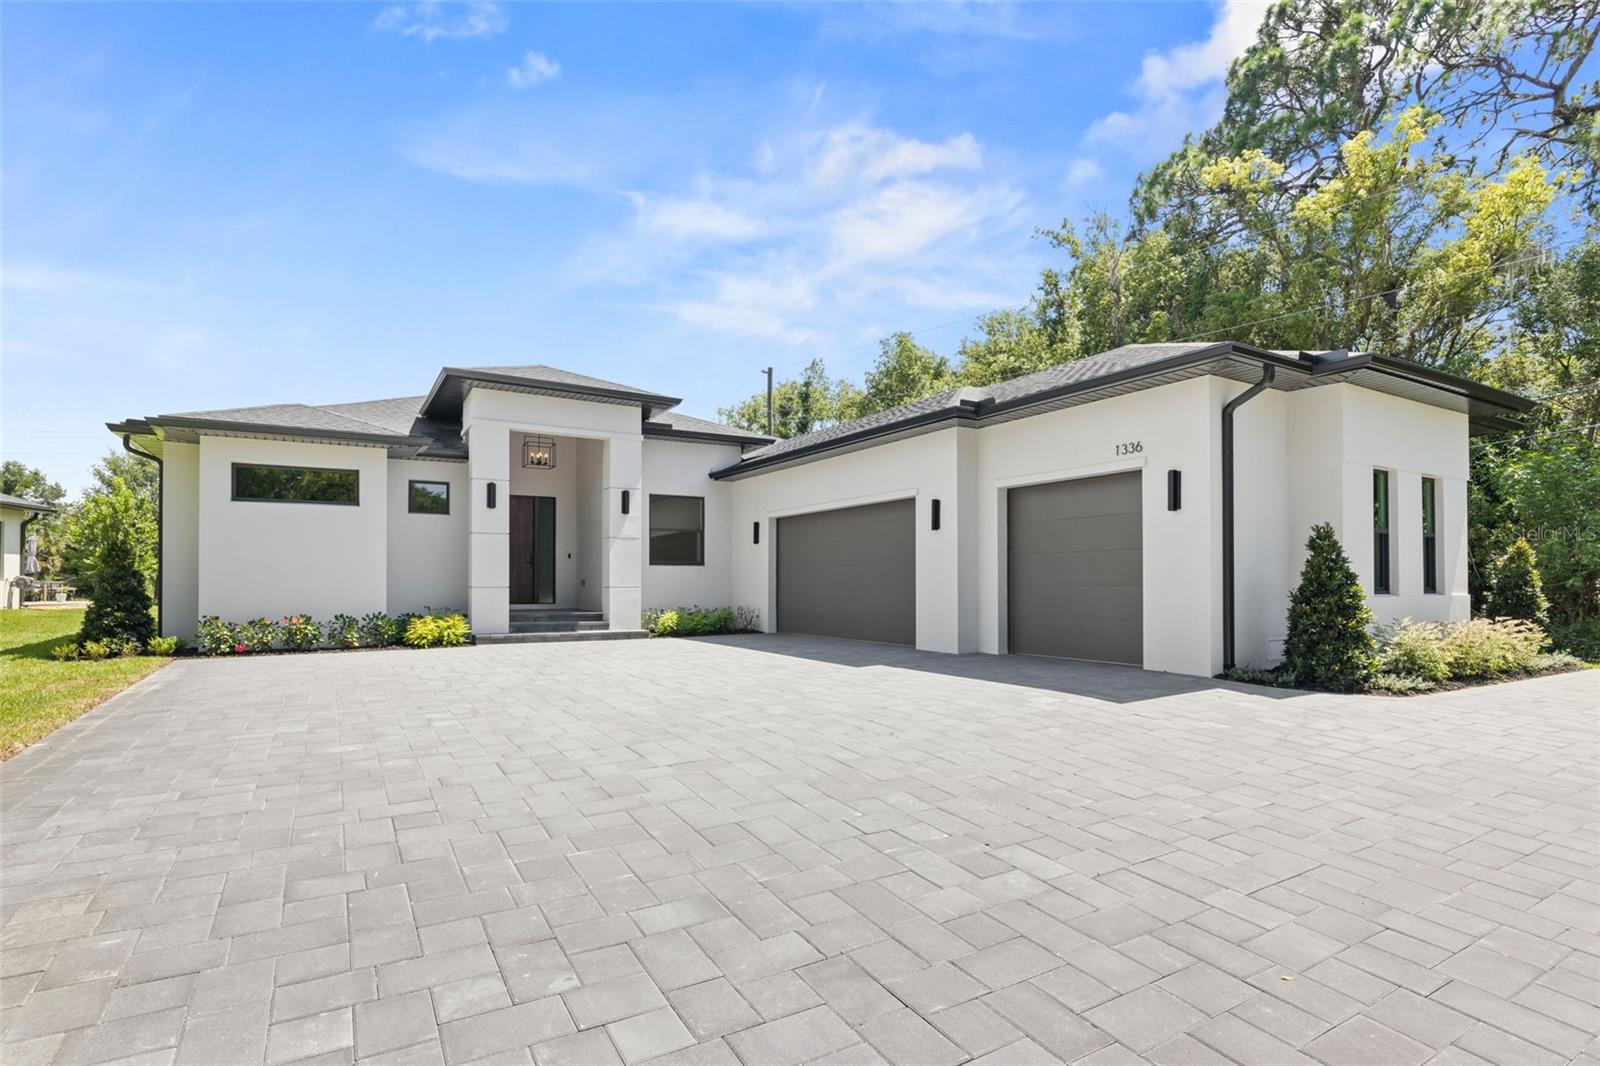
1336 Hays Road, Tarpon Springs, FL 34689
For Sale $1,075,000


Save Property
View Virtual Tour
Virtually Staged. One or more photo(s) has been virtually staged. Welcome to this exceptional custom-built luxury residence, thoughtfully designed with top-rated materials, superior craftsmanship, & uncompromising attention to detail. Situated on a nearly half-acre conservation homesite with no deed restrictions, this one-of-a-kind property offers 4 bedrooms, a dedicated office, 3 full bathrooms, a 3-car garage, and 2,543 heated sq ft (4,081 total sq ft) of beautifully appointed living space.From the moment you arrive, you'll appreciate the quality that sets this home apart. A stunning oversized paver driveway with turnaround and additional parking creates impressive curb appeal, while the premium Mastergrain fiberglass front entry door features a multi-point locking system, impact-rated glass, designer EMTEK hardware, and a realistic wood-grain finish that combines beauty, security, and durability. Built on an upgraded solid poured stemwall foundation and protected by award-winning Tamko Titan XT shingles featuring a Class 3 impact rating, 160 mph wind resistance, and lifetime warranty, this home was designed to stand the test of time.Inside, soaring 10-foot ceilings, elegant tray ceiling details, smooth-finish walls, custom lighting, and solid-core 8-foot interior doors create an atmosphere of refined luxury. Stunning Mohawk Ridglea European French Oak engineered hardwood flooring flows throughout the home, while R-13 insulation in all interior walls provides sound reduction, privacy, and energy efficiency rarely found in today's homes.The gourmet kitchen is the heart of the home, featuring full-height custom cabinetry, an oversized 11-foot quartz island with dual-side storage, marble backsplash, GE Profile appliances, custom range hood, cooktop, wall oven, and soft-close cabinetry. The open-concept design seamlessly connects the kitchen, dining, and living spaces, making the home ideal for entertaining and everyday living.The primary suite offers a spa-inspired retreat featuring a freestanding soaking tub, oversized walk-in shower with rain head and handheld shower, premium Italian tile and designer fixtures custom details throughout. A dedicated office provides an ideal work-from-home space away from the main living areas.Additional features include impact-rated Pella windows and doors, a spectacular 12' x 8' fully pocketing Hurricane Shield sliding glass door, whole-house water filtration and softener system, Cat6 wiring throughout, pre-wiring for security cameras, Ecobee smart thermostat, Trane HVAC system, tankless water heater, and an oversized 3-car garage with industrial-grade epoxy flooring, Wi-Fi garage door openers, and 11-foot ceilings.Step outside to enjoy the expansive covered paver lanai, pre-plumbed for a future outdoor kitchen, overlooking the beautifully landscaped yard with St. Augustine sod and native pine trees. The oversized homesite backing to a conservation area provides a rare combination of privacy, natural beauty, and room to enjoy Florida living at its finest.Ask your Realtor for the extensive list of custom upgrades & features. Conveniently located near the area's sparkling Gulf beaches & historic Tarpon Springs, where restaurants, breweries, shopping, & entertainment await. If you're searching for a truly exceptional custom home built with premium materials & craftsmanship, offering privacy, freedom from deed restrictions, and easy access to modern conveniences, your search ends here. Schedule your private showing today!
Ceiling Fans(s)
High Ceilings
Open Floorplan
Solid Surface Counters
Solid Wood Cabinets
Split Bedroom
Thermostat
Tray Ceiling(s)
Walk-In Closet(s)
Taxes: $2,221.66
Tax Year: 2025
Rain Gutters
Sidewalk
Built-In Oven
Cooktop
Dishwasher
Disposal
Exhaust Fan
Range Hood
Refrigerator
Tankless Water Heater
Water Filtration System
Water Softener
Trees/Woods
Elementary School: Tarpon Springs Elementary-Pn
Middle School: Tarpon Springs Middle-Pn
Junior High: Tarpon Springs Middle-Pn
High School: Tarpon Springs High-Pn
MLS Area: 34689 - Tarpon Springs
Total Square Footage: 4,081
Price per Square Feet: $422.73
Water: Private, Well
Construction: Block
Date Listed: 2026-06-19 00:00:00
Furnished: Unfurnished
Windows: Energy Star Qualified Windows
Parking: Driveway, Garage Door Opener, Oversized
Garage Description: Y
Garage Spaces: 3
Attached Garage: Y
Flooring: Ceramic Tile, Hardwood
Roof: Shingle
Heating: Central, Electric, Exhaust Fan
Cooling: Central Air
Security: Smoke Detector(S)
Laundry: Electric Dryer Hookup, Inside, Laundry Room, Washer Hookup
Pets: Yes
Sewer: Private Sewer
Lot Desc.: City Limits, Landscaped, Oversized Lot, Sidewalk
Parcel ID: 12-27-15-89982-
Listing Courtesy Of: Bhhs Florida Properties Group
ikaravan@bhhsflpg.com
Virtually Staged. One or more photo(s) has been virtually staged. Welcome to this exceptional custom-built luxury residence, thoughtfully designed with top-rated materials, superior craftsmanship, & uncompromising attention to detail. Situated on a nearly half-acre conservation homesite with no deed restrictions, this one-of-a-kind property offers 4 bedrooms, a dedicated office, 3 full bathrooms, a 3-car garage, and 2,543 heated sq ft (4,081 total sq ft) of beautifully appointed living space.From the moment you arrive, you'll appreciate the quality that sets this home apart. A stunning oversized paver driveway with turnaround and additional parking creates impressive curb appeal, while the premium Mastergrain fiberglass front entry door features a multi-point locking system, impact-rated glass, designer EMTEK hardware, and a realistic wood-grain finish that combines beauty, security, and durability. Built on an upgraded solid poured stemwall foundation and protected by award-winning Tamko Titan XT shingles featuring a Class 3 impact rating, 160 mph wind resistance, and lifetime warranty, this home was designed to stand the test of time.Inside, soaring 10-foot ceilings, elegant tray ceiling details, smooth-finish walls, custom lighting, and solid-core 8-foot interior doors create an atmosphere of refined luxury. Stunning Mohawk Ridglea European French Oak engineered hardwood flooring flows throughout the home, while R-13 insulation in all interior walls provides sound reduction, privacy, and energy efficiency rarely found in today's homes.The gourmet kitchen is the heart of the home, featuring full-height custom cabinetry, an oversized 11-foot quartz island with dual-side storage, marble backsplash, GE Profile appliances, custom range hood, cooktop, wall oven, and soft-close cabinetry. The open-concept design seamlessly connects the kitchen, dining, and living spaces, making the home ideal for entertaining and everyday living.The primary suite offers a spa-inspired retreat featuring a freestanding soaking tub, oversized walk-in shower with rain head and handheld shower, premium Italian tile and designer fixtures custom details throughout. A dedicated office provides an ideal work-from-home space away from the main living areas.Additional features include impact-rated Pella windows and doors, a spectacular 12' x 8' fully pocketing Hurricane Shield sliding glass door, whole-house water filtration and softener system, Cat6 wiring throughout, pre-wiring for security cameras, Ecobee smart thermostat, Trane HVAC system, tankless water heater, and an oversized 3-car garage with industrial-grade epoxy flooring, Wi-Fi garage door openers, and 11-foot ceilings.Step outside to enjoy the expansive covered paver lanai, pre-plumbed for a future outdoor kitchen, overlooking the beautifully landscaped yard with St. Augustine sod and native pine trees. The oversized homesite backing to a conservation area provides a rare combination of privacy, natural beauty, and room to enjoy Florida living at its finest.Ask your Realtor for the extensive list of custom upgrades & features. Conveniently located near the area's sparkling Gulf beaches & historic Tarpon Springs, where restaurants, breweries, shopping, & entertainment await. If you're searching for a truly exceptional custom home built with premium materials & craftsmanship, offering privacy, freedom from deed restrictions, and easy access to modern conveniences, your search ends here. Schedule your private showing today!
Property Details
Price: $1,075,000
Sq Ft: 2,543
($423 per
sqft)
Bedrooms: 4
Bathrooms: 3
City: Tarpon Springs
County: Pinellas
Type: Single Family
Development: Tarpon Springs Official Map
Subdivision: Tarpon Spgs Official Map
Acres: 0.4600
Virtual Tour/Floorplan: View
Year Built: 2026
Listing Number: TB8521200
Status Code: A-Active
Taxes: $2,221.66
Tax Year: 2025
Garage:
3
/
Y
Furnishings: Unfurnished
Pets Allowed: Yes
Interior Features:
Ceiling Fans(s)
High Ceilings
Open Floorplan
Solid Surface Counters
Solid Wood Cabinets
Split Bedroom
Thermostat
Tray Ceiling(s)
Walk-In Closet(s)
Financial Information:
Taxes: $2,221.66
Tax Year: 2025
Exterior Features:
Rain Gutters
Sidewalk
Equipment:
Built-In Oven
Cooktop
Dishwasher
Disposal
Exhaust Fan
Range Hood
Refrigerator
Tankless Water Heater
Water Filtration System
Water Softener
View:
Trees/Woods
School Information:
Elementary School: Tarpon Springs Elementary-Pn
Middle School: Tarpon Springs Middle-Pn
Junior High: Tarpon Springs Middle-Pn
High School: Tarpon Springs High-Pn
Additional Information:
MLS Area: 34689 - Tarpon Springs
Total Square Footage: 4,081
Price per Square Feet: $422.73
Water: Private, Well
Construction: Block
Date Listed: 2026-06-19 00:00:00
Furnished: Unfurnished
Windows: Energy Star Qualified Windows
Parking: Driveway, Garage Door Opener, Oversized
Garage Description: Y
Garage Spaces: 3
Attached Garage: Y
Flooring: Ceramic Tile, Hardwood
Roof: Shingle
Heating: Central, Electric, Exhaust Fan
Cooling: Central Air
Security: Smoke Detector(S)
Laundry: Electric Dryer Hookup, Inside, Laundry Room, Washer Hookup
Pets: Yes
Sewer: Private Sewer
Lot Desc.: City Limits, Landscaped, Oversized Lot, Sidewalk
Parcel ID: 12-27-15-89982-
Map of 1336 Hays Road, Tarpon Springs, FL 34689
Listing Courtesy Of: Bhhs Florida Properties Group
ikaravan@bhhsflpg.com