13301 Sullivan Manor Court, Dover, FL 33527
For Sale $599,900


Save Property
View Virtual Tour
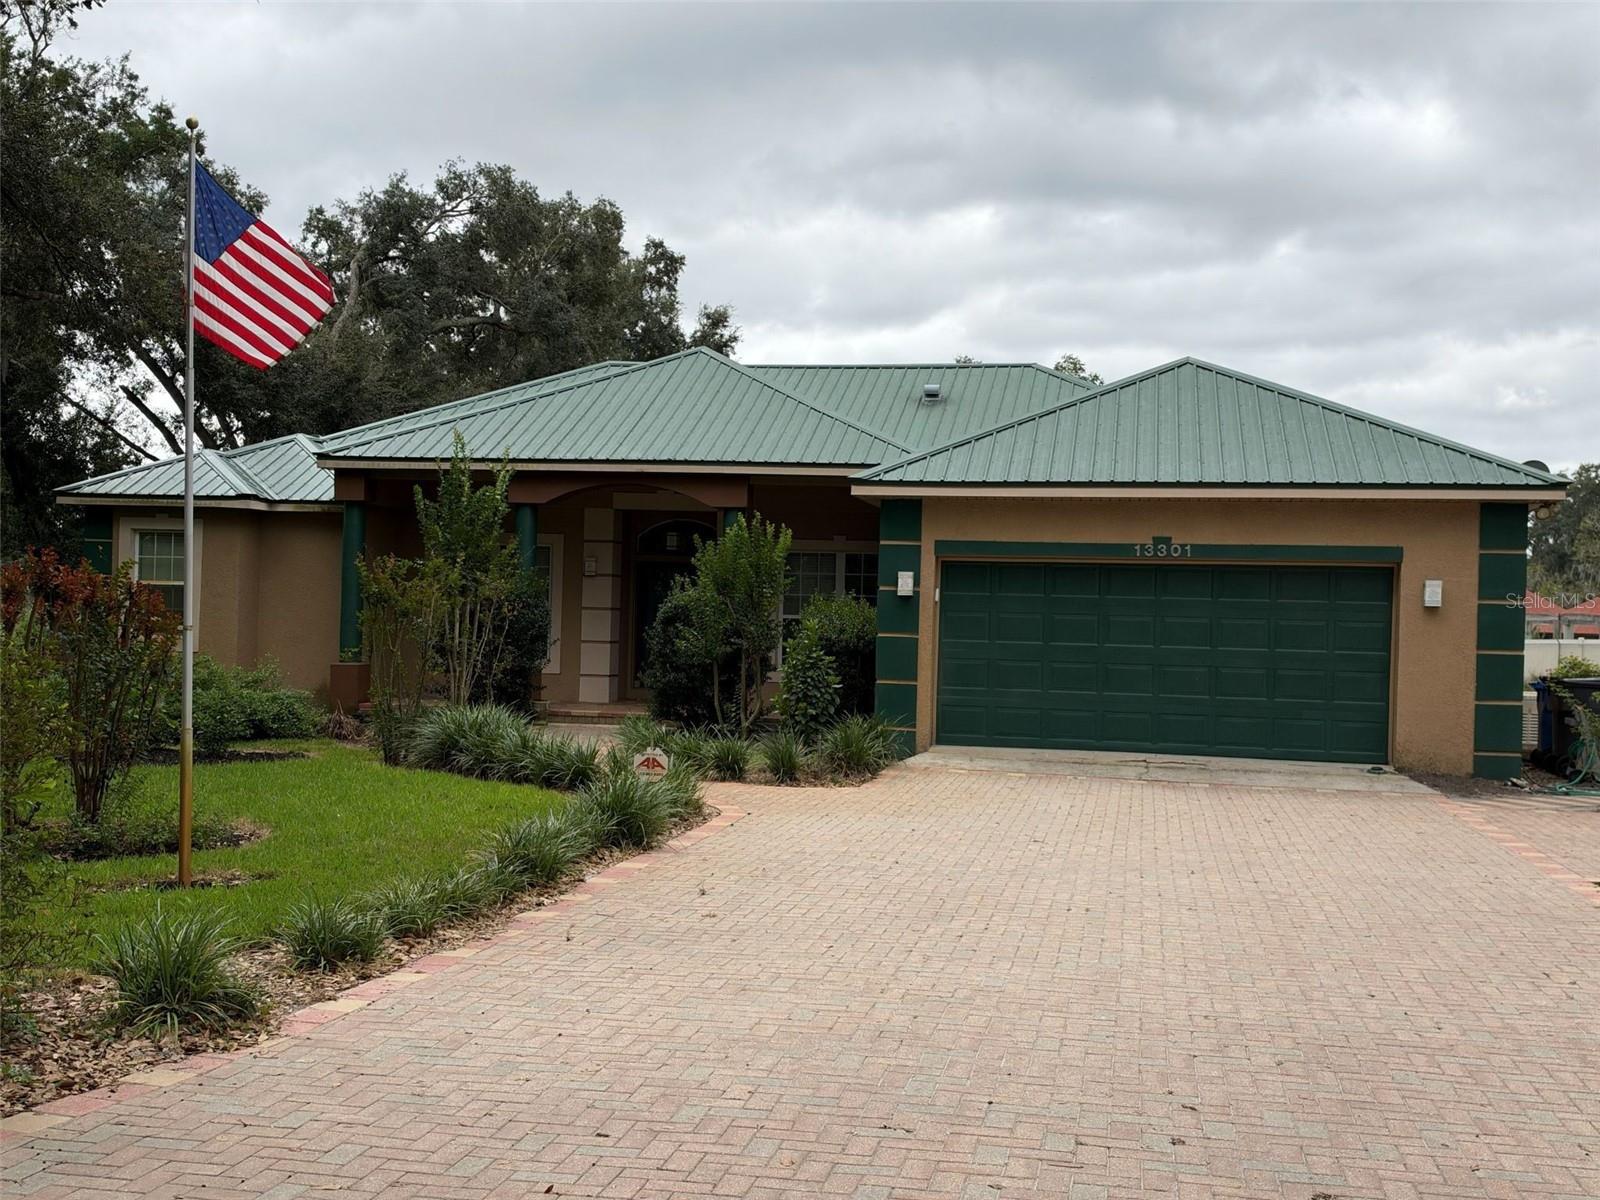
SELLER CONCESSION: Receive $10,000 toward the buyer’s down payment and/or closing costs. Enjoy country living with room to grow in this beautiful 3-bedroom, 3-bath Dover home on nearly 2 acres. With over 2,200 square feet of living space and easy access to I-4, Brandon, Plant City, and Tampa, it offers privacy without sacrificing convenience. The split-bedroom layout includes a spacious primary suite with an updated en-suite bathroom, see-through fireplace, an inviting family room, and a kitchen with custom real-wood cabinetry. A screened lanai with a 48' x 12' heated lap pool provides space to relax or entertain in the privacy of the surrounding conservation area. The impressive 60' x 32' detached metal workshop features a 7,000-pound four-post lift and room for boats, RVs, work vehicles, equipment, or hobbies. An attached two-car garage adds parking and storage. The nearly 2-acre lot offers ample space for gardening, animals, outdoor recreation, or future improvements. A Generac whole-house backup generator completes the property. Best of all, there are NO HOA and NO CDD fees, giving you the freedom to enjoy your property your way. If you've been searching for privacy, space, and versatility without sacrificing convenience, this exceptional Dover property is one you won't want to miss. Priced to sell—schedule your showing today. Don't wait! Won't last long! SELLER MOTIVATED!! SELLER CONCESSIONS!!!
Built-in Features
Other
Taxes: $573.89
Tax Year: 2025
Garden
Lighting
Other
Private Entrance
Private Mailbox
Private Yard
Storage
Built-In Oven
Dishwasher
Disposal
Dryer
Electric Water Heater
Microwave
Other
Range
Refrigerator
Elementary School: Bailey Elementary-Hb
Middle School: Burnett-Hb
Junior High: Burnett-Hb
High School: Strawberry Crest High School
Building Description: Contemporary
MLS Area: 33527 - Dover
Total Square Footage: 2,280
Price per Square Feet: $263.11
Total Floors: 1
Water: Well
Construction: Block, Brick, Other, Stone, Stucco
Date Listed: 2026-10-19 00:00:00
Pool: Y
Pool Description: In Ground, Heated, Lap, Lighting
Furnished: Negotiable
Parking: Driveway, Garage Door Opener, Ground Level, Rv Garage, Workshop In Garage
Garage Description: Y
Garage Spaces: 2
Attached Garage: Y
Flooring: Bamboo, Tile, Wood
Roof: Metal
Heating: Central, Electric, Gas
Cooling: Central Air
Fireplace: Y
Laundry: Inside
Pets: Yes
Sewer: Septic Tank
Lot Desc.: Cul-De-Sac
Parcel ID: U-29-28-21-5Va-
Listing Courtesy Of: Sun Bay Realty,Llc
marvin@sunbayrealtyllc.com
SELLER CONCESSION: Receive $10,000 toward the buyer’s down payment and/or closing costs. Enjoy country living with room to grow in this beautiful 3-bedroom, 3-bath Dover home on nearly 2 acres. With over 2,200 square feet of living space and easy access to I-4, Brandon, Plant City, and Tampa, it offers privacy without sacrificing convenience. The split-bedroom layout includes a spacious primary suite with an updated en-suite bathroom, see-through fireplace, an inviting family room, and a kitchen with custom real-wood cabinetry. A screened lanai with a 48' x 12' heated lap pool provides space to relax or entertain in the privacy of the surrounding conservation area. The impressive 60' x 32' detached metal workshop features a 7,000-pound four-post lift and room for boats, RVs, work vehicles, equipment, or hobbies. An attached two-car garage adds parking and storage. The nearly 2-acre lot offers ample space for gardening, animals, outdoor recreation, or future improvements. A Generac whole-house backup generator completes the property. Best of all, there are NO HOA and NO CDD fees, giving you the freedom to enjoy your property your way. If you've been searching for privacy, space, and versatility without sacrificing convenience, this exceptional Dover property is one you won't want to miss. Priced to sell—schedule your showing today. Don't wait! Won't last long! SELLER MOTIVATED!! SELLER CONCESSIONS!!!
Property Details
Price: $599,900
Sq Ft: 2,280
($263 per
sqft)
Bedrooms: 3
Bathrooms: 2
Partial Baths: 1
City: Dover
County: Hillsborough
Type: Single Family
Development: Country Oaks Estates
Acres: 1.3700
Virtual Tour/Floorplan: View
Year Built: 2003
Listing Number: TB8559262
Status Code: A-Active
Taxes: $573.89
Tax Year: 2025
Garage:
2
/
Y
Furnishings: Negotiable
Pets Allowed: Yes
Interior Features:
Built-in Features
Other
Financial Information:
Taxes: $573.89
Tax Year: 2025
Exterior Features:
Garden
Lighting
Other
Private Entrance
Private Mailbox
Private Yard
Storage
Equipment:
Built-In Oven
Dishwasher
Disposal
Dryer
Electric Water Heater
Microwave
Other
Range
Refrigerator
School Information:
Elementary School: Bailey Elementary-Hb
Middle School: Burnett-Hb
Junior High: Burnett-Hb
High School: Strawberry Crest High School
Additional Information:
Building Description: Contemporary
MLS Area: 33527 - Dover
Total Square Footage: 2,280
Price per Square Feet: $263.11
Total Floors: 1
Water: Well
Construction: Block, Brick, Other, Stone, Stucco
Date Listed: 2026-10-19 00:00:00
Pool: Y
Pool Description: In Ground, Heated, Lap, Lighting
Furnished: Negotiable
Parking: Driveway, Garage Door Opener, Ground Level, Rv Garage, Workshop In Garage
Garage Description: Y
Garage Spaces: 2
Attached Garage: Y
Flooring: Bamboo, Tile, Wood
Roof: Metal
Heating: Central, Electric, Gas
Cooling: Central Air
Fireplace: Y
Laundry: Inside
Pets: Yes
Sewer: Septic Tank
Lot Desc.: Cul-De-Sac
Parcel ID: U-29-28-21-5Va-
Map of 13301 Sullivan Manor Court, Dover, FL 33527
Listing Courtesy Of: Sun Bay Realty,Llc
marvin@sunbayrealtyllc.com